Lovingly maintained by the current owners for more than 23 years, this home reflects true pride of ownership. The open, flexible living and dining areas are ideal for entertaining or relaxing by the cozy gas fireplace. Original leaded windows have been beautifully preserved to maintain the home’s historic character, while custom storm windows were added to improve energy efficiency. The main floor also features an updated kitchen with an eating nook, French doors leading to a new Trex deck, a 3/4 bath, and a second bedroom. Upstairs, you’ll find the primary bedroom with vaulted ceilings and a large closet, a 2nd bedroom, and a full bath. The lower level includes a spacious media room that could serve as a nonconforming fourth bedroom, a ¾ bath, an office/storage area, and a second large workshop or storage space. With a separate entrance and kitchen plumbing already in place, the lower level is well suited for a future ADU. Additional highlights include dedicated off-street parking, a fully fenced front yard, and a prime location near the Maple Leaf business district and park, Northgate Transit Center, and the upcoming Northgate Station Urban Village. With multiple freeway access points, excellent schools, and a wide range of nearby services, convenience is at your doorstep. The newly formed HOA is unique, as the seller owns both properties, and the new owner can work with the seller to establish terms that suit all parties. Contact the listing agent for more details.
Active
Listed by: Windermere Real Estate Co. • Michael Schrepfer
$1,049,950
1020 NE 100th Street, Seattle, WA 98125
3beds
2,190sqft
Single Family Residence, Condominium
Built in 1930
3,463 Square Feet Lot
$1,021,400 Zestimate®
$479/sqft
$-- HOA
What's special
Cozy gas fireplaceDedicated off-street parkingLarge closetOriginal leaded windowsNew trex deckSpacious media roomCustom storm windows
- --
- on Zillow
- 233
- views
- 17
- saves
Zillow last checked:
Listing updated:
Listed by:
Michael Schrepfer,
Windermere Real Estate Co.
Source: NWMLS as distributed by MLS GRID,MLS#: 2524221
Facts & features
Interior
Bedrooms & bathrooms
- Bedrooms: 3
- Bathrooms: 3
- Full bathrooms: 1
- 3/4 bathrooms: 2
- Main level bathrooms: 1
- Main level bedrooms: 1
Primary bedroom
- Level: Second
Bedroom
- Level: Second
Bedroom
- Level: Main
Bathroom three quarter
- Level: Main
Bathroom three quarter
- Level: Lower
Bathroom full
- Level: Second
Den office
- Level: Lower
Dining room
- Level: Main
Entry hall
- Level: Main
Family room
- Level: Lower
Kitchen without eating space
- Level: Main
Living room
- Level: Main
Utility room
- Level: Lower
Heating
- Fireplace, Fireplace Insert, Forced Air, Natural Gas
Cooling
- None
Appliances
- Included: Dishwasher, Dryer, Microwave, Refrigerator, Stove(s)/Range(s), Washer, Dishwasher(s), Dryer(s), Microwave(s), Refrigerator(s), Washer(s), Water Heater: On-Demand, Water Heater Location: Laundry Room, Cooking - Electric Hookup, Cooking-Electric, Dryer-Electric
- Laundry: Electric Dryer Hookup, Washer Hookup
Features
- Flooring: Ceramic Tile, Hardwood, Slate, Carpet
- Doors: French Doors
- Windows: Insulated Windows
- Number of fireplaces: 1
- Fireplace features: Gas, Main Level: 1, Fireplace
Interior area
- Total structure area: 2,190
- Total interior livable area: 2,190 sqft
Property
Parking
- Parking features: Off Street
Features
- Levels: Three Or More
- Entry location: Main
- Patio & porch: Cooking-Electric, Dryer-Electric, Fireplace, French Doors, Insulated Windows, Sprinkler System, Vaulted Ceiling(s), Washer, Water Heater
Lot
- Size: 3,463 Square Feet
- Features: Paved
Details
- Parcel number: 6400420010
- Special conditions: Standard
Construction
Type & style
- Home type: SingleFamily
- Architectural style: Condo (3 Levels)
- Property subtype: Single Family Residence, Condominium
Materials
- Metal/Vinyl
- Roof: Composition
Condition
- Year built: 1930
Utilities & green energy
- Electric: Company: Seattle City Light
- Sewer: Company: Seattle Public Utility
- Water: Company: Seattle Public Utility
Green energy
- Energy efficient items: Insulated Windows
Community & HOA
Community
- Subdivision: Maple Leaf
HOA
- Services included: See Remarks
- HOA phone: 206-618-5782
Location
- Region: Seattle
Financial & listing details
- Price per square foot: $479/sqft
- Tax assessed value: $1,022,000
- Annual tax amount: $10,951
- Date on market: 5/14/2026
- Listing terms: Conventional,VA Loan
- Inclusions: Dishwasher(s), Dryer(s), Microwave(s), Refrigerator(s), Stove(s)/Range(s), Washer(s)
Estimated market value
$1,021,400
$970,000 - $1.07M
$3,729/mo
Price history
| Date | Event | Price |
|---|---|---|
| 5/14/2026 | Listed for sale | $1,049,950+206.6%$479/sqft |
Source:  NWMLS as distributed by MLS GRID #2524221 Report a problem NWMLS as distributed by MLS GRID #2524221 Report a problem | ||
| 4/1/2003 | Sold | $342,500+26.9%$156/sqft |
Source: Public Record Report a problem | ||
| 12/29/2000 | Sold | $269,950+47.6%$123/sqft |
Source: NWMLS as distributed by MLS GRID #20128565 Report a problem | ||
| 10/21/1994 | Sold | $182,950$84/sqft |
Source: Public Record Report a problem | ||
Public tax history
| Year | Property taxes | Tax assessment |
|---|---|---|
| 2025 | $10,951 +12.5% | $1,022,000 +5% |
| 2024 | $9,730 +11.9% | $973,000 +10.6% |
| 2023 | $8,698 +2.9% | $880,000 -7.9% |
| 2022 | $8,450 +4.6% | $956,000 +13.7% |
| 2021 | $8,076 +10.4% | $841,000 +17% |
| 2020 | $7,312 -3% | $719,000 -4.6% |
| 2019 | $7,534 +12.7% | $754,000 +1.5% |
| 2018 | $6,688 -0.3% | $743,000 +14.3% |
| 2017 | $6,709 +52.6% | $650,000 +26.2% |
| 2016 | $4,397 | $515,000 +8.2% |
| 2015 | $4,397 | $476,000 +9.4% |
| 2014 | $4,397 | $435,000 +11.3% |
| 2013 | $4,397 | $391,000 +8.6% |
| 2012 | -- | $360,000 |
| 2011 | -- | $360,000 -1.9% |
| 2010 | -- | $367,000 |
| 2009 | -- | $367,000 +5.5% |
| 2007 | -- | $348,000 +6.7% |
| 2006 | -- | $326,000 +7.6% |
| 2005 | -- | $303,000 +11.8% |
| 2001 | $3,208 +9.2% | $271,000 +15.3% |
| 2000 | $2,938 | $235,000 |
Find assessor info on the county website
Monthly payment
Est. payment
Payment breakdown
Explore the cost of this home by adjusting the details. Changes won't be saved.Climate risks
Neighborhood: Maple Leaf
Similar homes
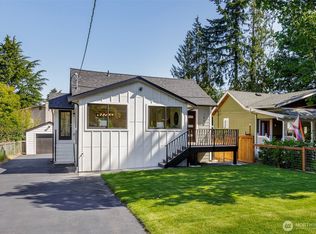
- $1,094,9505 bd3 ba2.3k sqft002/115, Seattle, WA 98125Active
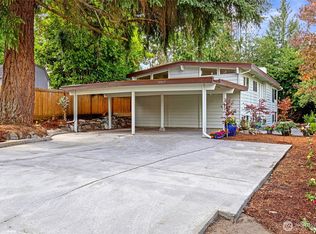 MLS ID #2577681, Tina Tsao. NWMLS as distributed by MLS GRID
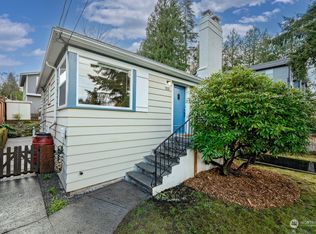
 - $1,150,0003 bd3 ba2k sqft1018 NE 103rd Street, Seattle, WA 98125Active
 MLS ID #2564100, David Palmer. NWMLS as distributed by MLS GRID
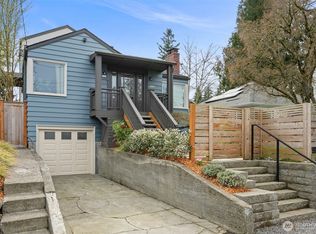
 - $975,0003 bd2 ba1.8k sqft10527 23rd Avenue NE, Seattle, WA 98125Active
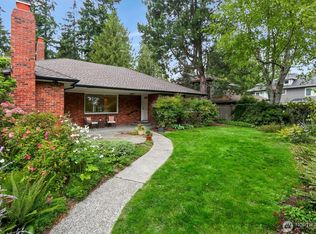 MLS ID #2581283, Padraic J. Jordan. NWMLS as distributed by MLS GRID
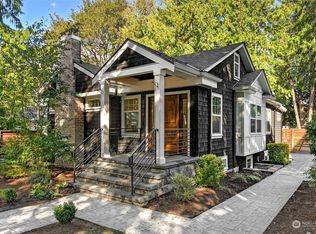
 - $749,9503 bd2 ba1.6k sqft1222 NE 100th Street, Seattle, WA 98125Active
 MLS ID #2585326, Samantha A. Lamb. NWMLS as distributed by MLS GRID
