Skip main navigation
Sold
  • Listed by: Windermere RE Greenwood • Steven J Hill • 206-769-9577
    Bought with: Windermere R E Mount Baker
    $1,195,000

    1011 NE 103rd Street, Seattle, WA 98125

    5beds
    2,760sqft
    Single Family Residence
    Built in 1929
    7,731 Square Feet Lot
    $1,202,300 Zestimate®
    $433/sqft
    $4,869 Estimated rent

    Home value

    $1,202,300

    $1.14M - $1.26M

    $4,869/mo

    Zestimate® history
    Loading
    Loading...

    Owner options

    List your home for rent

    $4,869/mo

    Rent Zestimate®

    Find your next renter with Zillow Rental Manager. Plus, with online applications, you can quickly screen prospective tenants – for free.

    Learn more

    $4,869/mo

    Rent Zestimate®

    Refinance and save

    $7,668/mo

    Est. payment

    Refinancing to a lower rate could help reduce your monthly payments and save thousands over the life of the loan.

    See today's rates

    $7,668/mo

    Est. payment

    Explore your selling options

    Work with a Zillow partner agent

    Leverage their expertise and Zillow's premium Showcase listings to get your home seen by more buyers.

    Get started

    List with your own agent

    Get your home in front of millions of buyers by listing it on Zillow.

    Learn how to do it

    Sell it yourself

    Take full control of how buyers see your home on Zillow by listing For Sale by Owner (FSBO).

    List your home

    What's special

    Wine cellarLeaded-glass windowsUpdated bathOutdoor patio heatersNew fenceBuilt-in storage
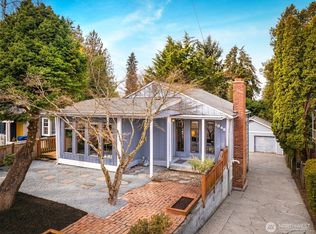
    Welcome to this updated 1929 Craftsman in Seattle’s Maple Leaf neighborhood. The covered front porch with outdoor heaters offers a welcoming place to enjoy the outdoors year-round. Inside, period character shines through in the spacious living room with gas and wood-burning fireplace, leaded-glass windows and built-in storage, while the adjoining dining room with French doors is ideal for entertaining. The main floor also offers a bedroom and updated bath. The nearby kitchen features stainless appliances and quartz countertops. A light-filled bonus room provides built-in desks, abundant storage, laundry, and direct access to the deck and backyard. Upstairs, the primary bedroom is complemented by a luxurious five-piece bath and third bedroom. The fully remodeled lower level offers a legal ADU with its own living room, kitchen, bedroom, bathroom, laundry, tall ceilings, wine cellar, storage, and garage access, ideal for guests, multigenerational living, or rental income. Notable improvements include air-conditioning, fully replaced plumbing, new water line, electrical panel and wiring with knob-and-tube removed, new fence, wine cellar, outdoor patio heaters, and EV charger. The paver patio includes a gas BBQ hookup ready for connection. Enjoy an exceptional location, just an 8-minute walk to Northgate Light Rail, with shopping, dining, parks, playgrounds, Kraken Community Complex, and a movie theater nearby. Professionally pre-inspected for added confidence and peace of mind.

    Zillow last checked:

    Listing updated:

    Offers reviewed: Sep 22
    Listed by:

    Steven J Hill 206-769-9577 stevehill@windermere.com,

    Windermere RE Greenwood,

    Sandra L Brenner 206-271-7100,

    Windermere RE Greenwood

    Bought with:

    Sean Lee, 21025694

    Windermere R E Mount Baker

    Source: NWMLS as distributed by MLS GRID,MLS#: 2582448MLS Logo

    Facts & features

    Interior

    Bedrooms & bathrooms
    • Bedrooms: 5
    • Bathrooms: 4
    • Full bathrooms: 3
    • 3/4 bathrooms: 1
    • Main level bathrooms: 1
    • Main level bedrooms: 1
    Primary bedroom
    • Level: Second
    Bedroom
    • Level: Second
    Bedroom
    • Level: Lower
    Bedroom
    • Level: Main
    Bathroom full
    • Level: Second
    Bathroom full
    • Level: Main
    Bathroom three quarter
    • Level: Lower
    Den office
    • Level: Main
    Dining room
    • Level: Main
    Entry hall
    • Level: Main
    Family room
    • Level: Lower
    Kitchen with eating space
    • Level: Lower
    Kitchen without eating space
    • Level: Main
    Living room
    • Level: Main
    Utility room
    • Level: Lower
    Heating
    • Fireplace, Forced Air, Wall Furnace, Electric, Natural Gas
    Cooling
    • Has cooling: Yes
    Appliances
    • Included: Dishwasher, Disposal, Dryer, Microwave, Refrigerator, Stove(s)/Range(s), Washer, Dishwasher(s), Dryer(s), Garbage Disposal, Microwave(s), Refrigerator(s), Washer(s), Water Heater: Natural Gas, Water Heater Location: Utility Room
    Features
    • Ceiling Fan(s), Dining Room
    • Flooring: Ceramic Tile, Hardwood, Laminate, Carpet
    • Doors: French Doors
    • Windows: Dbl Pane/Storm Window
    • Basement: Finished
    • Number of fireplaces: 1
    • Fireplace features: Gas, Wood Burning, Main Level: 1, Fireplace
    Interior area
    • Total structure area: 2,760
    • Total interior livable area: 2,760 sqft

    Property

    Parking
    • Total spaces: 5
    • Parking features: Driveway, Attached Garage, Off Street
    • Has attached garage: Yes
    • Covered spaces: 1
    • Uncovered spaces: 4
    Features
    • Levels: Two
    • Stories: 2
    • Entry location: Main
    • Patio & porch: Second Kitchen, Ceiling Fan(s), Dbl Pane/Storm Window, Dining Room, Fireplace, French Doors, Security System, Water Heater, Wine Cellar
    • Has view: Yes
    • View description: Territorial
    Lot
    • Size: 7,731 Square Feet
    • Features: Paved, Cable TV, Deck, Electric Car Charging, Fenced-Partially, High Speed Internet, Patio
    • Topography: Terraces
    • Residential vegetation: Fruit Trees, Garden Space
    Details
    • Additional structures: ADU Beds: 1, ADU Baths: 1
    • Parcel number: 5101406106
    • Zoning: NR3
    • Zoning description: Jurisdiction: City
    • Special conditions: Standard

    Construction

    Type & style
    • Home type: SingleFamily
    • Architectural style: 2 Stories w/Bsmnt
    • Property subtype: Single Family Residence
    Materials
    • Cement/Concrete, Metal/Vinyl, Wood Siding
    • Foundation: Poured Concrete
    • Roof: Composition
    Condition
    • Very Good
    • Year built: 1929

    Utilities & green energy

    • Electric: Company: Seattle City Light
    • Sewer: Sewer Connected, Company: City of Seattle Public Utilities
    • Water: Public, Company: City of Seattle Public Utilities
    • Utilities for property: Xfinity, Xfinity

    Community & HOA

    Community
    • Security: Security System
    • Subdivision: Maple Leaf
    Location
    • Region: Seattle

    Financial & listing details

    • Price per square foot: $433/sqft
    • Tax assessed value: $1,102,000
    • Annual tax amount: $11,917
    • Offers reviewed: 09/22/2026
    • Date on market: 9/17/2026
    • Listing terms: Conventional
    • Inclusions: Dishwasher(s), Dryer(s), Garbage Disposal, Microwave(s), Refrigerator(s), Stove(s)/Range(s), Washer(s)

    Price history

    DateEventPrice
    10/15/2026Sold$1,195,000$433/sqft
    Source: NWMLS as distributed by MLS GRID #2582448 Report a problem
    9/22/2026Pending sale$1,195,000$433/sqft
    Source: NWMLS as distributed by MLS GRID #2582448 Report a problem
    9/17/2026Listed for sale$1,195,000+44%$433/sqft
    Source: NWMLS as distributed by MLS GRID #2582448 Report a problem
    11/26/2019Sold$830,000-2.4%$301/sqft
    Source: NWMLS as distributed by MLS GRID #1526189 Report a problem
    10/23/2019Pending sale$850,000$308/sqft
    Source: Redfin Corp. #1526189 Report a problem
    10/2/2019Listed for sale$850,000+18.2%$308/sqft
    Source: Redfin Corp. #1526189 Report a problem
    9/9/2016Sold$719,000-4.1%$261/sqft
    Source: NWMLS as distributed by MLS GRID #976341 Report a problem
    8/4/2016Pending sale$750,000$272/sqft
    Source: Windermere Real Estate/HLC #976341 Report a problem
    7/19/2016Listed for sale$750,000+97.4%$272/sqft
    Source: Windermere Real Estate/HLC #976341 Report a problem
    9/9/2003Sold$379,950$138/sqft
    Source: NWMLS as distributed by MLS GRID #23070006 Report a problem

    Public tax history

    YearProperty taxesTax assessment
    2025$11,917 +12.5%$1,102,000 +5.1%
    2024$10,593 +11.5%$1,049,000 +10.7%
    2023$9,500 -0.5%$948,000 -11.4%
    2022$9,551 +4.7%$1,070,000 +13.7%
    2021$9,124 +10.4%$941,000 +17%
    2020$8,261 -2.8%$804,000 -4.6%
    2019$8,503 +13.2%$843,000 +2.1%
    2018$7,511 +0.1%$826,000 +14.7%
    2017$7,501 +52%$720,000 +25.9%
    2016$4,936 $572,000 +8.3%
    2015$4,936 $528,000 +9.3%
    2014$4,936 $483,000 +11.3%
    2013$4,936 $434,000 +8.5%
    2012-- $400,000
    2011-- $400,000 -8.5%
    2010-- $437,000
    2009-- $437,000 +5.8%
    2007-- $413,000 +6.7%
    2006-- $387,000 +7.5%
    2005-- $360,000 +20.4%
    2001$3,528 +9.2%$299,000 +15.4%
    2000$3,230 $259,000
    Find assessor info on the county website

    Neighborhood: Maple Leaf

    Nearby schools

    GreatSchools rating
    Schools provided by the listing agent
    • Elementary: Olympic View
    • Middle: Jane Addams
    • High: Nathan Hale High

    Source: NWMLS as distributed by MLS GRID. This data may not be complete. We recommend contacting the local school district to confirm school assignments for this home.

    Get a cash offer in 3 minutes
    Find out how much your home could sell for in as little as 3 minutes with a no-obligation cash offer.
    Estimated market value
    $1,202,300
    Get a cash offer in 3 minutes
    Find out how much your home could sell for in as little as 3 minutes with a no-obligation cash offer.
    Estimated market value
    $1,202,300