Home is where the heart is, so they say. Home is where the love is, it's there every day. Filled with love, and so lovingly kept, it is a great joy to present this special home. Sitting tall on a lovely gentle ridge overlooking Lake Sammamish. Enter a crisp, white, freshly refinished experience! You'll find joy here the moment you enter! Dove White interior with solid cedar floors, a lovely solid granite counter and freshly painted cabinets in a stunning kitchen with expansive views to the east for perfect sunrises and peaceful meditation while preparing daily meals. Gourmet deep sink, stainless steel appliance package, everything you need for a lifestyle you dream of! And room for every possible occasion! Imagine dinners on the deck, overlooking a sprawling yard with glorious, statuesque northwest cedar trees that provide lush, green privacy, but don't interfere with an expansive view and an airy feel! Freshly painted exterior, newly updated garage floor, carefully landscaped. Smart! Excellent Bellevue Schools - Bennett Elementary and Interlake High Schools! Come and feel the joy and utter serenity ... it's home, after all.
Active
Listed by: Coldwell Banker Bain • Maureen Rammell • 425-443-0111
$1,599,950
940 178th Place NE, Bellevue, WA 98008
4beds
2,740sqft
Single Family Residence
Built in 1974
0.26 Acres Lot
$-- Zestimate®
$584/sqft
$-- HOA
What's special
Solid cedar floorsDinners on the deckNewly updated garage floorGourmet deep sinkLush green privacyDove white interiorCarefully landscaped
- --
- on Zillow
- 830
- views
- 34
- saves
Zillow last checked:
Listing updated:
Listed by:
Maureen Rammell 425-443-0111 maureen@maureenrammell.com,
Coldwell Banker Bain
Source: NWMLS as distributed by MLS GRID,MLS#: 2592883
Facts & features
Interior
Bedrooms & bathrooms
- Bedrooms: 4
- Bathrooms: 3
- Full bathrooms: 2
- 3/4 bathrooms: 1
- Main level bathrooms: 2
- Main level bedrooms: 2
Primary bedroom
- Level: Main
Bedroom
- Level: Lower
Bedroom
- Level: Lower
Bedroom
- Level: Main
Bathroom full
- Level: Main
Bathroom three quarter
- Level: Main
Bathroom full
- Level: Lower
Bonus room
- Level: Lower
Den office
- Level: Lower
Dining room
- Level: Main
Entry hall
- Level: Main
Great room
- Level: Main
Kitchen with eating space
- Level: Main
Utility room
- Level: Lower
Heating
- Forced Air, Natural Gas
Cooling
- None
Appliances
- Included: Dishwasher, Disposal, Dryer, Microwave, Refrigerator, Stove(s)/Range(s), Washer, Dishwasher(s), Dryer(s), Garbage Disposal, Microwave(s), Refrigerator(s), Washer(s), Water Heater: Electric
Features
- Bath Off Primary, Dining Room
- Flooring: Hardwood, Carpet
- Windows: Dbl Pane/Storm Window
- Basement: Finished
- Has fireplace: No
Interior area
- Total structure area: 2,740
- Total interior livable area: 2,740 sqft
Property
Parking
- Total spaces: 2
- Parking features: Attached Garage
- Has attached garage: Yes
- Covered spaces: 2
Features
- Levels: One
- Stories: 1
- Entry location: Main
- Patio & porch: Second Kitchen, Bath Off Primary, Dbl Pane/Storm Window, Dining Room, Vaulted Ceiling(s), Water Heater
- Has view: Yes
- View description: Lake, Mountain(s), Territorial
- Has water view: Yes
- Water view: Lake
Lot
- Size: 0.26 Acres
- Features: Curbs, Paved, Sidewalk, Cable TV, Deck, Fenced-Partially, High Speed Internet
- Topography: Level,Partial Slope
Details
- Parcel number: 1066200240
- Zoning: R5
- Zoning description: Jurisdiction: City
- Special conditions: Standard
Construction
Type & style
- Home type: SingleFamily
- Architectural style: Modern,1 Story w/Bsmnt.
- Property subtype: Single Family Residence
Materials
- Wood Siding
- Foundation: Poured Concrete
- Roof: Composition
Condition
- Year built: 1974
Utilities & green energy
- Electric: Company: Puget Sound Energy
- Sewer: Sewer Connected, Company: City of Bellevue
- Water: Public, Company: City of Bellevue
- Utilities for property: Xfinity, Xfinity
Community & HOA
Community
- Subdivision: Microsoft
Location
- Region: Bellevue
Financial & listing details
- Price per square foot: $584/sqft
- Tax assessed value: $1,509,000
- Annual tax amount: $11,228
- Date on market: 10/9/2026
- Listing terms: Conventional
- Inclusions: Dishwasher(s), Dryer(s), Garbage Disposal, Microwave(s), Refrigerator(s), Stove(s)/Range(s), Washer(s)
Estimated market value
Not available
Estimated sales range
Not available
Not available
Price history
| Date | Event | Price |
|---|---|---|
| 10/9/2026 | Listed for sale | $1,599,950+65.8%$584/sqft |
Source:  NWMLS as distributed by MLS GRID #2592883 Report a problem | ||
| 1/25/2023 | Listing removed | -- |
Source: Zillow Rentals Report a problem | ||
| 12/27/2022 | Listed for rent | $4,450+12.7%$2/sqft |
Source: Zillow Rentals Report a problem | ||
| 8/23/2020 | Listing removed | $3,950$1/sqft |
Source: Coldwell Banker Bain #1646277 Report a problem | ||
| 8/15/2020 | Listed for rent | $3,950$1/sqft |
Source: Coldwell Banker Bain #1646277 Report a problem | ||
| 12/7/2017 | Sold | $965,000+1.6%$352/sqft |
Source: NWMLS as distributed by MLS GRID #1213435 Report a problem | ||
| 11/9/2017 | Pending sale | $949,950$347/sqft |
Source: Windermere Real Estate/Renton, Inc. #1213435 Report a problem | ||
| 11/4/2017 | Listed for sale | $949,950+42.8%$347/sqft |
Source: Windermere Real Estate/Renton, Inc. #1213435 Report a problem | ||
| 7/17/2011 | Listing removed | $665,000$243/sqft |
Source: Capstone Ventures Real Estate Report a problem | ||
| 11/10/2010 | Listed for sale | $665,000-5%$243/sqft |
Source: RE/MAX Eastside Brokers, Inc. #152274 Report a problem | ||
| 4/28/2010 | Listed for sale | $699,950+86.9%$255/sqft |
Source: Better Homes and Gardens Real Estate Executive Report a problem | ||
| 9/16/2003 | Sold | $374,500$137/sqft |
Source: Public Record Report a problem | ||
Public tax history
| Year | Property taxes | Tax assessment |
|---|---|---|
| 2025 | $11,228 +7.8% | $1,509,000 +6.3% |
| 2024 | $10,415 +13.7% | $1,419,000 +21.2% |
| 2023 | $9,163 -9.3% | $1,171,000 -17.9% |
| 2022 | $10,101 +24.8% | $1,426,000 +44.8% |
| 2021 | $8,095 +5.8% | $985,000 +14.1% |
| 2020 | $7,651 +3% | $863,000 +1.4% |
| 2019 | $7,426 +4.9% | $851,000 -1% |
| 2018 | $7,077 +6.6% | $860,000 +19.3% |
| 2017 | $6,642 +37% | $721,000 +13.4% |
| 2016 | $4,848 | $636,000 +6.4% |
| 2015 | $4,848 | $598,000 +9.7% |
| 2014 | $4,848 | $545,000 +11.2% |
| 2013 | $4,848 | $490,000 -1.8% |
| 2012 | -- | $499,000 -8.6% |
| 2011 | -- | $546,000 +22.4% |
| 2010 | -- | $446,000 |
| 2009 | -- | $446,000 +9% |
| 2007 | -- | $409,000 +7.9% |
| 2006 | -- | $379,000 +8.3% |
| 2005 | -- | $350,000 +26.8% |
| 2001 | $2,628 -1.3% | $276,000 +9.1% |
| 2000 | $2,662 | $253,000 |
Find assessor info on the county website
Monthly payment
Est. payment
Payment breakdown
Explore the cost of this home by adjusting the details. Changes won't be saved.Climate risks
Neighborhood: Tam O'Shanter
Nearby schools
Schools provided by the listing agent
- Elementary: Bennett Elem
- Middle: Highland Mid
- High: Interlake Snr High
Source: NWMLS as distributed by MLS GRID. This data may not be complete. We recommend contacting the local school district to confirm school assignments for this home.
Similar homes
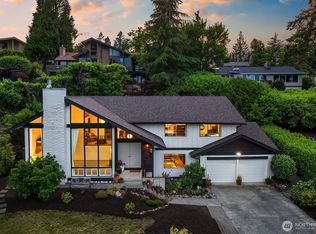
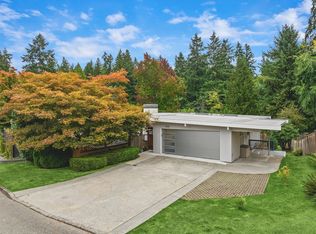
- $1,699,0004 bd3 ba3.1k sqftLake Hills 26, Bellevue, WA 98008Active
 MLS ID #2603300, Ashley Minnie. NWMLS as distributed by MLS GRID
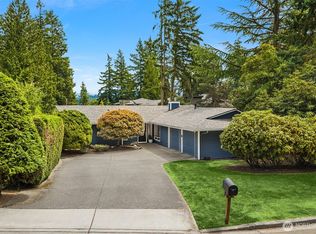
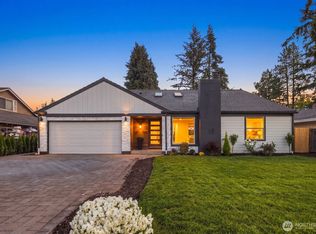
- $1,895,0004 bd3 ba2.6k sqftLake Hills, Bellevue, WA 98008Active
 MLS ID #2603028, Cynthia Kelly. NWMLS as distributed by MLS GRID
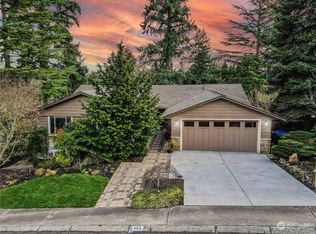
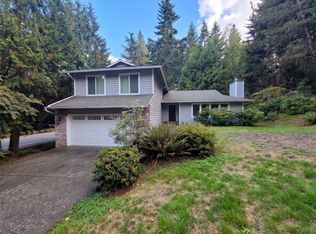
- $1,599,0005 bd4 ba2.9k sqft16839 NE 18th Street, Bellevue, WA 98008Active
 MLS ID #2584033, Sean Bautista. NWMLS as distributed by MLS GRID
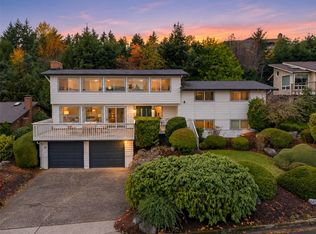
- $1,500,0004 bd3 ba2.8k sqftLake Manor Estates, Bellevue, WA 98008Active
 MLS ID #2596445, Sharon Parmenter. NWMLS as distributed by MLS GRID
