It’s so easy to fall in love with this generous, picturesque half-acre property, just 15 minutes from downtown Seattle. Mature landscaping and trees create a beautiful setting in every season. Available for the first time in 46 years, it features charming period details such as coved ceilings, original hardwoods, solid wood built-ins, and an arched doorway. Spacious, covered back deck provides a perfect spot to take in the views of greenery in the fenced backyard. With fresh interior paint, the home offers 2,380 sq ft of finished and unfinished space. Ideal workshop space and bonus room in the basement. Ample parking in the long, level driveway. Move in and enjoy, or bring your ideas to modernize. A rare opportunity! Come and make it yours.
Sold
Listed by: SASH Realty • Rebecca Bomann
Bought with: Balance Realty
$620,000
12044 5th Avenue S, Seattle, WA 98168
3beds
2,380sqft
Single Family Residence
Built in 1939
0.51 Acres Lot
$633,200 Zestimate®
$261/sqft
$3,354 Estimated rent
Home value
$633,200
$595,000 - $671,000
$3,354/mo
Zestimate® history
Owner options
List your home for rent
$3,354/mo
Rent Zestimate®
Find your next renter with Zillow Rental Manager. Plus, with online applications, you can quickly screen prospective tenants – for free.
$3,354/mo
Rent Zestimate®
Refinance and save
$4,017/mo
Est. payment
Refinancing to a lower rate could help reduce your monthly payments and save thousands over the life of the loan.
$4,017/mo
Est. payment
Explore your selling options
Work with a Zillow partner agent
Leverage their expertise and Zillow's premium Showcase listings to get your home seen by more buyers.
Get startedList with your own agent
Get your home in front of millions of buyers by listing it on Zillow.
Learn how to do itSell it yourself
Take full control of how buyers see your home on Zillow by listing For Sale by Owner (FSBO).
List your homeWhat's special
Coved ceilingsSolid wood built-insArched doorwayMature landscapingBonus roomOriginal hardwoodsFresh interior paint
Zillow last checked:
Listing updated:
Listed by:
Rebecca Bomann,
SASH Realty,
Veronica Garcia,
SASH Realty
Bought with:
Marija Spasikova, 20106960
Balance Realty
Source: NWMLS as distributed by MLS GRID,MLS#: 2175741
Facts & features
Interior
Bedrooms & bathrooms
- Bedrooms: 3
- Bathrooms: 2
- Full bathrooms: 1
- 1/2 bathrooms: 1
- Main level bedrooms: 3
Bedroom
- Level: Main
Bedroom
- Level: Main
Bedroom
- Level: Main
Bathroom full
- Level: Main
Other
- Level: Main
Bonus room
- Level: Lower
Entry hall
- Level: Main
Kitchen with eating space
- Level: Main
Living room
- Level: Main
Heating
- Fireplace, Forced Air, Electric, Natural Gas
Cooling
- None
Appliances
- Included: Dryer, Refrigerator_, StoveRange_, Washer, Refrigerator, StoveRange
Features
- Ceiling Fan(s)
- Flooring: Hardwood, Vinyl, Carpet
- Windows: Double Pane/Storm Window
- Basement: Partially Finished
- Number of fireplaces: 1
- Fireplace features: Wood Burning, Main Level: 1, Fireplace
Interior area
- Total structure area: 2,380
- Total interior livable area: 2,380 sqft
Property
Parking
- Total spaces: 2
- Parking features: RV Parking, Driveway, Detached Garage
- Garage spaces: 2
Features
- Levels: One
- Stories: 1
- Entry location: Main
- Patio & porch: Hardwood, Wall to Wall Carpet, Ceiling Fan(s), Double Pane/Storm Window, Fireplace
- Has view: Yes
- View description: Territorial
Lot
- Size: 0.51 Acres
- Features: Paved, Deck, Fenced-Fully, Outbuildings, RV Parking, Shop
- Topography: Level,PartialSlope
- Residential vegetation: Garden Space
Details
- Parcel number: 1447600025
- Zoning description: RS,Jurisdiction: City
- Special conditions: Standard
Construction
Type & style
- Home type: SingleFamily
- Architectural style: Craftsman,1 Story w/Bsmnt.
- Property subtype: Single Family Residence
Materials
- Metal/Vinyl
- Foundation: Poured Concrete
- Roof: Composition
Condition
- Good
- Year built: 1939
Utilities & green energy
- Electric: Company: Seattle City Light
- Sewer: Septic Tank, Company: Septic
- Water: Public, Company: King County Water District 20
- Utilities for property: Xfinity, Xfinity
Community & HOA
Community
- Subdivision: Cedarhurst
Location
- Region: Seattle
Financial & listing details
- Price per square foot: $261/sqft
- Tax assessed value: $543,000
- Annual tax amount: $5,658
- Date on market: 11/1/2023
- Listing terms: Conventional,FHA,State Bond,VA Loan
- Inclusions: Dryer, Refrigerator, StoveRange, Washer
Price history
| Date | Event | Price |
|---|---|---|
| 12/4/2023 | Sold | $620,000+6%$261/sqft |
Source:  NWMLS as distributed by MLS GRID #2175741 Report a problem NWMLS as distributed by MLS GRID #2175741 Report a problem | ||
| 11/5/2023 | Pending sale | $585,000$246/sqft |
Source: NWMLS as distributed by MLS GRID #2175741 Report a problem | ||
| 11/1/2023 | Listed for sale | $585,000$246/sqft |
Source: NWMLS as distributed by MLS GRID #2175741 Report a problem | ||
Public tax history
| Year | Property taxes | Tax assessment |
|---|---|---|
| 2025 | $6,390 +1.5% | $543,000 -4.4% |
| 2024 | $6,296 +9.2% | $568,000 +14.1% |
| 2023 | $5,767 | $498,000 +18.6% |
| 2022 | -- | $420,000 +1.2% |
| 2021 | $2,137 -10.5% | $415,000 |
| 2020 | $2,389 -54.9% | $415,000 -1.2% |
| 2019 | $5,300 +6.9% | $420,000 -1.2% |
| 2018 | $4,958 +3.9% | $425,000 +24.6% |
| 2017 | $4,770 +61.3% | $341,000 +25.4% |
| 2016 | $2,957 | $272,000 +17.2% |
| 2015 | $2,957 | $232,000 +10.5% |
| 2014 | $2,957 | $210,000 +17.3% |
| 2013 | $2,957 | $179,000 -4.3% |
| 2012 | -- | $187,000 -9.7% |
| 2011 | -- | $207,000 -16.9% |
| 2010 | -- | $249,000 |
| 2009 | -- | $249,000 +1.2% |
| 2007 | -- | $246,000 +14.4% |
| 2006 | -- | $215,000 +6.4% |
| 2005 | -- | $202,000 +23.9% |
| 2001 | $2,131 +16.8% | $163,000 +21.6% |
| 2000 | $1,825 | $134,000 |
Find assessor info on the county website
Neighborhood: Beverly Park
Nearby homes
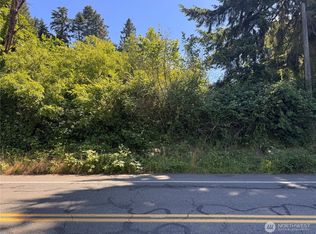
- $550,0003 bd1 ba1.3k sqft12058 5th Ave S, Seattle, WA 98168Sold
- $130,00010,284 sqft124 8th Ave S, Seattle, WA 98168Lot/Land
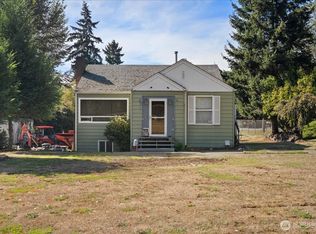
- $575,0002 bd1 ba1.7k sqft12005 5th Ave S, Seattle, WA 98168For Sale
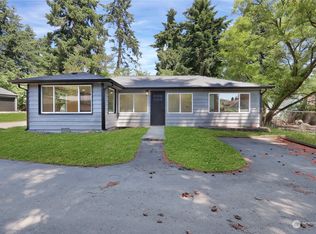
- $575,0002 bd2 ba960 sqft12219 8th Ave S, Seattle, WA 98168Sold
- $325,0004 bd1 ba1.9k sqft12015 8th Ave S, Seattle, WA 98168Sold
- $315,0002 bd1 ba760 sqft416 S 120th St, Burien, WA 98168Sold
- $542,0002 bd1 ba1.5k sqft12260 5th Ave S, Seattle, WA 98168Sold
- $270,0002 bd-- ba1.1k sqft323 S 120th St, Seattle, WA 98168Sold
Nearby schools
GreatSchools rating
- 2/10Cedarhurst Elementary SchoolGrades: PK-5Distance: 0.7 mi
- 2/10Glacier Middle SchoolGrades: 6-8Distance: 1.7 mi
- 1/10Evergreen High SchoolGrades: 9-12Distance: 0.9 mi
Schools provided by the listing agent
- Elementary: Southern Heights Ele
Source: NWMLS as distributed by MLS GRID. This data may not be complete. We recommend contacting the local school district to confirm school assignments for this home.
Get a cash offer in 3 minutes
Find out how much your home could sell for in as little as 3 minutes with a no-obligation cash offer.
Estimated market value
$633,200
Get a cash offer in 3 minutes
Find out how much your home could sell for in as little as 3 minutes with a no-obligation cash offer.
Estimated market value
$633,200
- Washington
- King County
- Burien
- 98168
- Beverly Park
- 12044 5th Avenue S
