Skip main navigation
Sold
  • Listed by: RSVP Brokers ERA
    Bought with: RSVP Brokers ERA
    $649,900

    11845 5th Avenue S, Burien, WA 98168

    2beds
    1,863sqft
    Single Family Residence
    Built in 1938
    0.87 Acres Lot
    $694,600 Zestimate®
    $349/sqft
    $2,359 Estimated rent

    Home value

    $694,600

    $653,000 - $743,000

    $2,359/mo

    Zestimate® history
    Loading
    Loading...

    Owner options

    List your home for rent

    $2,359/mo

    Rent Zestimate®

    Find your next renter with Zillow Rental Manager. Plus, with online applications, you can quickly screen prospective tenants – for free.

    Learn more

    $2,359/mo

    Rent Zestimate®

    Refinance and save

    $3,908/mo

    Est. payment

    Refinancing to a lower rate could help reduce your monthly payments and save thousands over the life of the loan.

    See today's rates

    $3,908/mo

    Est. payment

    Explore your selling options

    Work with a Zillow partner agent

    Leverage their expertise and Zillow's premium Showcase listings to get your home seen by more buyers.

    Get started

    List with your own agent

    Get your home in front of millions of buyers by listing it on Zillow.

    Learn how to do it

    Sell it yourself

    Take full control of how buyers see your home on Zillow by listing For Sale by Owner (FSBO).

    List your home

    What's special

    Yoga studioFinish apartmentPrimary bedroomMud roomGame roomCozy home
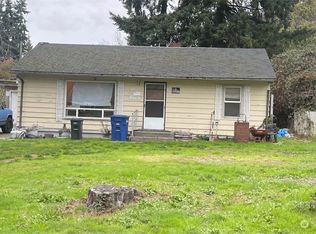
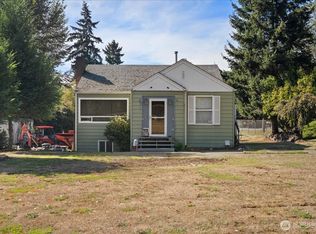
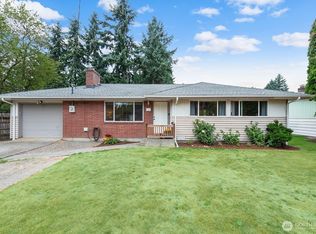
    Tired of reaching out & touching your neighbors?Car enthusiast?Woodworker?Income property?Subdivide&build?4car garage conversion=inhome daycare? Here’s the one you’ve been waiting for! First time on the market in 40 years! Just shy 1acre property w/charming craftsman; min to fwy, restaurants, shopping! Bring your visions because the possibilities are endless! Cozy home w/LR, laundry/mud room, kitchen, bath & primary bedroom on main floor. Upstairs bedroom; could be divided into 2, a yoga studio, office, game room so many options! Unfinished basement is a blank canvas. Breezeway between the home & attached 2car garage is the hangout spot to escape the weather. Finish apartment above 4car garage w/it’s own backyard & you’ve got rental income.

    Zillow last checked:

    Listing updated:

    Offers reviewed: Aug 02
    Listed by:

    Sandra Noll,

    RSVP Brokers ERA,

    Julian A. Gonzalez,

    RSVP Brokers ERA

    Bought with:

    Julian A. Gonzalez, 127867

    RSVP Brokers ERA

    Source: NWMLS as distributed by MLS GRID,MLS#: 2144101MLS Logo

    Facts & features

    Interior

    Bedrooms & bathrooms
    • Bedrooms: 2
    • Bathrooms: 1
    • Full bathrooms: 1
    • Main level bedrooms: 1
    Primary bedroom
    • Level: Main
    Bedroom
    • Level: Second
    Bathroom full
    • Level: Main
    Entry hall
    • Level: Main
    Kitchen with eating space
    • Level: Main
    Living room
    • Level: Main
    Utility room
    • Level: Main
    Heating
    • Ductless HP-Mini Split, Radiant, Electric
    Cooling
    • Has cooling: Yes
    Appliances
    • Included: Dryer, Refrigerator_, StoveRange_, Washer, Refrigerator, StoveRange, Water Heater: Electric, Water Heater Location: Basement
    Features
    • Flooring: Laminate
    • Windows: Double Pane/Storm Window
    • Basement: Unfinished
    • Has fireplace: No
    Interior area
    • Total structure area: 1,863
    • Total interior livable area: 1,863 sqft

    Property

    Parking
    • Total spaces: 6
    • Parking features: RV Parking, Driveway, Attached Garage, Detached Garage
    • Attached garage spaces: 6
    Features
    • Entry location: Main
    • Patio & porch: Laminate, Laminate Hardwood, Double Pane/Storm Window, Sprinkler System, Water Heater
    Lot
    • Size: 0.87 Acres
    • Dimensions: 147 x 253 x 149 x 252
    • Features: Curbs, Paved, Sidewalk, Cable TV, Fenced-Fully, Gated Entry, High Speed Internet, Outbuildings, RV Parking, Shop, Sprinkler System
    • Topography: Level
    • Residential vegetation: Garden Space
    Details
    • Parcel number: 0798000209
    • Zoning description: RS7200,Jurisdiction: County
    • Special conditions: Standard
    • Other equipment: Leased Equipment: No

    Construction

    Type & style
    • Home type: SingleFamily
    • Architectural style: Craftsman
    • Property subtype: Single Family Residence
    Materials
    • Wood Siding
    • Foundation: Block, Poured Concrete
    • Roof: Composition
    Condition
    • Good
    • Year built: 1938

    Utilities & green energy

    • Electric: Company: Seattle City Light
    • Sewer: Septic Tank
    • Water: Public, Company: Water District 20
    • Utilities for property: Xfinity, Xfinity

    Community & neighborhood

    Location
    • Region: Seattle
    • Subdivision: Burien

    Other

    Other facts
    • Listing terms: Conventional,FHA,VA Loan
    • Cumulative days on market: 925 days

    Price history

    DateEventPrice
    9/22/2023Sold$649,900$349/sqft
    Source: NWMLS as distributed by MLS GRID #2144101 Report a problem
    8/8/2023Pending sale$649,900$349/sqft
    Source: NWMLS as distributed by MLS GRID #2144101 Report a problem
    7/28/2023Listed for sale$649,900$349/sqft
    Source: NWMLS as distributed by MLS GRID #NWM2144101 Report a problem

    Public tax history

    YearProperty taxesTax assessment
    2025$6,967 +20%$594,000 +13.8%
    2024$5,806 +9.3%$522,000 +14.2%
    2023$5,312 -1.7%$457,000 -7.7%
    2022$5,402 +0.8%$495,000 +13.8%
    2021$5,358 +9.7%$435,000 +13.9%
    2020$4,886 0%$382,000 -1%
    2019$4,887 +10.6%$386,000 +2.4%
    2018$4,420 +457.9%$377,000 +24.4%
    2017$792 +32.7%$303,000 +25.2%
    2016$597 $242,000 +16.9%
    2015$597 $207,000 +10.1%
    2014$597 $188,000 +17.5%
    2013$597 $160,000 -3.6%
    2012-- $166,000 +55.3%
    2011-- $106,900
    2010-- $106,900
    2009-- $106,900
    2007-- $106,900
    2006-- $106,900
    2005-- $106,900
    2001$375 -3.9%$106,900
    2000$390 $106,900

    Find assessor info on the county website

    Neighborhood: Beverly Park

    Nearby schools

    GreatSchools rating
    Schools provided by the listing agent
    • Elementary: Cedarhurst Elem
    • Middle: Glacier Middle School
    • High: Highline High

    Source: NWMLS as distributed by MLS GRID. This data may not be complete. We recommend contacting the local school district to confirm school assignments for this home.

    Get a cash offer in 3 minutes
    Find out how much your home could sell for in as little as 3 minutes with a no-obligation cash offer.
    Estimated market value
    $694,600
    Get a cash offer in 3 minutes
    Find out how much your home could sell for in as little as 3 minutes with a no-obligation cash offer.
    Estimated market value
    $694,600