Don’t miss this charming North Burien bungalow, ideally situated on a quiet street just moments from everything this vibrant community has to offer! This 3-bedroom, 1.75-bath home features a functional circular floor plan with an easy flow and timeless 1946 character. Fresh new flooring throughout gives the home a clean, updated feel while preserving its classic charm. The flexible room off the kitchen offers great versatility and could easily serve as a 3rd bedroom, home office, or bonus space. The unfinished basement provides additional storage and future potential, while the spacious 6,650 sq. ft. lot opens the door to exciting possibilities—including a future DADU or garage. Underground electrical is already in place, adding value and flexibility for future plans. Conveniently located near bus lines, shopping, and everyday amenities, with easy access to Highway 509, downtown Burien, White Center, SeaTac Airport, I-5, and downtown Seattle. Whether you’re looking for a comfortable primary residence or a property with strong investment and future development potential, this North Burien gem is one you won’t want to miss!
Active
Listed by: Keller Williams Eastside • Phu Huynh
$598,000
12809 4th Avenue S, Burien, WA 98168
3beds
1,020sqft
Single Family Residence
Built in 1946
6,651 Square Feet Lot
$585,100 Zestimate®
$586/sqft
$-- HOA
What's special
- --
- on Zillow
- 389
- views
- 18
- saves
Zillow last checked:
Listing updated:
Listed by:
Phu Huynh,
Keller Williams Eastside,
Thuy A. Nguyen,
Keller Williams Eastside
Source: NWMLS as distributed by MLS GRID,MLS#: 2584034
Facts & features
Interior
Bedrooms & bathrooms
- Bedrooms: 3
- Bathrooms: 2
- Full bathrooms: 1
- 3/4 bathrooms: 1
- Main level bathrooms: 2
- Main level bedrooms: 3
Entry hall
- Level: Main
Kitchen without eating space
- Level: Main
Living room
- Level: Main
Heating
- Forced Air, Natural Gas
Cooling
- None
Appliances
- Included: Dryer, Refrigerator, Stove(s)/Range(s), Washer, Dryer(s), Refrigerator(s), Washer(s), Water Heater: Gas, Water Heater Location: Basement
Features
- Bath Off Primary, Ceiling Fan(s)
- Flooring: Softwood, Vinyl, Carpet
- Windows: Dbl Pane/Storm Window
- Basement: Unfinished
- Has fireplace: No
Interior area
- Total structure area: 1,020
- Total interior livable area: 1,020 sqft
Property
Parking
- Parking features: Driveway, Off Street, RV Parking
Features
- Levels: One
- Stories: 1
- Entry location: Main
- Patio & porch: Bath Off Primary, Ceiling Fan(s), Dbl Pane/Storm Window, Security System, Water Heater
- Has view: Yes
- View description: Territorial
Lot
- Size: 6,651 Square Feet
- Dimensions: 134' x 50'
- Features: Paved, Cable TV, Deck, Fenced-Fully, High Speed Internet, RV Parking
- Topography: Level
- Residential vegetation: Garden Space
Details
- Parcel number: 1446402050
- Zoning: RS7200
- Zoning description: Jurisdiction: City
- Special conditions: Standard
- Other equipment: Leased Equipment: None
Construction
Type & style
- Home type: SingleFamily
- Architectural style: Contemporary,1 Story w/Bsmnt.
- Property subtype: Single Family Residence
Materials
- Stucco, Wood Siding
- Foundation: Block, Poured Concrete
- Roof: Composition
Condition
- Very Good
- Year built: 1946
- Major remodel year: 1946
Utilities & green energy
- Electric: Company: Puget Sound Energy
- Sewer: Sewer Connected, Company: SW Suburban Sewer
- Water: Public, Company: Water District #20
Community & HOA
Community
- Security: Security System
- Subdivision: North Burien
Location
- Region: Burien
Financial & listing details
- Price per square foot: $586/sqft
- Tax assessed value: $368,000
- Annual tax amount: $4,456
- Date on market: 9/17/2026
- Listing terms: Conventional,FHA,VA Loan
- Inclusions: Dryer(s), Leased Equipment, Refrigerator(s), Stove(s)/Range(s), Washer(s)
Estimated market value
$585,100
$556,000 - $614,000
$2,836/mo
Price history
| Date | Event | Price |
|---|---|---|
| 10/6/2026 | Listed for rent | $2,800$3/sqft |
Source: Zillow Rentals Report a problem | ||
| 9/17/2026 | Listed for sale | $598,000+139.2%$586/sqft |
Source:  NWMLS as distributed by MLS GRID #2584034 Report a problem NWMLS as distributed by MLS GRID #2584034 Report a problem | ||
| 4/26/2024 | Sold | $250,000-33.7%$245/sqft |
Source: Public Record Report a problem | ||
| 8/16/2023 | Sold | $377,000+7.7%$370/sqft |
Source: NWMLS as distributed by MLS GRID #2138048 Report a problem | ||
| 7/20/2023 | Pending sale | $349,950$343/sqft |
Source: NWMLS as distributed by MLS GRID #NWM2138048 Report a problem | ||
| 7/13/2023 | Listed for sale | $349,950-2%$343/sqft |
Source: NWMLS as distributed by MLS GRID #NWM2138048 Report a problem | ||
| 5/15/2023 | Sold | $357,000+257%$350/sqft |
Source: Public Record Report a problem | ||
| 10/10/2013 | Sold | $100,000-54.3%$98/sqft |
Source: Public Record Report a problem | ||
| 8/10/2007 | Sold | $219,000+51.8%$215/sqft |
Source: NWMLS as distributed by MLS GRID #27068649 Report a problem | ||
| 4/10/2003 | Sold | $144,250+37.4%$141/sqft |
Source: NWMLS as distributed by MLS GRID #23021086 Report a problem | ||
| 10/31/2001 | Sold | $105,000$103/sqft |
Source: NWMLS as distributed by MLS GRID #21125733 Report a problem | ||
Public tax history
| Year | Property taxes | Tax assessment |
|---|---|---|
| 2025 | $4,456 +4.7% | $368,000 -0.8% |
| 2024 | $4,254 +5.5% | $371,000 +10.1% |
| 2023 | $4,033 +0.7% | $337,000 -5.6% |
| 2022 | $4,007 +4.8% | $357,000 +18.6% |
| 2021 | $3,824 +8.5% | $301,000 +12.7% |
| 2020 | $3,524 +8.9% | $267,000 +8.5% |
| 2019 | $3,235 +13.5% | $246,000 +5.6% |
| 2018 | $2,851 -2.7% | $233,000 +15.9% |
| 2017 | $2,931 +61.4% | $201,000 +28% |
| 2016 | $1,816 | $157,000 +12.9% |
| 2015 | $1,816 | $139,000 +14.9% |
| 2014 | $1,816 | $121,000 -2.4% |
| 2013 | $1,816 | $124,000 +1.6% |
| 2012 | -- | $122,000 -9.6% |
| 2011 | -- | $135,000 -20.6% |
| 2010 | -- | $170,000 |
| 2009 | -- | $170,000 +1.2% |
| 2007 | -- | $168,000 +6.3% |
| 2006 | -- | $158,000 +6% |
| 2005 | -- | $149,000 +55.2% |
| 2001 | $1,257 +11.7% | $96,000 +18.5% |
| 2000 | $1,125 | $81,000 |
Find assessor info on the county website
Monthly payment
Est. payment
Payment breakdown
Explore the cost of this home by adjusting the details. Changes won't be saved.Climate risks
Neighborhood: Evansville
Nearby schools
Schools provided by the listing agent
- Elementary: Hazel Vly Elem
- Middle: Cascade Mid
- High: Highline High
Source: NWMLS as distributed by MLS GRID. This data may not be complete. We recommend contacting the local school district to confirm school assignments for this home.


Similar homes
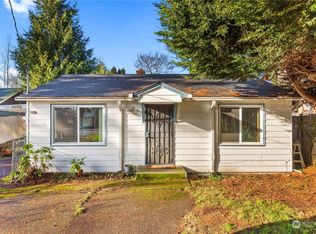
- $585,0003 bd2 ba1.2k sqft13013 26th Avenue S, SeaTac, WA 98168Active
 MLS ID #2579502, Kenny Woo. NWMLS as distributed by MLS GRID
 - $599,0003 bd2 ba1.1k sqft819 SW 134th Street SW, Burien, WA 98146Active
 MLS ID #2568013, Chau Le. NWMLS as distributed by MLS GRID
 - $650,0003 bd2 ba1.1k sqft11409 11th Avenue SW, Seattle, WA 98146Active
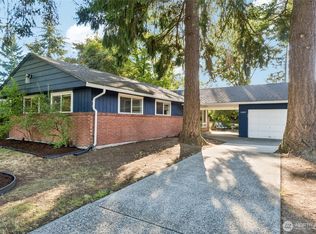 MLS ID #2578498, Leah Kennedy. NWMLS as distributed by MLS GRID
 - $575,0003 bd2 ba1k sqftSeelye Add, Seattle, WA 98178Active
 MLS ID #2568905, Sean Boe. NWMLS as distributed by MLS GRID
