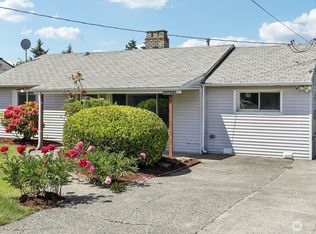
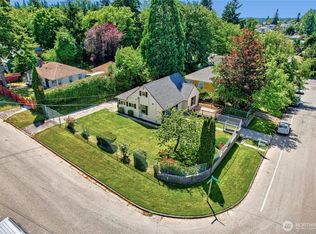
The best description for this house is a quaint farmhouse meets the modern world. And this lovely old home has the best of both with the charm and character you want in a classic home that has been modernized and updated with 50 year Hardi Plank siding, efficient vinyl windows, and a new roof complete with solar panels that all but eliminate the electric bill. There is new plumbing (both water and drainage) and updated electrical including wiring for a car charger and hot tub, a new gas furnace and hot water heater. All of the heavy lifting in home improvements have been done and paid for and we haven't mentioned how nice the home is. You will appreciate the solid hard wood floors on the main level and fir floors upstairs. There is a very nice fireplace with built ins on each side in the living room. From the living room you enter the dining room and large eat in kitchen through a charming archway. There is plenty of storage in the laundry room and the adjacent mud room located right of the kitchen. Upstairs there are 4 bedroom, 3 of which are very large and there is an opportunity to add another bath making a primary suite, increasing the value in the process. The yard is picture perfect with its white picket fence and variety of fruit trees and berries. The backyard is very private with a covered patio, hot tub and a large grass area perfect for relaxing and enjoying home time. There is a large garage with storage and/or shop space to boot. Just mins to I5, 405 and SeaTac.
Pending
Listed by: RE/MAX All City • James K Myers
Price cut: $25K (6/23)
$549,950
12647 2nd Avenue S, Burien, WA 98168
4beds
1,400sqft
:
Get pre-qualified$3,381/mo
Single Family Residence
Built in 1942
6,651 Square Feet Lot
$548,700 Zestimate®
$393/sqft
$-- HOA
What's special
- 36 days |
- 1,375 |
- 174 |
Likely to sell faster than
Zillow last checked:
Listing updated:
Listed by:
James K Myers,
RE/MAX All City
Source: NWMLS as distributed by MLS GRID,MLS#: 2540792
Facts & features
Interior
Bedrooms & bathrooms
- Bedrooms: 4
- Bathrooms: 2
- Full bathrooms: 1
- 1/2 bathrooms: 1
- Main level bathrooms: 1
Bedroom
- Level: Second
Bedroom
- Level: Second
Bedroom
- Level: Second
Bedroom
- Level: Second
Bathroom full
- Level: Second
Other
- Level: Main
Dining room
- Level: Main
Entry hall
- Level: Main
Kitchen without eating space
- Level: Main
Living room
- Level: Main
Utility room
- Level: Main
Heating
- Fireplace, Forced Air, Electric, Natural Gas
Cooling
- Heat Pump
Appliances
- Included: Dishwasher, Dryer, Microwave, Refrigerator, Stove(s)/Range(s), Washer, Dishwasher(s), Dryer(s), Microwave(s), Refrigerator(s), Washer(s), Water Heater: Gas, Water Heater Location: Utility Room
Features
- Flooring: Hardwood, Vinyl
- Basement: None
- Number of fireplaces: 1
- Fireplace features: Gas, Main Level: 1, Fireplace
Interior area
- Total structure area: 1,400
- Total interior livable area: 1,400 sqft
Video & virtual tour
Property
Parking
- Total spaces: 6
- Parking features: Detached Garage
- Has garage: Yes
- Covered spaces: 2
- Uncovered spaces: 4
Features
- Levels: Two
- Stories: 2
- Entry location: Main
- Patio & porch: Fireplace, Water Heater
- Has view: Yes
- View description: Territorial
Lot
- Size: 6,651 Square Feet
- Topography: Level
- Residential vegetation: Fruit Trees, Garden Space
Details
- Parcel number: 1446800660
- Zoning description: Jurisdiction: City
- Special conditions: Standard
- Other equipment: Leased Equipment: None
Construction
Type & style
- Home type: SingleFamily
- Architectural style: Traditional,2 Story
- Property subtype: Single Family Residence
Materials
- Cement Planked, Cement Plank
- Foundation: Poured Concrete
- Roof: Composition
Condition
- Good
- Year built: 1942
Utilities & green energy
- Electric: Company: SCL
- Sewer: Septic Tank, Company: Septic
- Water: Public, Company: SPU
- Utilities for property: Comcast, Xfinity
Community & HOA
Community
- Subdivision: Cedarhurst
Location
- Region: Burien
Financial & listing details
- Price per square foot: $393/sqft
- Tax assessed value: $462,000
- Annual tax amount: $5,472
- Date on market: 6/18/2026
- Cumulative days on market: 37 days
- Listing terms: Conventional
- Inclusions: Dishwasher(s), Dryer(s), Leased Equipment, Microwave(s), Refrigerator(s), Stove(s)/Range(s), Washer(s)
Estimated market value
$548,700
$521,000 - $576,000
$3,498/mo
Price history
| Date | Event | Price |
|---|---|---|
| 7/5/2026 | Pending sale | $549,950$393/sqft |
Source:  NWMLS as distributed by MLS GRID #2540792 Report a problem NWMLS as distributed by MLS GRID #2540792 Report a problem | ||
| 6/23/2026 | Price change | $549,950-4.3%$393/sqft |
Source: NWMLS as distributed by MLS GRID #2540792 Report a problem | ||
| 6/18/2026 | Listed for sale | $574,950+37.6%$411/sqft |
Source: NWMLS as distributed by MLS GRID #2540792 Report a problem | ||
| 2/1/2022 | Sold | $417,756+7.1%$298/sqft |
Source: Public Record Report a problem | ||
| 12/22/2019 | Listing removed | $389,990$279/sqft |
Source: Compass Washington #1540766 Report a problem | ||
| 12/22/2019 | Listed for sale | $389,990-3%$279/sqft |
Source: Compass Washington #1540766 Report a problem | ||
| 12/19/2019 | Sold | $402,000+3.1%$287/sqft |
Source: NWMLS as distributed by MLS GRID #1540766 Report a problem | ||
| 11/17/2019 | Pending sale | $389,990$279/sqft |
Source: Compass Washington #1540766 Report a problem | ||
| 11/14/2019 | Listed for sale | $389,990+41%$279/sqft |
Source: Compass Washington #1540766 Report a problem | ||
| 3/26/2015 | Sold | $276,500+1.3%$198/sqft |
Source: NWMLS as distributed by MLS GRID #741760 Report a problem | ||
| 2/20/2015 | Pending sale | $273,000$195/sqft |
Source: Windermere Real Estate Company #741760 Report a problem | ||
| 2/12/2015 | Listed for sale | $273,000+1.1%$195/sqft |
Source: Windermere Real Estate - Lakeview Report a problem | ||
| 9/28/2005 | Sold | $270,000+25.6%$193/sqft |
Source: NWMLS as distributed by MLS GRID #25128134 Report a problem | ||
| 3/14/2003 | Sold | $215,000+53.6%$154/sqft |
Source: Public Record Report a problem | ||
| 7/9/2002 | Sold | $140,000$100/sqft |
Source: Public Record Report a problem | ||
Public tax history
| Year | Property taxes | Tax assessment |
|---|---|---|
| 2025 | $5,473 -3.6% | $462,000 -9.4% |
| 2024 | $5,678 +9.2% | $510,000 +14.1% |
| 2023 | $5,200 -1.6% | $447,000 -7.6% |
| 2022 | $5,287 +0.9% | $484,000 +13.9% |
| 2021 | $5,240 +9.7% | $425,000 +13.9% |
| 2020 | $4,775 -0.1% | $373,000 -1.1% |
| 2019 | $4,777 +8.1% | $377,000 |
| 2018 | $4,419 +3.8% | $377,000 +24.4% |
| 2017 | $4,258 +59.7% | $303,000 +25.2% |
| 2016 | $2,666 | $242,000 +16.9% |
| 2015 | $2,666 | $207,000 +10.1% |
| 2014 | $2,666 | $188,000 +17.5% |
| 2013 | $2,666 | $160,000 -2.4% |
| 2012 | -- | $164,000 -9.4% |
| 2011 | -- | $181,000 -9.5% |
| 2010 | -- | $200,000 |
| 2009 | -- | $200,000 +1% |
| 2007 | -- | $198,000 +6.5% |
| 2006 | -- | $186,000 +6.3% |
| 2005 | -- | $175,000 +47.1% |
| 2001 | $1,581 +9% | $119,000 +13.3% |
| 2000 | $1,450 | $105,000 |
Find assessor info on the county website
Monthly payment
Est. payment
Payment breakdown
Explore the cost of this home by adjusting the details. Changes won't be saved.Climate risks
Neighborhood: Beverly Park
Nearby schools
GreatSchools rating
- 2/10Cedarhurst Elementary SchoolGrades: PK-5Distance: 0.5 mi
- 2/10Glacier Middle SchoolGrades: 6-8Distance: 1.7 mi
- 1/10Evergreen High SchoolGrades: 9-12Distance: 1 mi
- $470,0003 bd3 ba1.7k sqft12615 Occidental Ave S, Seattle, WA 98168Sold
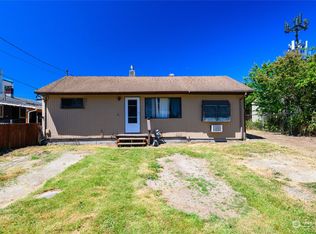
- $540,0004 bd1 ba1.2k sqft12818 1st Ave S, Burien, WA 98168Sold
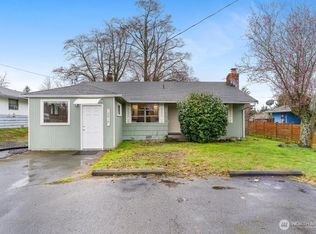
- $400,0002 bd1 ba720 sqft12841 2nd Ave S, Burien, WA 98168Sold
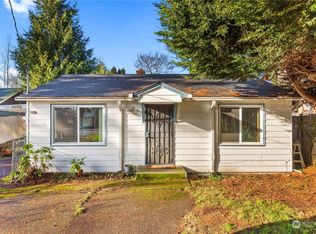
- $583,8203 bd2 ba1.6k sqft12459 Occidental Ave S, Seattle, WA 98168Sold
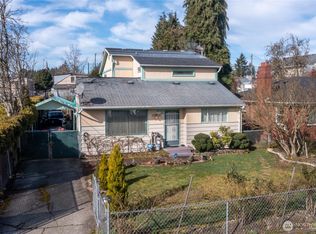
- $370,0002 bd2 ba1.4k sqft12841 Occidental Ave S, Burien, WA 98168Sold
- $250,0002 bd1 ba1k sqft12809 4th Ave S, Burien, WA 98168Sold
- $630,0003 bd3 ba1k sqft12850 Occidental Ave S, Burien, WA 98168Sold
- $475,0002 bd1 ba850 sqft12851 Occidental Ave S, Burien, WA 98168Sold
A local agent can set up tours, give advice and negotiate with sellers.
Similar homes
- $475,0003 bd2 ba1.1k sqftCedarhurst Div 03 Rep, Seattle, WA 98168Active
 MLS ID #2541200, David Berg. NWMLS as distributed by MLS GRID
 - $649,9994 bd2 ba1.9k sqft12419 16th Avenue S, Seattle, WA 98168Active
 MLS ID #2535998, Melynda Owens. NWMLS as distributed by MLS GRID
 - $500,0003 bd1 ba1.3k sqft10615 1st Avenue S, Seattle, WA 98168Active
 MLS ID #2532879, David K Marks. NWMLS as distributed by MLS GRID
 - $575,0004 bd1 ba1.6k sqft6815 S 120th Place, Seattle, WA 98178Active
 MLS ID #2540723, Rache C. Boston. NWMLS as distributed by MLS GRID
 - $749,9954 bd3 ba2k sqftBeverly Park Div 01, Seattle, WA 98168ActiveMLS ID #2544063, Gagan Deep Singh. NWMLS as distributed by MLS GRID
- $699,9993 bd2 ba1.9k sqft316 SW 124th Street, Seattle, WA 98146ActiveMLS ID #2548454, Michelle Wallace. NWMLS as distributed by MLS GRID
- $499,9005 bd3 ba2k sqftHillmans Cd Meadow Gardens, Tukwila, WA 98178ActiveMLS ID #2503180, Stephanie L. Marsh. NWMLS as distributed by MLS GRID
- $720,0004 bd2 ba2k sqftBurien Lake View Tracts, Burien, WA 98166ActiveMLS ID #2525578, Sherie L. Crha. NWMLS as distributed by MLS GRID
- $515,0001 bd1 ba800 sqft10611 2nd Place SW, Seattle, WA 98146ActiveMLS ID #2552158, Julie Magnano. NWMLS as distributed by MLS GRID
- $525,0003 bd1 ba920 sqftMcleish Addition, Seattle, WA 98106ActiveMLS ID #2516407, Tiffany Crosby. NWMLS as distributed by MLS GRID
- $549,9993 bd2 ba1.4k sqft22309 115th Pl SE Place SE, Kent, WA 98031ActiveMLS ID #2552923, Mark Queen. NWMLS as distributed by MLS GRID
- $569,9503 bd2 ba1.1k sqft24855 16TH Avenue S, Des Moines, WA 98198ActiveMLS ID #2526064, Devin Howell. NWMLS as distributed by MLS GRID
- $645,0003 bd1 ba1.1k sqft9231 26th Avenue SW, Seattle, WA 98106ActiveMLS ID #2547038, Lacie Roth. NWMLS as distributed by MLS GRID
- $569,9503 bd1 ba1.1k sqft3608 SE 5th Place, Renton, WA 98058ActiveMLS ID #2522375, Simon Forster. NWMLS as distributed by MLS GRID
- $629,0004 bd3 ba1.6k sqft426 Comet Street, Milton, WA 98354ActiveMLS ID #2558092, Peter Hoberg. NWMLS as distributed by MLS GRID
- $515,0003 bd2 ba1k sqft326 4th Avenue SE, Pacific, WA 98047ActiveMLS ID #2557302, Kathy M. Lawber. NWMLS as distributed by MLS GRID
- $529,5003 bd2 ba1.9k sqft2007 Trenton Avenue, Bremerton, WA 98310ActiveMLS ID #2550209, Saeko T Steffens. NWMLS as distributed by MLS GRID
- $565,0004 bd2 ba1.3k sqft1005 20th Street SE, Auburn, WA 98002ActiveMLS ID #2533332, Stephanie Bazan. NWMLS as distributed by MLS GRID
- $521,0003 bd2 ba1.4k sqft209 8th Avenue N, Algona, WA 98001ActiveMLS ID #2546986, Selma Susan Longacre. NWMLS as distributed by MLS GRID
- $639,9503 bd2 ba1.4k sqft8528 S 121st Street, Seattle, WA 98178ActiveMLS ID #2549995, Dang Tran. NWMLS as distributed by MLS GRID
