This charming cottage-style oasis in Seattle's Top Hat neighborhood comes with a rare 720 sq ft detached garage/shop and a maturing garden ready to make your own. The house was originally built in 1934 and was thoughtfully rebuilt from the studs up in 2014 with new framing, insulation, electrical, plumbing, roof, HardiePlank siding, Milgard windows, ductless mini-splits, tankless gas water heater, and a complete kitchen and bath remodel (all permitted). Beautiful bamboo flooring runs throughout the home, while the spacious kitchen features vaulted ceilings, dining area, granite countertops, stainless steel appliances, and gas range. The home is also wired for electric range and dryer if preferred to gas. The loft space above the living room provides an ideal setting for a home office, reading nook, or creative retreat. The fully fenced yard offers room for gardening, pets, entertaining, or simply relaxing away from the city. Conveniently located with easy access to shopping, restaurants, parks, and uncomplicated routes to downtown Seattle, Burien, SeaTac, Renton, and beyond.
Sold
Listed by: Real Broker LLC • Julie Magnano
Bought with: Designed Realty
Zestimate®
$515,000
10611 2nd Place SW, Seattle, WA 98146
1beds
800sqft
Single Family Residence
Built in 1934
6,120 Square Feet Lot
$515,000 Zestimate®
$644/sqft
$2,002 Estimated rent
Home value
$515,000
$479,000 - $556,000
$2,002/mo
Zestimate® history
Owner options
List your home for rent
$2,002/mo
Rent Zestimate®
Find your next renter with Zillow Rental Manager. Plus, with online applications, you can quickly screen prospective tenants – for free.
$2,002/mo
Rent Zestimate®
Refinance and save
$3,384/mo
Est. payment
Refinancing to a lower rate could help reduce your monthly payments and save thousands over the life of the loan.
$3,384/mo
Est. payment
Explore your selling options
Work with a Zillow partner agent
Leverage their expertise and Zillow's premium Showcase listings to get your home seen by more buyers.
Get startedList with your own agent
Get your home in front of millions of buyers by listing it on Zillow.
Learn how to do itSell it yourself
Take full control of how buyers see your home on Zillow by listing For Sale by Owner (FSBO).
List your homeWhat's special
Spacious kitchenMaturing gardenTankless gas water heaterDuctless mini-splitsHardieplank sidingFully fenced yardDining area
Zillow last checked:
Listing updated:
Listed by:
Julie Magnano,
Real Broker LLC,
Mindy Newton,
Real Broker LLC
Bought with:
Michael Christopher, 21006216
Designed Realty
Source: NWMLS as distributed by MLS GRID,MLS#: 2552158
Facts & features
Interior
Bedrooms & bathrooms
- Bedrooms: 1
- Bathrooms: 1
- 3/4 bathrooms: 1
- Main level bathrooms: 1
- Main level bedrooms: 1
Primary bedroom
- Level: Main
Bathroom three quarter
- Level: Main
Den office
- Level: Second
Entry hall
- Level: Main
Family room
- Level: Main
Kitchen with eating space
- Level: Main
Utility room
- Level: Main
Heating
- Ductless, Electric, Natural Gas
Cooling
- Ductless
Appliances
- Included: Dishwasher, Disposal, Dryer, Microwave, Refrigerator, Stove(s)/Range(s), Washer, Dishwasher(s), Dryer(s), Garbage Disposal, Microwave(s), Refrigerator(s), Washer(s), Water Heater: Tankless, Water Heater Location: Laundry Room
Features
- Bath Off Primary, Ceiling Fan(s), Loft
- Flooring: Bamboo/Cork
- Windows: Dbl Pane/Storm Window
- Basement: None
- Has fireplace: No
Interior area
- Total structure area: 800
- Total interior livable area: 800 sqft
Property
Parking
- Total spaces: 5
- Parking features: Driveway, Detached Garage, RV Parking
- Has garage: Yes
- Covered spaces: 2
- Uncovered spaces: 3
Features
- Levels: One and One Half
- Stories: 1
- Entry location: Main
- Patio & porch: Bath Off Primary, Ceiling Fan(s), Dbl Pane/Storm Window, Loft, Vaulted Ceiling(s), Water Heater
- Has view: Yes
- View description: Territorial
Lot
- Size: 6,120 Square Feet
- Features: Paved, Cabana/Gazebo, Cable TV, Deck, Fenced-Fully, Gas Available, Gated Entry, High Speed Internet, RV Parking, Shop
- Topography: Level
- Residential vegetation: Garden Space
Details
- Parcel number: 1721801050
- Zoning: R12
- Special conditions: Standard
Construction
Type & style
- Home type: SingleFamily
- Architectural style: 1 1/2 Story
- Property subtype: Single Family Residence
Materials
- Cement Planked, Wood Siding, Cement Plank
- Foundation: Block
- Roof: Composition
Condition
- Year built: 1934
Utilities & green energy
- Electric: Company: Seattle City Light
- Sewer: Sewer Connected, Company: Southwest Suburban
- Water: Public, Company: Water District 20
- Utilities for property: Xfinity, Xfinity
Community & HOA
Community
- Subdivision: West Seattle
Location
- Region: Seattle
Financial & listing details
- Price per square foot: $644/sqft
- Tax assessed value: $527,000
- Annual tax amount: $6,491
- Date on market: 7/15/2026
- Listing terms: Conventional,FHA,VA Loan
- Inclusions: Dishwasher(s), Dryer(s), Garbage Disposal, Microwave(s), Refrigerator(s), Stove(s)/Range(s), Washer(s)
Price history
Price history is unavailable.
Public tax history
| Year | Property taxes | Tax assessment |
|---|---|---|
| 2025 | $6,491 +3.4% | $527,000 -1.7% |
| 2024 | $6,281 +9.3% | $536,000 +14% |
| 2023 | $5,748 -0.8% | $470,000 -7.7% |
| 2022 | $5,793 +0.1% | $509,000 +13.9% |
| 2021 | $5,789 +7.2% | $447,000 +14% |
| 2020 | $5,398 +2% | $392,000 +1% |
| 2019 | $5,290 +22.1% | $388,000 +15.1% |
| 2018 | $4,332 +5.5% | $337,000 +24.4% |
| 2017 | $4,105 +44.3% | $271,000 +16.8% |
| 2016 | $2,844 | $232,000 +17.2% |
| 2015 | $2,844 | $198,000 +3.7% |
| 2014 | $2,844 | $191,000 +46.9% |
| 2013 | $2,844 | $130,000 -3% |
| 2012 | -- | $134,000 -9.5% |
| 2011 | -- | $148,000 -22.5% |
| 2010 | -- | $191,000 |
| 2009 | -- | $191,000 +1.1% |
| 2007 | -- | $189,000 +6.2% |
| 2006 | -- | $178,000 -1.7% |
| 2005 | -- | $181,000 +43.7% |
| 2001 | $1,668 +2.3% | $126,000 +5.9% |
| 2000 | $1,631 | $119,000 |
Find assessor info on the county website
Neighborhood: 98146
Nearby homes
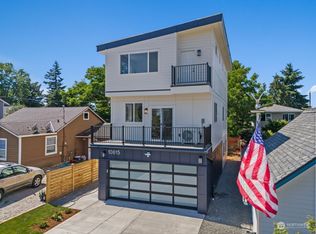
- $830,0003 bd3 ba2.2k sqft10615 2nd Pl SW, Seattle, WA 98146Sold
- $830,0005 bd3 ba2.3k sqft10607 2nd Pl SW, Redmond, WA 98146Sold

- $645,0003 bd2 ba1.2k sqft10603 2nd Pl SW, Seattle, WA 98146Sold

- $523,5002 bd1 ba895 sqft10625 1st Ave SW, Burien, WA 98146Sold
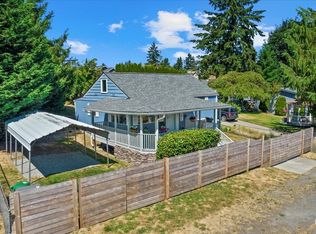
- $756,0004 bd3 ba1.9k sqft10466 2nd Pl SW, Seattle, WA 98146Sold
- $599,0004 bd2 ba1.8k sqft10453 1st Ave SW, Seattle, WA 98146For Sale
- $540,0003 bd1 ba800 sqft10441 2nd Ave SW, Seattle, WA 98146Sold
- $859,7504 bd3 ba2.2k sqft10452 3rd Ave SW, Seattle, WA 98146Sold
Nearby schools
GreatSchools rating
- 4/10White Center Heights ElementaryGrades: PK-5Distance: 0.5 mi
- 4/10Cascade Middle SchoolGrades: 6-8Distance: 0.6 mi
- 1/10Evergreen High SchoolGrades: 9-12Distance: 0.6 mi
Schools provided by the listing agent
- Elementary: White Center Heights
- Middle: Cascade Mid
- High: Evergreen High
Source: NWMLS as distributed by MLS GRID. This data may not be complete. We recommend contacting the local school district to confirm school assignments for this home.
Get a cash offer in 3 minutes
Find out how much your home could sell for in as little as 3 minutes with a no-obligation cash offer.
Estimated market value
$515,000
Get a cash offer in 3 minutes
Find out how much your home could sell for in as little as 3 minutes with a no-obligation cash offer.
Estimated market value
$515,000
- Washington
- King County
- Seattle
- 98146
- 10611 2nd Place SW
