This west seattle split level offers an excellent house hacking strategy with a brand- new composite roof- live in upstair while generating rental income from basement unit. Upstair with 2bedrooms/1bath freshly reconditioned ready for Move-in, offers beautiful wooden floor, gas fireplace, a 13ft extensive kitchen counter and a downstairs corner for storage & laundry - way more useful than a 2bedrooms condominium. Basement with 2bedrooms/-bath got its own kitchen, bathroom and laundry room. Private backyard with minimal yard works.
Active
Listed by: WeLakeside • Dylan Chau
Price cut: $21K (7/17)
$599,000
10453 1st Avenue SW, Seattle, WA 98146
4beds
1,864sqft
Single Family Residence
Built in 2006
3,057 Square Feet Lot
$596,200 Zestimate®
$321/sqft
$-- HOA
What's special
Gas fireplacePrivate backyardBeautiful wooden floorBrand-new composite roof
- --
- on Zillow
- 799
- views
- 81
- saves
Zillow last checked:
Listing updated:
Listed by:
Dylan Chau,
WeLakeside
Source: NWMLS as distributed by MLS GRID,MLS#: 2550201
Facts & features
Interior
Bedrooms & bathrooms
- Bedrooms: 4
- Bathrooms: 2
- Full bathrooms: 1
- 3/4 bathrooms: 1
- Main level bathrooms: 1
- Main level bedrooms: 2
Bedroom
- Level: Main
Bedroom
- Level: Main
Bedroom
- Level: Lower
Bedroom
- Level: Lower
Bathroom full
- Level: Main
Bathroom three quarter
- Level: Lower
Living room
- Level: Main
Heating
- Fireplace, Baseboard, Electric
Cooling
- None
Appliances
- Included: Dishwasher, Dryer, Microwave, Refrigerator, Washer, Dishwasher(s), Dryer(s), Microwave(s), Refrigerator(s), Washer(s)
Features
- Pantry
- Flooring: Engineered Hardwood
- Basement: Daylight
- Number of fireplaces: 1
- Fireplace features: Gas, Upper Level: 1, Fireplace
Interior area
- Total structure area: 1,864
- Total interior livable area: 1,864 sqft
Property
Parking
- Total spaces: 2
- Parking features: Driveway
- Uncovered spaces: 2
Features
- Levels: Multi/Split
- Patio & porch: Second Kitchen, Fireplace, Pantry, Walk-In Closet(s)
Lot
- Size: 3,057 Square Feet
- Dimensions: 102 x 30 x 102 x 30
- Features: Fenced-Fully, Gas Available, High Speed Internet
- Topography: Level
Details
- Parcel number: 1721801459
- Zoning: R12
- Zoning description: Jurisdiction: County
- Special conditions: Standard
Construction
Type & style
- Home type: SingleFamily
- Architectural style: Split Entry
- Property subtype: Single Family Residence
Materials
- Wood Products
- Foundation: Poured Concrete, Slab
- Roof: Composition
Condition
- Year built: 2006
- Major remodel year: 2006
Utilities & green energy
- Electric: Company: Seattle City Light
- Sewer: Sewer Connected, Company: Southwest Suburban Sewer
- Water: Public, Company: District 20
- Utilities for property: Comcast, Comcast
Community & HOA
Community
- Subdivision: Top Hat
Location
- Region: Seattle
Financial & listing details
- Price per square foot: $321/sqft
- Tax assessed value: $611,000
- Annual tax amount: $7,565
- Date on market: 7/6/2026
- Listing terms: Conventional
- Inclusions: Dishwasher(s), Dryer(s), Microwave(s), Refrigerator(s), Washer(s)
- Total actual rent: 4675
Estimated market value
$596,200
$566,000 - $626,000
$3,448/mo
Price history
| Date | Event | Price |
|---|---|---|
| 7/17/2026 | Price change | $599,000-3.4%$321/sqft |
Source:  NWMLS as distributed by MLS GRID #2550201 Report a problem NWMLS as distributed by MLS GRID #2550201 Report a problem | ||
| 7/6/2026 | Listed for sale | $620,000+14.8%$333/sqft |
Source: NWMLS as distributed by MLS GRID #2550201 Report a problem | ||
| 10/18/2022 | Sold | $540,000-3.2%$290/sqft |
Source: NWMLS as distributed by MLS GRID #1956261 Report a problem | ||
| 9/11/2022 | Pending sale | $558,000$299/sqft |
Source: NWMLS as distributed by MLS GRID #1956261 Report a problem | ||
| 9/1/2022 | Price change | $558,000-6.2%$299/sqft |
Source: NWMLS as distributed by MLS GRID #1956261 Report a problem | ||
| 7/20/2022 | Price change | $595,000-5.4%$319/sqft |
Source: NWMLS as distributed by MLS GRID #1956261 Report a problem | ||
| 7/1/2022 | Listed for sale | $629,000+281.2%$337/sqft |
Source: NWMLS as distributed by MLS GRID #1956261 Report a problem | ||
| 7/26/2013 | Sold | $165,000-41.5%$89/sqft |
Source: NWMLS as distributed by MLS GRID #441011 Report a problem | ||
| 9/12/2006 | Sold | $282,000$151/sqft |
Source: Public Record Report a problem | ||
Public tax history
| Year | Property taxes | Tax assessment |
|---|---|---|
| 2025 | $7,565 +9.7% | $611,000 +5.2% |
| 2024 | $6,895 +9.6% | $581,000 +14.1% |
| 2023 | $6,289 -0.7% | $509,000 -7.6% |
| 2022 | $6,336 +0.2% | $551,000 +13.8% |
| 2021 | $6,326 +7% | $484,000 +13.9% |
| 2020 | $5,909 +2.1% | $425,000 +1% |
| 2019 | $5,788 +3.9% | $421,000 -3.4% |
| 2018 | $5,571 +5.4% | $436,000 +24.6% |
| 2017 | $5,285 +44.1% | $350,000 +16.7% |
| 2016 | $3,667 | $300,000 +17.2% |
| 2015 | $3,667 | $256,000 +4.1% |
| 2014 | $3,667 | $246,000 +17.1% |
| 2013 | $3,667 | $210,000 +11.7% |
| 2012 | -- | $188,000 -9.6% |
| 2011 | -- | $208,000 -28.8% |
| 2010 | -- | $292,000 |
| 2009 | -- | $292,000 +30.9% |
| 2007 | -- | $223,000 +735.2% |
| 2006 | -- | $26,700 |
Find assessor info on the county website
Monthly payment
Est. payment
Payment breakdown
Explore the cost of this home by adjusting the details. Changes won't be saved.Climate risks
Neighborhood: 98146
Nearby schools
Schools provided by the listing agent
- Elementary: White Center Heights
- Middle: Cascade Mid
- High: Evergreen High
Source: NWMLS as distributed by MLS GRID. This data may not be complete. We recommend contacting the local school district to confirm school assignments for this home.
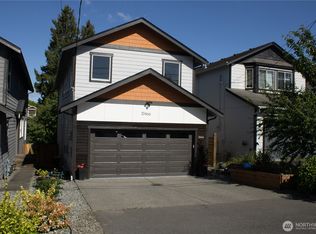


Similar homes
- $600,0004 bd2 ba1.8k sqft11634 25th Avenue S, Seattle, WA 98168Active
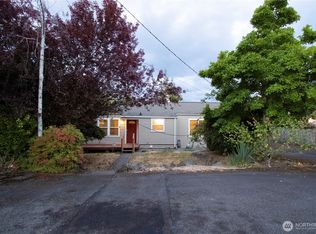 MLS ID #2566484, Bernard Bentley. NWMLS as distributed by MLS GRID
 - $685,0003 bd2 ba1.4k sqft12243 16th Avenue S, Seattle, WA 98168Active
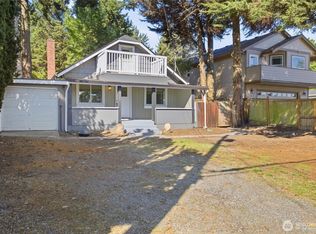 MLS ID #2584730, Masako Guisa Kaneko. NWMLS as distributed by MLS GRID
 - $599,0003 bd2 ba1.3k sqft13243 22nd Avenue S, SeaTac, WA 98168Active
 MLS ID #2577684, Saira Djuned. NWMLS as distributed by MLS GRID
 - $499,0004 bd3 ba1.5k sqft5309 S Augusta Street, Seattle, WA 98178Active
 MLS ID #2558340, Clif Matthews. NWMLS as distributed by MLS GRID
