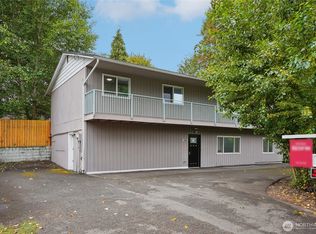
Giant corner lot with Duplex Style home with 2 entrance setup with 2 kitchens, no interior stairs. Full ADU attached basement accessory dwelling unit 2 + beds and 1 bath renting for $1800 a month. Remodeled upper kitchen includes all appliances, 2 bed 1 bath, 1440 total square feet and dont miss the 500+ square feet heated garage, upgraded gas instant hot water for convenience and comfort. newer clean roof, look past clutter and enjoy the fully fenced yard for safety and room to work cars or gardens. Outdoor gazebo and outbuildings stays for great summer nights. close in location to DownTown Seattle makes commenting a dream in about 10 minutes, Only 5 minutes to Seatac Airport and shopping galore. Buyer Bonus negotiable as small rent back my be required. Family leaving the country so all furniture negotiable. left at convenience to seller at no charge to buyer. Dont miss the side yard on this corner lot to build a Tiny home to rent or for that special someone in your life, rent out both floors and live in a brand new home with zero future maintenance, 3-12 month project while you live in main home here. You will get this land for free under the new building. a Golden OPPORTUNITY.all appliances are included for both units.
Active
Listed by: Michael J Real Estate LLC • Michael Jerabek • 206-200-1234
Price cut: $25K (9/27)
$525,000
11627 24th Avenue S, Seattle, WA 98168
7beds
1,440sqft
Single Family Residence
Built in 1948
6,499 Square Feet Lot
$522,000 Zestimate®
$365/sqft
$-- HOA
What's special
Giant corner lotNewer clean roof
- --
- on Zillow
- 736
- views
- 39
- saves
Zillow last checked:
Listing updated:
Listed by:
Michael Jerabek 206-200-1234 brokermichaelj@yahoo.com,
Michael J Real Estate LLC
Source: NWMLS as distributed by MLS GRID,MLS#: 2578549
Facts & features
Interior
Bedrooms & bathrooms
- Bedrooms: 7
- Bathrooms: 3
- Full bathrooms: 3
- Main level bathrooms: 1
- Main level bedrooms: 3
Primary bedroom
- Level: Main
Primary bedroom
- Level: Main
Bedroom
- Level: Main
Bedroom
- Description: BASEMENT ADU
- Level: Lower
Bedroom
- Description: BASEMENT ADU
- Level: Lower
Bathroom full
- Level: Main
Bathroom full
- Description: BASEMENT ADU
- Level: Lower
Other
- Description: BASEMENT ADU
- Level: Lower
Other
- Level: Lower
Entry hall
- Level: Main
Entry hall
- Description: BASEMENT ADU
- Level: Lower
Family room
- Description: BASEMENT ADU
- Level: Lower
Kitchen with eating space
- Level: Main
Kitchen with eating space
- Description: BASEMENT ADU
- Level: Lower
Utility room
- Description: by back door
- Level: Split
Heating
- Ductless, Wall Furnace, Electric, Natural Gas
Cooling
- Ductless
Appliances
- Included: Dryer, Refrigerator, Stove(s)/Range(s), Washer, Dryer(s), Refrigerator(s), Washer(s), Water Heater: instant gas, Water Heater Location: exterior
Features
- Flooring: Ceramic Tile, Laminate, Vinyl, Carpet
- Windows: Dbl Pane/Storm Window
- Basement: Finished
- Has fireplace: No
Interior area
- Total structure area: 1,440
- Total interior livable area: 1,440 sqft
Property
Parking
- Total spaces: 10
- Parking features: Detached Garage, RV Parking
- Has garage: Yes
- Covered spaces: 2
- Uncovered spaces: 8
Features
- Levels: One
- Stories: 1
- Entry location: Lower,Main
- Patio & porch: Second Kitchen, Dbl Pane/Storm Window, Water Heater
Lot
- Size: 6,499 Square Feet
- Dimensions: 65 x 100
- Features: Corner Lot, Paved, Value In Land, Cabana/Gazebo, Cable TV, Fenced-Fully, Patio, RV Parking, Shop
- Topography: Level
- Residential vegetation: Garden Space
Details
- Additional structures: ADU Beds: 2, ADU Baths: 1
- Parcel number: 0923049432
- Zoning: R3 King County
- Zoning description: Jurisdiction: County
- Special conditions: Standard
Construction
Type & style
- Home type: SingleFamily
- Architectural style: Craftsman,1 Story w/Bsmnt.
- Property subtype: Single Family Residence
Materials
- Wood Siding
- Foundation: Poured Concrete
- Roof: Composition
Condition
- Average
- Year built: 1948
- Major remodel year: 2000
Utilities & green energy
- Electric: Company: PSE
- Sewer: Sewer Connected, Company: yes
- Water: Public, Company: yes
- Utilities for property: Cpmcast, Comcast
Community & HOA
Community
- Subdivision: Boulevard Park
Location
- Region: Seattle
Financial & listing details
- Price per square foot: $365/sqft
- Tax assessed value: $465,000
- Annual tax amount: $4,985
- Date on market: 9/4/2026
- Listing terms: Conventional,FHA,Rehab Loan,State Bond,VA Loan
- Inclusions: Dryer(s), Refrigerator(s), Stove(s)/Range(s), Washer(s)
- Total actual rent: 1800
Estimated market value
$522,000
$496,000 - $548,000
$3,403/mo
Price history
| Date | Event | Price |
|---|---|---|
| 9/27/2026 | Price change | $525,000-4.5%$365/sqft |
Source:  NWMLS as distributed by MLS GRID #2578549 Report a problem NWMLS as distributed by MLS GRID #2578549 Report a problem | ||
| 9/4/2026 | Listed for sale | $549,999+457.8%$382/sqft |
Source: NWMLS as distributed by MLS GRID #2578549 Report a problem | ||
| 4/25/1997 | Sold | $98,600$68/sqft |
Source: Public Record Report a problem | ||
Public tax history
| Year | Property taxes | Tax assessment |
|---|---|---|
| 2025 | $5,507 +10.5% | $465,000 +4.5% |
| 2024 | $4,985 +9.2% | $445,000 +14.1% |
| 2023 | $4,567 -1.5% | $390,000 -7.6% |
| 2022 | $4,638 +3% | $422,000 +16.3% |
| 2021 | $4,505 +9.6% | $363,000 +13.8% |
| 2020 | $4,112 +1.9% | $319,000 +0.9% |
| 2019 | $4,036 +14.2% | $316,000 +6% |
| 2018 | $3,533 +4% | $298,000 +24.7% |
| 2017 | $3,397 +41.5% | $239,000 +16.6% |
| 2016 | $2,401 | $205,000 +17.1% |
| 2015 | $2,401 | $175,000 +4.2% |
| 2014 | $2,401 | $168,000 +17.5% |
| 2013 | $2,401 | $143,000 -1.4% |
| 2012 | -- | $145,000 -11.6% |
| 2011 | -- | $164,000 -13.2% |
| 2010 | -- | $189,000 |
| 2009 | -- | $189,000 -8.3% |
| 2007 | -- | $206,000 +6.7% |
| 2006 | -- | $193,000 +6.6% |
| 2005 | -- | $181,000 +52.1% |
| 2001 | $1,581 +6.2% | $119,000 +10.2% |
| 2000 | $1,488 | $108,000 |
Find assessor info on the county website
Monthly payment
Est. payment
Payment breakdown
Explore the cost of this home by adjusting the details. Changes won't be saved.Climate risks
Neighborhood: Southern Heights


Similar homes
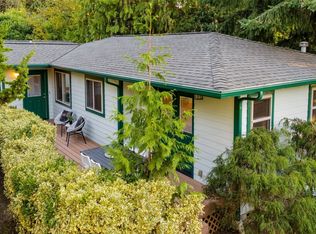
- $600,0004 bd2 ba1.8k sqft11634 25th Avenue S, Seattle, WA 98168Active
 MLS ID #2566484, Bernard Bentley. NWMLS as distributed by MLS GRID
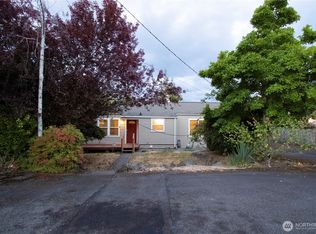
 - $499,0004 bd3 ba1.5k sqft5309 S Augusta Street, Seattle, WA 98178Active
 MLS ID #2558340, Clif Matthews. NWMLS as distributed by MLS GRID
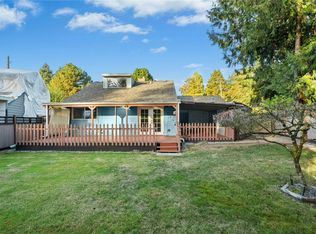
 - $449,9504 bd1 ba1.3k sqft103 SW 130th Street, Seattle, WA 98146Active
 MLS ID #2595892, Susan Camerer. NWMLS as distributed by MLS GRID
 - $599,9504 bd2 ba1.5k sqft3852 Courtland Place S, Seattle, WA 98118Active
 MLS ID #2597080, Teo Okamura. NWMLS as distributed by MLS GRID
