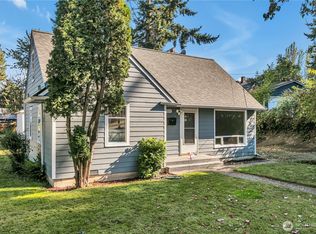
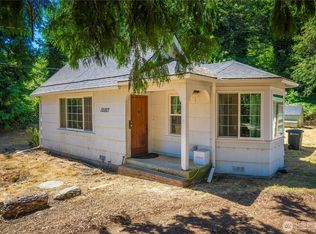
New Great Price!! 1st time on the market in Allentown. Come see this fantastic opportunity to own 2 tax lots, each with 4800sqft = 9600sqft together. There is a main house with 3 bedrooms and 1 bath, shy 1200sqft and a shy 500sqft house with 1 bedroom, 1 bath, kitchen, laundry, living room and separate electrical panel house. This area is booming with new construction being built all around. Over the years some updates have been done such as copper plumbing, electrical panel, bathroom updates, gas hookup, & gas furnace & fireplace. There is a 1 car oversized detached garage, 12x8 shed, 10x40 carport & lots of off-street parking. Great location with walking distance &/or short drive to 8+ parks, Tukwila Community Center, Duwamish River, Foster Golf course, Fort Dent soccer, DT Seattle, Southcenter mall, walking trails & shopping. Builders, Buyers and Investors Don't miss this Opportunity!! Live in 1 and rent out the other!! These properties/lots are being sold AS-IS. Sellers are paying off both sewer fees to City of Tukwila at closing. Make your appointment to see these great homes today!
Active
Listed by: RE/MAX All City • Stephanie L. Marsh
Price cut: $15K (7/17)
$524,900
4602 S 122nd Street #+A, Tukwila, WA 98178
5beds
2,090sqft
:
Get pre-qualified$3,191/mo
Single Family Residence
Built in 1943
9,600 Square Feet Lot
$522,300 Zestimate®
$251/sqft
$-- HOA
What's special
Lots of off-street parkingGas furnace and fireplaceGas hookupCopper plumbingElectrical panelBathroom updates
- 75 days |
- 2,013 |
- 121 |
Zillow last checked:
Listing updated:
Listed by:
Stephanie L. Marsh,
RE/MAX All City
Source: NWMLS as distributed by MLS GRID,MLS#: 2503180
Facts & features
Interior
Bedrooms & bathrooms
- Bedrooms: 5
- Bathrooms: 3
- Full bathrooms: 2
- 3/4 bathrooms: 1
- Main level bathrooms: 2
- Main level bedrooms: 4
Bedroom
- Description: DADU
- Level: Main
Bathroom three quarter
- Description: DADU
- Level: Main
Great room
- Description: DADU
- Level: Main
Kitchen with eating space
- Description: DADU
- Level: Main
Heating
- Fireplace, Forced Air, Wall Furnace, Electric, Natural Gas
Cooling
- None
Appliances
- Included: Dishwasher, Dryer, Refrigerator, Stove(s)/Range(s), Washer, Dishwasher(s), Dryer(s), Refrigerator(s), Washer(s), Water Heater Location: Closet
Features
- Flooring: Ceramic Tile, Hardwood, Laminate, Vinyl
- Basement: None
- Number of fireplaces: 1
- Fireplace features: Gas, Main Level: 1, Fireplace
Interior area
- Total structure area: 1,640
- Total interior livable area: 2,090 sqft
Video & virtual tour
Property
Parking
- Total spaces: 7
- Parking features: Detached Carport, Driveway, Detached Garage, Off Street, RV Parking
- Has garage: Yes
- Has carport: Yes
- Covered spaces: 4
- Uncovered spaces: 3
Features
- Levels: One
- Stories: 1
- Entry location: Main
- Patio & porch: Fireplace, Security System
Lot
- Size: 9,600 Square Feet
- Features: Corner Lot, Paved, Cable TV, Fenced-Fully, High Speed Internet, Outbuildings, Patio, RV Parking
- Topography: Level
- Residential vegetation: Garden Space
Details
- Additional structures: ADU Beds: 1, ADU Baths: 1
- Parcel number: 3347401400
- Zoning: LDR
- Zoning description: Jurisdiction: City
- Special conditions: Standard
Construction
Type & style
- Home type: SingleFamily
- Architectural style: 1 Story
- Property subtype: Single Family Residence
Materials
- Wood Siding, Wood Products
- Roof: Composition
Condition
- Average
- Year built: 1943
- Major remodel year: 1943
Utilities & green energy
- Electric: Company: Seattle City Light
- Sewer: Available, Septic Tank, Company: Septic
- Water: Public, Company: City of Tukwila
- Utilities for property: Streaming Centurylink, Centurylink
Community & HOA
Community
- Features: Park, Playground, Trail(s)
- Security: Security System
- Subdivision: Allentown
Location
- Region: Tukwila
Financial & listing details
- Price per square foot: $251/sqft
- Tax assessed value: $320,000
- Annual tax amount: $8,664
- Date on market: 5/8/2026
- Cumulative days on market: 76 days
- Listing terms: Conventional
- Inclusions: Dishwasher(s), Dryer(s), Refrigerator(s), Stove(s)/Range(s), Washer(s)
Estimated market value
$522,300
$496,000 - $548,000
$3,778/mo
Price history
| Date | Event | Price |
|---|---|---|
| 7/17/2026 | Price change | $524,900-2.8%$251/sqft |
Source:  NWMLS as distributed by MLS GRID #2503180 Report a problem NWMLS as distributed by MLS GRID #2503180 Report a problem | ||
| 7/15/2026 | Price change | $539,900-1.8%$258/sqft |
Source: NWMLS as distributed by MLS GRID #2503180 Report a problem | ||
| 6/25/2026 | Price change | $549,900-2.7%$263/sqft |
Source: NWMLS as distributed by MLS GRID #2503180 Report a problem | ||
| 5/30/2026 | Price change | $565,000+13%$270/sqft |
Source: NWMLS as distributed by MLS GRID #2503180 Report a problem | ||
| 5/8/2026 | Listed for sale | $499,900$239/sqft |
Source: NWMLS as distributed by MLS GRID #2503180 Report a problem | ||
Public tax history
| Year | Property taxes | Tax assessment |
|---|---|---|
| 2025 | $3,961 +9.7% | $320,000 +7.7% |
| 2024 | $3,611 +18.5% | $297,000 +14.2% |
| 2023 | $3,047 +0.4% | $260,000 -2.6% |
| 2022 | $3,035 +0.7% | $267,000 +15.6% |
| 2021 | $3,014 +14% | $231,000 +13.8% |
| 2020 | $2,643 +4.4% | $203,000 +1.5% |
| 2019 | $2,531 +24.6% | $200,000 +22.7% |
| 2018 | $2,031 +2.2% | $163,000 +12.4% |
| 2017 | $1,987 +41.4% | $145,000 +13.3% |
| 2016 | $1,405 | $128,000 +9.4% |
| 2015 | $1,405 | $117,000 +11.4% |
| 2014 | $1,405 | $105,000 +19.3% |
| 2013 | $1,405 | $88,000 -8.3% |
| 2012 | -- | $96,000 -11.9% |
| 2011 | -- | $109,000 -13.5% |
| 2010 | -- | $126,000 |
| 2009 | -- | $126,000 +8.6% |
| 2007 | -- | $116,000 +6.4% |
| 2006 | -- | $109,000 +5.8% |
| 2005 | -- | $103,000 +106% |
| 2001 | $721 +16% | $50,000 +22% |
| 2000 | $621 | $41,000 |
Find assessor info on the county website
Monthly payment
Est. payment
Payment breakdown
Explore the cost of this home by adjusting the details. Changes won't be saved.Climate risks
Neighborhood: 98178
Nearby schools
GreatSchools rating
- 5/10Tukwila Elementary SchoolGrades: PK-5Distance: 1.9 mi
- 4/10Showalter Middle SchoolGrades: 6-8Distance: 1.4 mi
- 3/10Foster Senior High SchoolGrades: 9-12Distance: 1.4 mi
Schools provided by the listing agent
- Elementary: Tukwila Elem
- Middle: Showalter Mid
- High: Foster Snr High
Source: NWMLS as distributed by MLS GRID. This data may not be complete. We recommend contacting the local school district to confirm school assignments for this home.
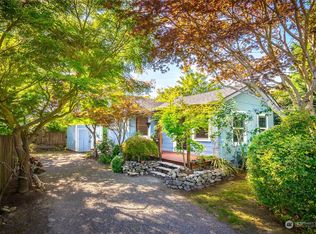
- $410,0001 bd1 ba740 sqft12211 47th Ave S, Tukwila, WA 98178Sold
- $110,0003,001.284 Square Feet12203 45th Ave S, Tukwila, WA 98178Sold
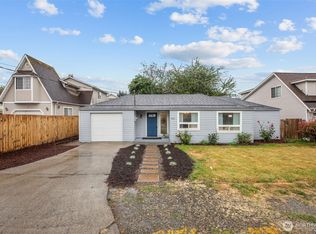
- $479,0003 bd2 ba890 sqft12231 46th Ave S, Tukwila, WA 98178Pending
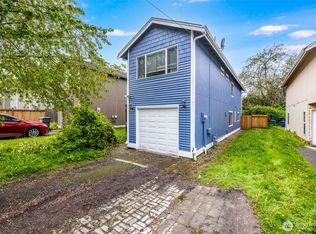
- $529,0003 bd3 ba1.1k sqft12225 47th Ave S, Tukwila, WA 98178Sold
- $525,0004 bd3 ba2.2k sqft12203 48th Ave S #A & B, Seattle, WA 98178Sold
- $522,5003 bd3 ba1.1k sqft12229 47th Ave S, Seattle, WA 98178Sold
- $380,0002 bd1 ba920 sqft12235 48th Ave S, Tukwila, WA 98178Sold
- $479,9502 bd1 ba740 sqft12215 44th Ave S, Seattle, WA 98178For Sale
A local agent can set up tours, give advice and negotiate with sellers.
Similar homes
- $549,9004 bd1 ba1k sqftSkyway Park, Seattle, WA 98178Active
 MLS ID #2443017, Stephen Cole. NWMLS as distributed by MLS GRID
 - $520,0003 bd2 ba1.3k sqft12027 10th Avenue S, Seattle, WA 98168Active
 MLS ID #2530516, Briana Schiavone. NWMLS as distributed by MLS GRID
 - $499,9995 bd3 ba2.1k sqft2051 S 223rd Street, Des Moines, WA 98198Active
 MLS ID #2517012, Joel J Ramos. NWMLS as distributed by MLS GRID
 - $599,0004 bd2 ba2.2k sqftAustins Valley View Add, Seattle, WA 98168Active
 MLS ID #2507897, Therese Bianchi. NWMLS as distributed by MLS GRID
 - $529,9503 bd1 ba2.4k sqft1022 S 197th Street, Des Moines, WA 98148ActiveMLS ID #2547759, Tay Krull. NWMLS as distributed by MLS GRID
- $649,9994 bd2 ba1.9k sqft12419 16th Avenue S, Seattle, WA 98168ActiveMLS ID #2535998, Melynda Owens. NWMLS as distributed by MLS GRID
- $639,9503 bd2 ba1.4k sqft8528 S 121st Street, Seattle, WA 98178ActiveMLS ID #2549995, Dang Tran. NWMLS as distributed by MLS GRID
- $500,0003 bd1 ba1.3k sqft10615 1st Avenue S, Seattle, WA 98168ActiveMLS ID #2532879, David K Marks. NWMLS as distributed by MLS GRID
- $489,0003 bd3 ba1.9k sqftS 90s0366, Kent, WA 98031ActiveMLS ID #2551665, Saundra Mock. NWMLS as distributed by MLS GRID
- $475,0003 bd2 ba1.1k sqftCedarhurst Div 03 Rep, Seattle, WA 98168ActiveMLS ID #2541200, David Berg. NWMLS as distributed by MLS GRID
- $649,9004 bd2 ba2.2k sqftBeacon Hill View Add, Seattle, WA 98118ActiveMLS ID #2535322, Zach Moore. NWMLS as distributed by MLS GRID
- $521,0003 bd2 ba1.4k sqft209 8th Avenue N, Algona, WA 98001ActiveMLS ID #2546986, Selma Susan Longacre. NWMLS as distributed by MLS GRID
- $490,0003 bd1 ba1.2k sqft3206 S 221st Street, SeaTac, WA 98198ActiveMLS ID #2505743, Adair Zholdubaev. NWMLS as distributed by MLS GRID
- $609,9004 bd4 ba1.7k sqft21216 Des Moines Memorial Dr, Des Moines, WA 98198ActiveMLS ID #2535026, Michael J. Rankin Jr. NWMLS as distributed by MLS GRID
- $469,9503 bd1 ba1.2k sqft116 M Street NE, Auburn, WA 98002ActiveMLS ID #2558456, Brian Alarcon. NWMLS as distributed by MLS GRID
- $749,9954 bd3 ba2k sqftBeverly Park Div 01, Seattle, WA 98168ActiveMLS ID #2544063, Gagan Deep Singh. NWMLS as distributed by MLS GRID
- $475,0006 bd3 ba2k sqft3009 D Street SE, Auburn, WA 98002ActiveMLS ID #2539817, Laura L. Melsness. NWMLS as distributed by MLS GRID
- $600,0004 bd3 ba2.3k sqft707 Alvord Avenue N, Kent, WA 98031ActiveMLS ID #2533558, James F. Smith. NWMLS as distributed by MLS GRID
- $500,0004 bd3 ba2k sqftSouth Sidney..., Port Orchard, WA 98366ActiveMLS ID #2549802, Shari Evans. NWMLS as distributed by MLS GRID
- $732,0003 bd2 ba1.4k sqft4736 164th, Tukwila, WA 98188ActiveMLS ID #2511372, Kamaljit Singh. NWMLS as distributed by MLS GRID
