Classic Brick Ranch Living – Solid Construction, Character, Space & Possibilities
Discover the appeal of this well-maintained 1951 brick ranch home, offering the solid construction, original craftsmanship, and practical design of a bygone era. Situated on a spacious 0.18-acre corner lot, this single-level home provides approximately 1,470 square feet of comfortable living space, with three bedrooms and 1A¾ bathrooms. The traditional floor plan includes a welcoming living room with a functional fireplace insert, a separate dining room, and a kitchen featuring abundant original solid-wood cabinetry and storage. Hardwood flooring, a separate laundry area, additional storage cabinets, and convenient front and rear entrances contribute to the home's everyday functionality. This is a home that has been cared for and maintained, preserving its original character rather than replacing it with mass-produced modern finishes. Major improvements include a roof approximately six years old, a gas furnace installed in 2020, and a water heater installed in 2023. Rooftop solar panels will remain with the property; the associated portable generator has been removed, and the panels are not currently connected to the home's electrical system.
The property offers an exceptional combination of garage space, parking, outdoor living, and future possibilities. The attached two-car garage is especially versatile, with extensive shelving, room for workbenches, tools, hobbies, and projects, plus substantial overhead attic storage. A blue filing-cabinet-style safe can remain with the property at the buyer's request or be removed. Outside, enjoy a generous fenced yard with grassy areas, mature vegetation, an apple tree, a pear tree, blackberry bushes, and two storage sheds, including a substantial woodshed. Additional features include dedicated RV parking, two additional parking spaces in front of the garage, and gated access to the rear of the property. The spacious lot offers room for gardening, outdoor entertaining, recreation, or exploring potential future ADU or additional living-space options, subject to zoning and permitting requirements. A particularly distinctive feature for aviation enthusiasts is the view of incoming aircraft approaching Seattle-Tacoma International Airport, visible directly from the kitchen and dining room windows. The home is located in an established neighborhood known for friendly, communicative neighbors and a genuine sense of community, with an elementary school and church across the street. Solid, functional, and full of possibilities, this is an opportunity to own a traditional brick home with character, useful space, and room to make it your own.
For sale by owner
$550,000
10120 11th Ave S, Seattle, WA 98168
3beds
1,470sqft
Single Family Residence
Built in 1951
7,840 Square Feet Lot
$567,100 Zestimate®
$374/sqft
$-- HOA
What's special
Functional fireplace insertHardwood flooringSeparate dining roomThree bedroomsAdditional storage cabinetsSeparate laundry area
- 1 day
- 147
- 11
Zillow last checked:
Listed by:
Property Owner (253) 686-0080
Source: FSBO-Online.com
This property is for sale by owner and Zillow, Inc. is displaying it at the owner's request. It is not subject to a listing agreement with Zillow, Inc. or its affiliates.Facts & features
Interior
Bedrooms & bathrooms
- Bedrooms: 3
- Bathrooms: 1
- 3/4 bathrooms: 1
Heating
- Natural Gas
Cooling
- Central Air, Solar
Appliances
- Included: Refrigerator
Features
- Flooring: Carpet, Hardwood
- Basement: None
Interior area
- Total structure area: 1,470
- Total interior livable area: 1,470 sqft
Property
Lot
- Size: 7,840 Square Feet
Details
- Parcel number: 5300200035
Construction
Type & style
- Home type: SingleFamily
- Property subtype: Single Family Residence
Condition
- Year built: 1951
Community & HOA
HOA
- Services included: HOA
Location
- Region: Seattle
Financial & listing details
- Price per square foot: $374/sqft
- Tax assessed value: $534,000
- Annual tax amount: $781
- Date on market: 11/7/2026
- Lease term: Contact For Details
Estimated market value
$567,100
$533,000 - $601,000
$2,866/mo
Price history
| Date | Event | Price |
|---|---|---|
| 11/7/2026 | Listed for sale | $550,000+77.4%$374/sqft |
Source: FSBO-Online.com Report a problem | ||
| 8/24/2006 | Sold | $310,000$211/sqft |
Source: Public Record Report a problem | ||
Public tax history
| Year | Property taxes | Tax assessment |
|---|---|---|
| 2025 | $781 -87.8% | $102,100 -80.9% |
| 2024 | $6,399 +9.7% | $534,000 +14.1% |
| 2023 | $5,835 -0.8% | $468,000 -7.7% |
| 2022 | $5,881 +2.2% | $507,000 +16.3% |
| 2021 | $5,754 +6.9% | $436,000 +13.8% |
| 2020 | $5,381 +2.2% | $383,000 +1.1% |
| 2019 | $5,265 +14.8% | $379,000 +8% |
| 2018 | $4,586 +5.4% | $351,000 +24.5% |
| 2017 | $4,351 +43.1% | $282,000 +16.5% |
| 2016 | $3,041 | $242,000 +16.9% |
| 2015 | $3,041 | $207,000 +4% |
| 2014 | $3,041 | $199,000 +17.1% |
| 2013 | $3,041 | $170,000 -5% |
| 2012 | -- | $179,000 -11.4% |
| 2011 | -- | $202,000 -12.9% |
| 2010 | -- | $232,000 |
| 2009 | -- | $232,000 +3.6% |
| 2007 | -- | $224,000 +6.7% |
| 2006 | -- | $210,000 +105.7% |
| 2005 | -- | $102,100 |
| 2001 | $542 -3.9% | $102,100 |
| 2000 | $564 | $102,100 |
Find assessor info on the county website
Monthly payment
Est. payment
Payment breakdown
Explore the cost of this home by adjusting the details. Changes won't be saved.Climate risks
Neighborhood: 98168


Similar homes
- $525,0003 bd1 ba1.2k sqftLea's Valley Vista, Burien, WA 98168Active
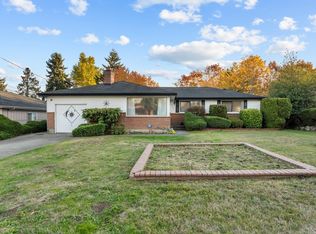 MLS ID #2596457, Vanessa M. Betancourt. NWMLS as distributed by MLS GRID
- $554,9005 bd2 ba1.7k sqftStimson Park Div #2, Seattle, WA 98168Active
 MLS ID #2600811, Melanie Goodwin. NWMLS as distributed by MLS GRID
- $575,0002 bd2 ba970 sqft10832 3rd Avenue S, Seattle, WA 98168Active
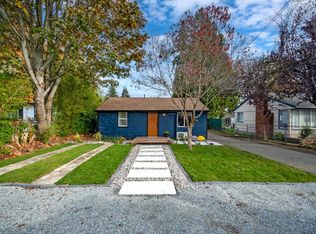 MLS ID #2601285, Leslie Fox. NWMLS as distributed by MLS GRID
- $520,0003 bd2 ba1.3k sqft12027 10th Avenue S, Seattle, WA 98168Active
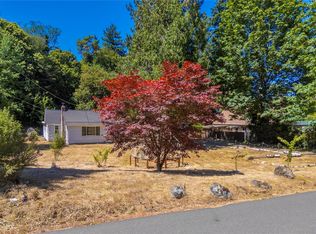 MLS ID #2600598, Jackie Parker. NWMLS as distributed by MLS GRID
