Welcome to 12719 61st Place S, Seattle, WA - an incredible opportunity to create your dream home or investment property. Nestled on a quiet residential street, this home offers a spacious layout, abundant natural light, and a solid foundation ready for its next chapter. With a little tender loving care, this property has the potential to truly shine. Whether you're looking to renovate, personalize, or build equity, this home presents an outstanding opportunity to unlock its full potential. Conveniently located with easy access to major freeways, Sea-Tac Airport, shopping, dining, parks, schools, shopping, dining and public transportation, you'll enjoy both neighborhood charm and everyday convenience.
Pending
Listed by: Keller Williams Seattle Metro • Katrishca Barker
Price cut: $30K (9/1)
$550,000
12719 61st Place S, Seattle, WA 98178
3beds
1,600sqft
Single Family Residence
Built in 1984
9,304 Square Feet Lot
$546,600 Zestimate®
$344/sqft
$-- HOA
What's special
Abundant natural lightSpacious layoutQuiet residential street
- --
- on Zillow
- 238
- views
- 10
- saves
Zillow last checked:
Listing updated:
Listed by:
Katrishca Barker,
Keller Williams Seattle Metro
Source: NWMLS as distributed by MLS GRID,MLS#: 2561491
Facts & features
Interior
Bedrooms & bathrooms
- Bedrooms: 3
- Bathrooms: 2
- Full bathrooms: 2
- Main level bathrooms: 2
- Main level bedrooms: 3
Bedroom
- Level: Main
Bedroom
- Level: Main
Bedroom
- Level: Main
Bathroom full
- Level: Main
Bathroom full
- Level: Main
Heating
- Fireplace, Forced Air, Electric
Cooling
- Window Unit(s)
Appliances
- Included: Dishwasher, Disposal, Refrigerator, Stove(s)/Range(s), Dishwasher(s), Garbage Disposal, Refrigerator(s)
Features
- Bath Off Primary, Dining Room
- Flooring: Laminate
- Basement: None
- Number of fireplaces: 1
- Fireplace features: Electric, Main Level: 1, Fireplace
Interior area
- Total structure area: 1,600
- Total interior livable area: 1,600 sqft
Property
Parking
- Total spaces: 4
- Parking features: Driveway, Detached Garage, RV Parking
- Has garage: Yes
- Covered spaces: 2
- Uncovered spaces: 2
Features
- Levels: One
- Stories: 1
- Patio & porch: Bath Off Primary, Dining Room, Fireplace
Lot
- Size: 9,304 Square Feet
- Features: Dead End Street, Paved, Fenced-Partially, RV Parking
- Topography: Level,Partial Slope
- Residential vegetation: Garden Space
Details
- Parcel number: 2172000752
- Special conditions: Standard
Construction
Type & style
- Home type: SingleFamily
- Architectural style: 1 Story
- Property subtype: Single Family Residence
Materials
- Wood Siding
- Foundation: Block
- Roof: Composition
Condition
- Year built: 1984
Utilities & green energy
- Electric: Company: PSE
- Sewer: Available, Company: Skyway Water & Sewer
- Water: Public, Company: Skyway Water & Sewer
- Utilities for property: Comcast
Community & HOA
Community
- Subdivision: Seattle
Location
- Region: Seattle
Financial & listing details
- Price per square foot: $344/sqft
- Tax assessed value: $599,000
- Annual tax amount: $6,509
- Date on market: 7/31/2026
- Listing terms: Conventional,VA Loan
- Inclusions: Dishwasher(s), Garbage Disposal, Refrigerator(s), Stove(s)/Range(s)
Estimated market value
$546,600
$519,000 - $574,000
$3,130/mo
Price history
| Date | Event | Price |
|---|---|---|
| 9/19/2026 | Pending sale | $550,000$344/sqft |
Source:  NWMLS as distributed by MLS GRID #2561491 Report a problem NWMLS as distributed by MLS GRID #2561491 Report a problem | ||
| 9/1/2026 | Price change | $550,000-5.2%$344/sqft |
Source: NWMLS as distributed by MLS GRID #2561491 Report a problem | ||
| 8/25/2026 | Pending sale | $580,000$363/sqft |
Source: NWMLS as distributed by MLS GRID #2561491 Report a problem | ||
| 8/15/2026 | Price change | $580,000-6.5%$363/sqft |
Source: NWMLS as distributed by MLS GRID #2561491 Report a problem | ||
| 8/6/2026 | Pending sale | $620,000$388/sqft |
Source: NWMLS as distributed by MLS GRID #2561491 Report a problem | ||
| 7/31/2026 | Listed for sale | $620,000+121.4%$388/sqft |
Source: NWMLS as distributed by MLS GRID #2561491 Report a problem | ||
| 6/15/2005 | Sold | $280,000$175/sqft |
Source: NWMLS as distributed by MLS GRID #25052942 Report a problem | ||
Public tax history
| Year | Property taxes | Tax assessment |
|---|---|---|
| 2025 | $7,274 +2.9% | $599,000 -2.8% |
| 2024 | $7,072 +11% | $616,000 +17.3% |
| 2023 | $6,373 +3.5% | $525,000 -7.2% |
| 2022 | $6,155 +4.5% | $566,000 +21.7% |
| 2021 | $5,889 +7.8% | $465,000 +13.1% |
| 2020 | $5,461 +0.6% | $411,000 +0.5% |
| 2019 | $5,430 +7.5% | $409,000 +4.6% |
| 2018 | $5,053 +2.7% | $391,000 +19.6% |
| 2017 | $4,918 +40.1% | $327,000 +16.4% |
| 2016 | $3,511 | $281,000 +8.9% |
| 2015 | $3,511 | $258,000 +10.7% |
| 2014 | $3,511 | $233,000 +20.7% |
| 2013 | $3,511 | $193,000 -3.5% |
| 2012 | -- | $200,000 -7.4% |
| 2011 | -- | $216,000 -11.8% |
| 2010 | -- | $245,000 |
| 2009 | -- | $245,000 -6.5% |
| 2007 | -- | $262,000 +9.6% |
| 2006 | -- | $239,000 +6.7% |
| 2005 | -- | $224,000 +32.5% |
| 2001 | $2,173 +12.4% | $169,000 +19.9% |
| 2000 | $1,933 | $141,000 |
Find assessor info on the county website
Monthly payment
Est. payment
Payment breakdown
Explore the cost of this home by adjusting the details. Changes won't be saved.Climate risks
Neighborhood: 98178
Nearby schools
Schools provided by the listing agent
- Elementary: Campbell Hill Elem
- Middle: Dimmitt Mid
- High: Renton Snr High
Source: NWMLS as distributed by MLS GRID. This data may not be complete. We recommend contacting the local school district to confirm school assignments for this home.

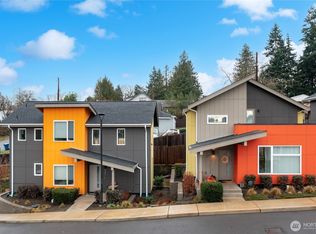
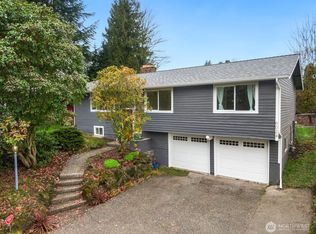
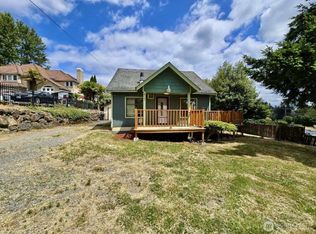
Similar homes
- $633,0003 bd3 ba2k sqftAllentown, Tukwila, WA 98178Active
 MLS ID #2588314, Tony Gregg. NWMLS as distributed by MLS GRID
 - $594,9503 bd2 ba1.4k sqft8528 S 121st Street, Seattle, WA 98178Active
 MLS ID #2562851, Camran Nazer. NWMLS as distributed by MLS GRID
 - $595,0003 bd3 ba1.4k sqft7101 SE Marion Street, Port Orchard, WA 98366Active
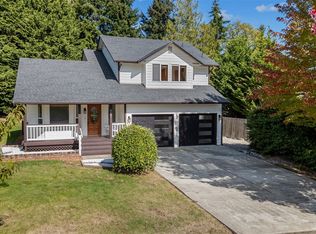 MLS ID #2590016, Abbie Andersen. NWMLS as distributed by MLS GRID
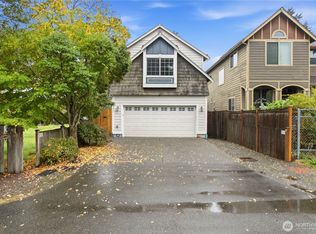
 - $575,0003 bd2 ba1.8k sqft10454 2nd Avenue S, Seattle, WA 98168Active
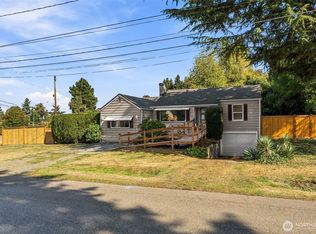 MLS ID #2577720, Nathan Mathisen. NWMLS as distributed by MLS GRID
