Welcome to this brand-new modern home with thoughtful design, stylish finishes, and everyday convenience. This 2-bedroom, 2.5-bath residence offers an incredible opportunity to own a highly desirable layout in a community with increasing property values and strong neighborhood comps. The bright open-concept main level features wide-plank luxury vinyl flooring, soft-close cabinetry, stainless steel appliances, generous storage, and a powder room. Step outside to your patio, perfect for morning coffee, relaxing evenings, or entertaining with views across the Duwamish Valley. A private driveway provides parking for up to three vehicles, complemented by an EV charging outlet. Upstairs, vaulted ceilings create an airy feel. The primary suite features mini-split heating and cooling and an ensuite bathroom with a double vanity. The second bedroom offers flexible space for guests or a home office. Enjoy modern systems and fresh finishes with quick access to Highway 99, SR 509, I-5, Downtown Seattle, Sea-Tac Airport, shopping, and dining. This exceptional home combines privacy, comfort, and accessibility.
Active
Listed by: eXp Realty • Bichelle Okafor
$564,900
10029 14th Avenue S, Seattle, WA 98168
2beds
1,088sqft
Single Family Residence, Condominium
Built in 2026
3,410 Square Feet Lot
$-- Zestimate®
$519/sqft
$25/mo HOA
What's special
Stylish finishesPowder roomThoughtful designStainless steel appliancesSoft-close cabinetryWide-plank luxury vinyl flooringGenerous storage
- --
- on Zillow
- 266
- views
- 19
- saves
Zillow last checked:
Listing updated:
Listed by:
Bichelle Okafor,
eXp Realty
Source: NWMLS as distributed by MLS GRID,MLS#: 2588153
Facts & features
Interior
Bedrooms & bathrooms
- Bedrooms: 2
- Bathrooms: 3
- Full bathrooms: 1
- 3/4 bathrooms: 1
- 1/2 bathrooms: 1
- Main level bathrooms: 1
Primary bedroom
- Level: Second
Bedroom
- Level: Second
Bathroom three quarter
- Level: Second
Bathroom full
- Level: Second
Other
- Level: Main
Dining room
- Level: Main
Entry hall
- Level: Main
Kitchen with eating space
- Level: Main
Living room
- Level: Main
Utility room
- Level: Main
Heating
- Ductless, Wall Furnace, Electric
Cooling
- Ductless
Appliances
- Included: Dishwasher, Disposal, Microwave, Refrigerator, Stove(s)/Range(s), Dishwasher(s), Garbage Disposal, Microwave(s), Refrigerator(s), Cooking - Electric Hookup, Cooking-Electric, Dryer-Electric, Ice Maker, Washer
- Laundry: Electric Dryer Hookup, Washer Hookup
Features
- Flooring: Vinyl Plank
- Windows: Insulated Windows
- Has fireplace: No
Interior area
- Total structure area: 1,088
- Total interior livable area: 1,088 sqft
Property
Parking
- Parking features: Off Street, Uncovered
Features
- Levels: Two
- Stories: 2
- Entry location: Main
- Patio & porch: Cooking-Electric, Dryer-Electric, Ice Maker, Insulated Windows, Primary Bathroom, Walk-In Closet(s), Washer
Lot
- Size: 3,410 Square Feet
Details
- Parcel number: 6401710030
- Special conditions: Standard
Construction
Type & style
- Home type: SingleFamily
- Architectural style: Condo (2 Levels)
- Property subtype: Single Family Residence, Condominium
Materials
- Cement Planked, Cement Plank
- Roof: Composition
Condition
- New construction: Yes
- Year built: 2026
Utilities & green energy
- Electric: Company: Seattle City Light
- Sewer: Company: Valley View Sewer District
- Water: Company: Water District 20
- Utilities for property: Quantum Fiber
Green energy
- Energy efficient items: Insulated Windows
Community & HOA
Community
- Features: Electric Car Charging Station
- Subdivision: Boulevard Park
HOA
- Services included: See Remarks
- HOA fee: $25 monthly
Location
- Region: Seattle
Financial & listing details
- Price per square foot: $519/sqft
- Annual tax amount: $805
- Date on market: 10/1/2026
- Listing terms: Conventional,FHA,VA Loan
- Inclusions: Dishwasher(s), Garbage Disposal, Microwave(s), Refrigerator(s), Stove(s)/Range(s)
Estimated market value
Not available
Estimated sales range
Not available
Not available
Price history
| Date | Event | Price |
|---|---|---|
| 10/4/2026 | Listed for rent | $3,150$3/sqft |
Source: Zillow Rentals Report a problem | ||
| 10/1/2026 | Listed for sale | $564,900$519/sqft |
Source:  NWMLS as distributed by MLS GRID #2588153 Report a problem NWMLS as distributed by MLS GRID #2588153 Report a problem | ||
Public tax history
Tax history is unavailable.
Monthly payment
Est. payment
Payment breakdown
Explore the cost of this home by adjusting the details. Changes won't be saved.Climate risks
Neighborhood: 98168
Nearby schools
Schools provided by the listing agent
- Elementary: Beverly Park ElemAt
- Middle: Glacier Middle School
- High: Evergreen High
Source: NWMLS as distributed by MLS GRID. This data may not be complete. We recommend contacting the local school district to confirm school assignments for this home.

Similar homes
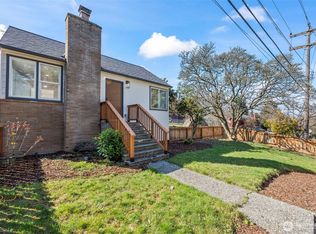
- $550,0003 bd2 ba1.5k sqft11043 14th Ave S, Seattle, WA 98168Active
 MLS ID #2587898, Kristen Meyers. NWMLS as distributed by MLS GRID
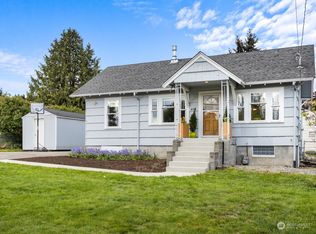
 - $375,0002 bd3 ba1.4k sqft10830 Glen Acres Drive S #T9, Seattle, WA 98168Active
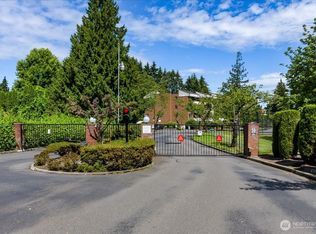 MLS ID #2590278, Lili Shang. NWMLS as distributed by MLS GRID
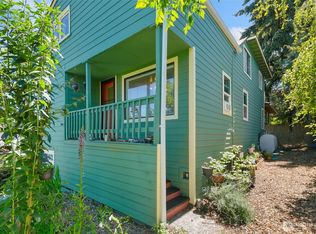
 - $--2 bd1 ba950 sqft11818 14th Ave S, Seattle, WA 98168Auction
 Auction.com 2
 - $575,0002 bd1 ba1k sqft10233 8th Avenue SW, Seattle, WA 98146Active
 MLS ID #2584840, Kim Nguyen. NWMLS as distributed by MLS GRID
