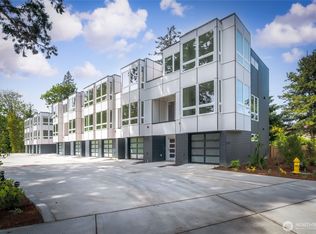
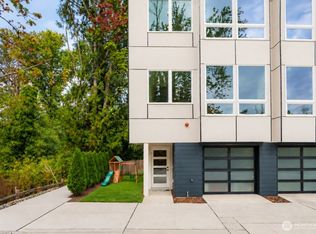
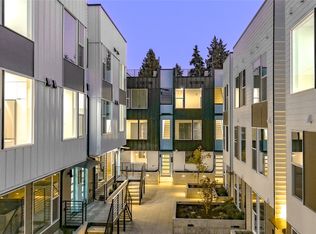
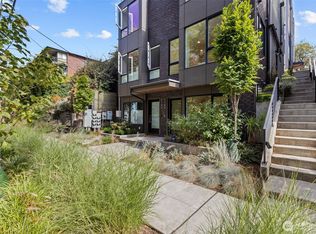
Urban chic meets effortless living in this brand-new townhome-style condominium designed by award-winning Vandevort Architects. Set in Burien’s evolving Boulevard Park neighborhood, the library is just down the street, with easy access to parks, restaurants, shops, and local favorites. Inside, light-filled contemporary spaces, an open-concept floor plan, and high-end finishes create a home that feels as stylish as it is functional. The sun-drenched main living level is made for entertaining, with a sleek gourmet kitchen, generous living and dining spaces, and a chic powder room. Two bright bedrooms offer comfortable private retreats. An attached 2-car garage with dedicated EV charging adds rare urban convenience—but the showstopper is the expansive rooftop deck with city skyline and snow-capped mountain views. Morning coffee, sunset cocktails, summer dinners…this is the rooftop you’ll actually use. Modern architecture, walkability, views, and easy living in one of Burien’s hottest pockets.
Active
Listed by: eXp Realty • Christine Andreasen • 206-353-8787
$594,700
12225 Roseberg Avenue S #1, Seattle, WA 98168
2beds
1,345sqft
Townhouse, Condominium
Built in 2025
-- sqft lot
$592,200 Zestimate®
$442/sqft
$81/mo HOA
What's special
Chic powder roomOpen-concept floor planHigh-end finishesTwo bright bedroomsSun-drenched main living levelSleek gourmet kitchenModern architecture
- --
- on Zillow
- 76
- views
- 3
- saves
Zillow last checked:
Listing updated:
Listed by:
Christine Andreasen 206-353-8787 Christine@candco.me,
eXp Realty,
Valarie O'Malley 425-350-2426,
eXp Realty
Source: NWMLS as distributed by MLS GRID,MLS#: 2587521
Facts & features
Interior
Bedrooms & bathrooms
- Bedrooms: 2
- Bathrooms: 3
- Full bathrooms: 1
- 3/4 bathrooms: 1
- 1/2 bathrooms: 1
Bedroom
- Level: Third
Bedroom
- Level: Third
Bathroom three quarter
- Level: Third
Bathroom full
- Level: Third
Other
- Level: Second
Dining room
- Level: Second
Kitchen with eating space
- Level: Second
Living room
- Level: Second
Utility room
- Level: Main
Heating
- Ductless, Electric
Cooling
- Ductless
Appliances
- Included: Dishwasher, Microwave, Refrigerator, Stove(s)/Range(s), Dishwasher(s), Microwave(s), Refrigerator(s), Cooking - Electric Hookup, Cooking-Electric, Dryer-Electric, Washer
- Laundry: Electric Dryer Hookup, Washer Hookup
Features
- Flooring: Engineered Hardwood
- Has fireplace: No
Interior area
- Total structure area: 1,345
- Total interior livable area: 1,345 sqft
Property
Parking
- Total spaces: 2
- Parking features: Individual Garage
- Has garage: Yes
- Covered spaces: 2
Features
- Levels: Multi/Split
- Patio & porch: Cooking-Electric, Dryer-Electric, End Unit, Primary Bathroom, Washer
- Has view: Yes
- View description: City, Mountain(s), Territorial
Lot
- Features: Paved
Details
- Parcel number: 0985000650
- Special conditions: Standard
Construction
Type & style
- Home type: Townhouse
- Architectural style: Contemporary,Townhouse
- Property subtype: Townhouse, Condominium
Materials
- Cement Planked, Wood Products, Cement Plank
- Roof: Composition
Condition
- New construction: Yes
- Year built: 2025
- Major remodel year: 2025
Utilities & green energy
- Electric: Company: Seattle City Light
- Sewer: Company: Valley View Sewer District
- Water: Company: King County Water District No.20
- Utilities for property: Comcast, Comcast
Community & HOA
Community
- Subdivision: Boulevard Park
HOA
- Services included: See Remarks
- HOA fee: $81 monthly
Location
- Region: Seattle
Financial & listing details
- Price per square foot: $442/sqft
- Annual tax amount: $7,710
- Date on market: 9/25/2026
- Listing terms: Conventional
- Inclusions: Dishwasher(s), Microwave(s), Refrigerator(s), Stove(s)/Range(s)
Estimated market value
$592,200
$563,000 - $622,000
$2,881/mo
Price history
| Date | Event | Price |
|---|---|---|
| 9/25/2026 | Listed for sale | $594,700-5%$442/sqft |
Source:  NWMLS as distributed by MLS GRID #2587521 Report a problem | ||
| 9/24/2026 | Listing removed | $626,000$465/sqft |
Source: eXp Realty #2538898 Report a problem | ||
| 6/11/2026 | Listed for sale | $626,000-5%$465/sqft |
Source: eXp Realty #2538898 Report a problem | ||
| 6/11/2026 | Listing removed | $659,000$490/sqft |
Source: eXp Realty #2469421 Report a problem | ||
| 1/17/2026 | Listed for sale | $659,000$490/sqft |
Source: eXp Realty #2469421 Report a problem | ||
Public tax history
Tax history is unavailable.
Monthly payment
Est. payment
Payment breakdown
Explore the cost of this home by adjusting the details. Changes won't be saved.Climate risks
Neighborhood: Southern Heights
Nearby schools
Schools provided by the listing agent
- Elementary: Hilltop Elem
- High: Highline High
Source: NWMLS as distributed by MLS GRID. This data may not be complete. We recommend contacting the local school district to confirm school assignments for this home.
Similar homes
- $625,0002 bd3 ba1.3k sqftThe Roseberg, Seattle, WA 98168Active
 MLS ID #2587824, Christine Andreasen. NWMLS as distributed by MLS GRID
- $599,0003 bd3 ba1.3k sqft12510 35th Avenue NE #D, Seattle, WA 98125Active
 MLS ID #2597182, Blake Catlow. NWMLS as distributed by MLS GRID
- $590,0002 bd2 ba1k sqft716 11th Avenue E #A, Seattle, WA 98102Active
 MLS ID #2578354, SandraJean Daniels. NWMLS as distributed by MLS GRID
- $575,0003 bd3 ba1.3k sqft12516 35th Avenue NE #F, Seattle, WA 98125ActiveMLS ID #2597184, Blake Catlow. NWMLS as distributed by MLS GRID
