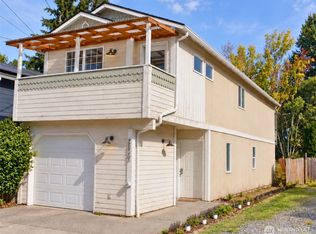
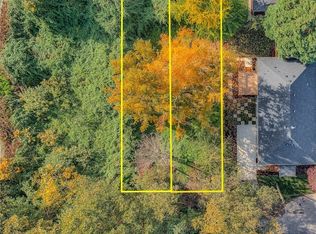
Welcome to this clean, bright 3-bedroom, 2-bath home in South Park, Seattle, offering a comfortable open floor plan and excellent access to Hwy 509. The spacious upper level features vaulted ceilings, abundant natural light, and an inviting living room with a wood-burning fireplace. The open living and dining areas create a great space for everyday living and entertaining, with a charming chandelier adding a nice touch to the dining area.Recent updates include fresh interior paint, new carpet, new luxury vinyl plank flooring, and new stainless-steel appliances. Step outside to enjoy two decks, including a balcony off the upper level, plus a cozy patio and fully fenced backyard. The backyard features a mature apple tree and offers a pleasant outdoor setting, while the tree-lined street provides a welcoming neighborhood feel.Conveniently located near Hwy 509 with easy access to downtown Seattle, Sea-Tac Airport, and surrounding communities. A great opportunity to enjoy a well-maintained home with versatile living spaces, multiple outdoor areas, and convenient access to the best of the Seattle area.
Active
Listed by: Coldwell Banker Danforth • Glover Weiss
$515,000
8830 2nd Avenue S, Seattle, WA 98108
3beds
1,460sqft
Single Family Residence
Built in 1995
2,548 Square Feet Lot
$512,600 Zestimate®
$353/sqft
$-- HOA
What's special
Wood-burning fireplaceTree-lined streetMature apple treeAbundant natural lightPleasant outdoor settingTwo decksComfortable open floor plan
- --
- on Zillow
- 963
- views
- 66
- saves
Likely to sell faster than
Zillow last checked:
Listing updated:
Listed by:
Glover Weiss,
Coldwell Banker Danforth
Source: NWMLS as distributed by MLS GRID,MLS#: 2585374
Facts & features
Interior
Bedrooms & bathrooms
- Bedrooms: 3
- Bathrooms: 2
- Full bathrooms: 2
Primary bedroom
- Level: Second
Bedroom
- Level: Lower
Bedroom
- Level: Lower
Bathroom full
- Level: Second
Bathroom full
- Level: Lower
Dining room
- Level: Second
Entry hall
- Level: Lower
Kitchen with eating space
- Level: Second
Living room
- Level: Second
Heating
- Fireplace, Forced Air, Electric, Natural Gas
Cooling
- None
Appliances
- Included: Dishwasher, Microwave, Refrigerator, Stove(s)/Range(s), Dishwasher(s), Microwave(s), Refrigerator(s)
Features
- Bath Off Primary, Dining Room
- Flooring: Vinyl Plank, Carpet
- Windows: Dbl Pane/Storm Window
- Basement: None
- Number of fireplaces: 1
- Fireplace features: Wood Burning, Upper Level: 1, Fireplace
Interior area
- Total structure area: 1,460
- Total interior livable area: 1,460 sqft
Property
Parking
- Total spaces: 3
- Parking features: Driveway, Attached Garage
- Has attached garage: Yes
- Covered spaces: 1
- Uncovered spaces: 2
Features
- Levels: Two
- Stories: 2
- Entry location: Lower
- Patio & porch: Bath Off Primary, Dbl Pane/Storm Window, Dining Room, Fireplace, Vaulted Ceiling(s)
- Has view: Yes
- View description: Territorial
Lot
- Size: 2,548 Square Feet
- Dimensions: 25 x 102
- Features: Paved, Value In Land, Cable TV, Deck, Dog Run, Fenced-Fully, Gas Available, Patio
- Topography: Level
- Residential vegetation: Fruit Trees
Details
- Parcel number: 0013001745
- Zoning: RSL (M)
- Zoning description: Jurisdiction: City
- Special conditions: Standard
Construction
Type & style
- Home type: SingleFamily
- Architectural style: Craftsman,2 Story
- Property subtype: Single Family Residence
Materials
- Cement Planked, Wood Products, Cement Plank
- Foundation: Slab
- Roof: Composition
Condition
- Year built: 1995
- Major remodel year: 1995
Utilities & green energy
- Electric: Company: SPU
- Sewer: Sewer Connected, Company: SPU
- Water: Public, Company: SPU
- Utilities for property: Comcast, Comcast
Community & HOA
Community
- Subdivision: South Park
Location
- Region: Seattle
Financial & listing details
- Price per square foot: $353/sqft
- Annual tax amount: $5,615
- Date on market: 9/22/2026
- Listing terms: Conventional,FHA,VA Loan
- Inclusions: Dishwasher(s), Microwave(s), Refrigerator(s), Stove(s)/Range(s)
Estimated market value
$512,600
$487,000 - $538,000
$3,213/mo
Price history
| Date | Event | Price |
|---|---|---|
| 9/22/2026 | Listed for sale | $515,000+134.1%$353/sqft |
Source:  NWMLS as distributed by MLS GRID #2585374 Report a problem NWMLS as distributed by MLS GRID #2585374 Report a problem | ||
| 12/2/2004 | Sold | $220,000$151/sqft |
Source: NWMLS as distributed by MLS GRID #24127992 Report a problem | ||
Public tax history
Tax history is unavailable.
Monthly payment
Est. payment
Payment breakdown
Explore the cost of this home by adjusting the details. Changes won't be saved.Climate risks
Neighborhood: South Park

Similar homes
- $509,0002 bd1 ba1.3k sqftGreendale Addition, Seattle, WA 98146Active
 MLS ID #2592238, Brian Flora. NWMLS as distributed by MLS GRID
 - $479,9502 bd2 ba830 sqftRose Street Cottages, Seattle, WA 98108Active
 MLS ID #2589048, Yahui Wei. NWMLS as distributed by MLS GRID
 - $465,0003 bd1 ba740 sqftSouth Park Plat, Seattle, WA 98108Active
 MLS ID #2573004, Therese Bianchi. NWMLS as distributed by MLS GRID
 - $--4 bd2 ba1.6k sqft1058 S Cloverdale St #C, Seattle, WA 98108Auction
 Auction.com 2
