Beautifully updated Craftsman that seamlessly blends timeless character with modern comfort. Thoughtfully renovated throughout, this spacious home offers flexibility, style, and easy everyday living, complete with durable LVP flooring. Start your mornings on the inviting covered front porch, overlooking a generous open front yard—perfect for relaxing, connecting with neighbors, or hosting weekend get-togethers. Inside, the main level welcomes you with a bright, open living space designed for both quiet nights in and effortless entertaining. Two well-sized bedrooms and a full bath with tile flooring and surround provide comfort and convenience on the main floor. The kitchen is both stylish and functional, featuring classic shaker cabinetry, quartz countertops, and stainless steel appliances—ideal for everything from weeknight dinners to hosting friends. Upstairs, you’ll find three additional spacious bedrooms and a full bathroom, creating flexibility for growing households, guests, or work-from-home needs. The lower level adds even more versatility with a large bonus space—perfect for a media room, home gym, office, or private guest retreat. Located just minutes from Highway 509, this home offers an easy commute to downtown Seattle, Boeing, and surrounding employment hubs, while still enjoying the feel of a quiet, established neighborhood. Spend weekends exploring nearby parks, grabbing coffee or dining in Burien—this location balances convenience with lifestyle.
Active
Listed by: Ridge Realty • Aaron M. Spring
Price cut: $25.1K (10/7)
$799,950
11726 10th Avenue S, Seattle, WA 98168
5beds
4,310sqft
Single Family Residence
Built in 1916
6,529 Square Feet Lot
$-- Zestimate®
$186/sqft
Has HOA fee
What's special
- --
- on Zillow
- 408
- views
- 29
- saves
Zillow last checked:
Listing updated:
Listed by:
Aaron M. Spring,
Ridge Realty,
Tyler Scott Skelton,
Ridge Realty
Source: NWMLS as distributed by MLS GRID,MLS#: 2544402
Facts & features
Interior
Bedrooms & bathrooms
- Bedrooms: 5
- Bathrooms: 2
- Full bathrooms: 2
- Main level bathrooms: 1
- Main level bedrooms: 2
Primary bedroom
- Level: Second
Bedroom
- Level: Second
Bedroom
- Level: Second
Bedroom
- Level: Main
Bedroom
- Level: Main
Bathroom full
- Level: Second
Bathroom full
- Level: Main
Dining room
- Level: Main
Entry hall
- Level: Main
Family room
- Level: Lower
Kitchen with eating space
- Level: Main
Living room
- Level: Main
Utility room
- Level: Lower
Heating
- Forced Air, Electric, Natural Gas
Cooling
- None
Appliances
- Included: Dishwasher, Disposal, Dryer, Microwave, Refrigerator, Stove(s)/Range(s), Washer, Dishwasher(s), Dryer(s), Garbage Disposal, Microwave(s), Refrigerator(s), Washer(s), Water Heater: Gas Tank, Water Heater Location: Basement
Features
- Dining Room
- Flooring: Ceramic Tile, Vinyl Plank
- Doors: French Doors
- Windows: Dbl Pane/Storm Window
- Basement: Partially Finished
- Has fireplace: No
Interior area
- Total structure area: 4,310
- Total interior livable area: 4,310 sqft
Property
Parking
- Total spaces: 4
- Parking features: Off Street
- Uncovered spaces: 4
Features
- Levels: Two
- Stories: 2
- Entry location: Main
- Patio & porch: Dbl Pane/Storm Window, Dining Room, French Doors, Walk-In Closet(s), Water Heater
Lot
- Size: 6,529 Square Feet
- Features: Paved, Cable TV, Fenced-Fully, Gas Available, High Speed Internet
- Topography: Partial Slope
- Residential vegetation: Garden Space
Details
- Parcel number: 3361401910
- Special conditions: Standard
Construction
Type & style
- Home type: SingleFamily
- Architectural style: Craftsman,2 Stories w/Bsmnt
- Property subtype: Single Family Residence
Materials
- Wood Siding, Wood Products
- Foundation: Poured Concrete, Slab
- Roof: Composition
Condition
- Updated/Remodeled
- Year built: 1916
Utilities & green energy
- Electric: Company: Seattle City Light
- Sewer: Available, Sewer Connected, Company: Valley View Sewer
- Water: Public, Company: King County Water District 20
- Utilities for property: Xfinity, Xfinity
Community & HOA
Community
- Features: CCRs
- Subdivision: Seattle
HOA
- HOA fee: Has HOA fee
- HOA phone: 206-679-5574
Location
- Region: Seattle
Financial & listing details
- Price per square foot: $186/sqft
- Tax assessed value: $710,000
- Annual tax amount: $8,280
- Date on market: 6/23/2026
- Listing terms: Conventional
- Inclusions: Dishwasher(s), Dryer(s), Garbage Disposal, Microwave(s), Refrigerator(s), Stove(s)/Range(s), Washer(s)
Estimated market value
Not available
Estimated sales range
Not available
Not available
Price history
| Date | Event | Price |
|---|---|---|
| 10/7/2026 | Price change | $799,950-3%$186/sqft |
Source:  NWMLS as distributed by MLS GRID #2544402 Report a problem NWMLS as distributed by MLS GRID #2544402 Report a problem | ||
| 9/20/2026 | Listed for sale | $825,000$191/sqft |
Source: NWMLS as distributed by MLS GRID #2544402 Report a problem | ||
| 8/18/2026 | Pending sale | $825,000$191/sqft |
Source: NWMLS as distributed by MLS GRID #2544402 Report a problem | ||
| 6/23/2026 | Listed for sale | $825,000+3.1%$191/sqft |
Source: NWMLS as distributed by MLS GRID #2544402 Report a problem | ||
| 11/5/2025 | Sold | $800,000$186/sqft |
Source: Public Record Report a problem | ||
Public tax history
| Year | Property taxes | Tax assessment |
|---|---|---|
| 2025 | $8,280 +15.3% | $710,000 +9.1% |
| 2024 | $7,181 +9.3% | $651,000 +14.2% |
| 2023 | $6,568 -1.7% | $570,000 -7.6% |
| 2022 | $6,679 +0.8% | $617,000 +13.8% |
| 2021 | $6,627 +9.7% | $542,000 +13.9% |
| 2020 | $6,040 +2% | $476,000 +1.1% |
| 2019 | $5,921 +8.2% | $471,000 |
| 2018 | $5,474 +3.9% | $471,000 +24.6% |
| 2017 | $5,268 +64.8% | $378,000 +25.2% |
| 2016 | $3,196 | $302,000 +26.9% |
| 2015 | $3,196 | $238,000 +4.4% |
| 2014 | $3,196 | $228,000 +17.5% |
| 2013 | $3,196 | $194,000 -4% |
| 2012 | -- | $202,000 -9.4% |
| 2011 | -- | $223,000 -33.4% |
| 2010 | -- | $335,000 |
| 2009 | -- | $335,000 +1.2% |
| 2007 | -- | $331,000 +14.5% |
| 2006 | -- | $289,000 +6.6% |
| 2005 | -- | $271,000 +35.5% |
| 2001 | $2,595 +10.8% | $200,000 +14.9% |
| 2000 | $2,343 | $174,000 |
Find assessor info on the county website
Monthly payment
Est. payment
Payment breakdown
Explore the cost of this home by adjusting the details. Changes won't be saved.Climate risks
Neighborhood: Southern Heights
Nearby schools
Schools provided by the listing agent
- Elementary: Beverly Park ElemAt
- Middle: Glacier Middle School
- High: Evergreen High
Source: NWMLS as distributed by MLS GRID. This data may not be complete. We recommend contacting the local school district to confirm school assignments for this home.

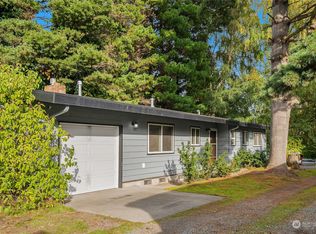
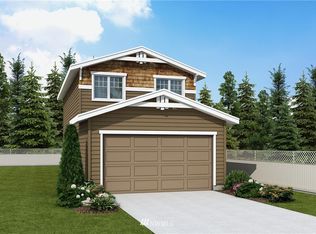
Similar homes
- $725,0005 bd2 ba2.2k sqft11823 12th Avenue S, Seattle, WA 98168Active
 MLS ID #2561054, David Palmer. NWMLS as distributed by MLS GRID
 - $699,0003 bd3 ba2.5k sqftStimson Park, Seattle, WA 98168Active
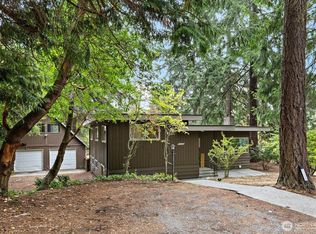 MLS ID #2583835, Anthony DeShaw. NWMLS as distributed by MLS GRID
 - $690,0005 bd2 ba2.1k sqft13812 9th Place S, Burien, WA 98168Active
 MLS ID #2579113, Rebecca L Pitts. NWMLS as distributed by MLS GRID
 - $839,0005 bd3 ba2.2k sqft5306 26th Avenue S, Seattle, WA 98118Active
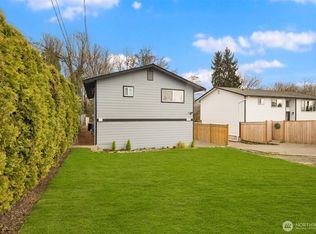 MLS ID #2592365, Ievgen Dimov. NWMLS as distributed by MLS GRID
