Preserved in time and framed by the 4th fairway at Rainier Golf & Country Club, this mid-century residence captures the essence of architectural integrity and natural connection. A grand double-door entry welcomes you into a sunlit interior defined by vaulted ceilings and expansive living spaces. The large kitchen and flowing floor plan offer an ideal canvas for thoughtful updates, ready to be transformed into a home that reflects your vision and style. With 4 bedrooms including primary suite, 3 bath + powder room, 2 fireplaces, 2-car garage & the ultimate entertaining patio, the home offers flexibility and timeless design. First time on the market in 58 years, this is a rare opportunity to reimagine a classic in an extraordinary setting!
Sold
Listed by: Windermere West Metro • Michael Mallagh
Bought with: RE/MAX Realty South
$1,017,000
10704 Country Club Lane S, Burien, WA 98168
4beds
3,720sqft
Single Family Residence
Built in 1960
1.02 Acres Lot
$984,300 Zestimate®
$273/sqft
$4,525 Estimated rent
Home value
$984,300
$906,000 - $1.07M
$4,525/mo
Zestimate® history
Owner options
List your home for rent
$4,525/mo
Rent Zestimate®
Find your next renter with Zillow Rental Manager. Plus, with online applications, you can quickly screen prospective tenants – for free.
$4,525/mo
Rent Zestimate®
Refinance and save
$7,101/mo
Est. payment
Refinancing to a lower rate could help reduce your monthly payments and save thousands over the life of the loan.
$7,101/mo
Est. payment
Explore your selling options
Work with a Zillow partner agent
Leverage their expertise and Zillow's premium Showcase listings to get your home seen by more buyers.
Get startedList with your own agent
Get your home in front of millions of buyers by listing it on Zillow.
Learn how to do itSell it yourself
Take full control of how buyers see your home on Zillow by listing For Sale by Owner (FSBO).
List your homeWhat's special
Large kitchenPrimary suiteNatural connectionArchitectural integritySunlit interiorFlowing floor planExpansive living spaces
Zillow last checked:
Listing updated:
Offers reviewed: Jul 22
Listed by:
Michael Mallagh,
Windermere West Metro,
Denisa Webb,
Windermere West Metro
Bought with:
Rebecca Drew, 124053
RE/MAX Realty South
Source: NWMLS as distributed by MLS GRID,MLS#: 2409198
Facts & features
Interior
Bedrooms & bathrooms
- Bedrooms: 4
- Bathrooms: 4
- Full bathrooms: 1
- 3/4 bathrooms: 2
- 1/2 bathrooms: 1
- Main level bathrooms: 3
- Main level bedrooms: 3
Primary bedroom
- Level: Main
Bathroom full
- Level: Main
Other
- Level: Main
Den office
- Level: Main
Dining room
- Level: Main
Entry hall
- Level: Main
Family room
- Level: Lower
Kitchen with eating space
- Level: Main
Living room
- Level: Main
Utility room
- Level: Lower
Heating
- Fireplace, Forced Air, Electric, Oil
Cooling
- None
Appliances
- Included: Dishwasher(s), Dryer(s), Refrigerator(s), Stove(s)/Range(s), Washer(s), Water Heater: Electric (2), Water Heater Location: Basement Closet
Features
- Bath Off Primary, Ceiling Fan(s), Dining Room
- Flooring: Ceramic Tile, Laminate, Slate, Carpet
- Windows: Skylight(s), Triple Pane Windows
- Basement: Daylight,Finished
- Number of fireplaces: 2
- Fireplace features: Wood Burning, Main Level: 2, Fireplace
Interior area
- Total structure area: 3,720
- Total interior livable area: 3,720 sqft
Property
Parking
- Total spaces: 2
- Parking features: Driveway, Detached Garage, RV Parking
- Garage spaces: 2
Features
- Levels: One
- Stories: 1
- Entry location: Main
- Patio & porch: Bath Off Primary, Ceiling Fan(s), Dining Room, Fireplace, Skylight(s), Triple Pane Windows, Vaulted Ceiling(s), Walk-In Closet(s), Water Heater, Wet Bar
- Has view: Yes
- View description: Golf Course
Lot
- Size: 1.02 Acres
- Features: Dead End Street, Paved, Cable TV, Dog Run, Fenced-Partially, Gas Available, High Speed Internet, Patio, RV Parking
- Topography: Level,Partial Slope
- Residential vegetation: Garden Space
Details
- Parcel number: 3275900110
- Special conditions: Standard
Construction
Type & style
- Home type: SingleFamily
- Architectural style: 1 Story w/Bsmnt.
- Property subtype: Single Family Residence
Materials
- Wood Siding
- Foundation: Poured Concrete, Slab
- Roof: Flat
Condition
- Good
- Year built: 1960
- Major remodel year: 1960
Utilities & green energy
- Electric: Company: Seattle City Light
- Sewer: Sewer Connected, Company: Valley View Sewer
- Water: Public, Company: Water District 20
Community & HOA
Community
- Features: CCRs, Golf
- Subdivision: Boulevard Park
HOA
- HOA fee: $500 annually
- HOA phone: 206-419-5990
Location
- Region: Seattle
Financial & listing details
- Price per square foot: $273/sqft
- Tax assessed value: $832,000
- Annual tax amount: $8,891
- Offers reviewed: 07/22/2025
- Date on market: 7/17/2025
- Listing terms: Conventional,FHA,VA Loan
- Inclusions: Dishwasher(s), Dryer(s), Refrigerator(s), Stove(s)/Range(s), Washer(s)
Price history
| Date | Event | Price |
|---|---|---|
| 8/8/2025 | Sold | $1,017,000+7.1%$273/sqft |
Source:  NWMLS as distributed by MLS GRID #2409198 Report a problem NWMLS as distributed by MLS GRID #2409198 Report a problem | ||
| 7/23/2025 | Pending sale | $950,000$255/sqft |
Source: NWMLS as distributed by MLS GRID #2409198 Report a problem | ||
| 7/17/2025 | Listed for sale | $950,000$255/sqft |
Source: NWMLS as distributed by MLS GRID #2409198 Report a problem | ||
Public tax history
| Year | Property taxes | Tax assessment |
|---|---|---|
| 2025 | $10,246 +15.2% | $832,000 +11.1% |
| 2024 | $8,891 +9.8% | $749,000 +14.2% |
| 2023 | $8,095 -0.7% | $656,000 -7.6% |
| 2022 | $8,153 +2.1% | $710,000 +16.2% |
| 2021 | $7,989 +7.1% | $611,000 +14% |
| 2020 | $7,457 +2.2% | $536,000 +0.9% |
| 2019 | $7,297 -18.9% | $531,000 -26.1% |
| 2018 | $8,993 +5.2% | $719,000 +24.6% |
| 2017 | $8,552 +44.8% | $577,000 +16.8% |
| 2016 | $5,907 | $494,000 +17.1% |
| 2015 | $5,907 | $422,000 +4.5% |
| 2014 | $5,907 | $404,000 +17.4% |
| 2013 | $5,907 | $344,000 +12.4% |
| 2012 | -- | $306,000 -11.3% |
| 2011 | -- | $345,000 -12.7% |
| 2010 | -- | $395,000 |
| 2009 | -- | $395,000 -8.8% |
| 2007 | -- | $433,000 +14.6% |
| 2006 | -- | $378,000 +6.5% |
| 2005 | -- | $355,000 +37.1% |
| 2001 | $3,333 +5.6% | $259,000 +9.3% |
| 2000 | $3,158 | $237,000 |
Find assessor info on the county website
Neighborhood: 98168
Nearby homes
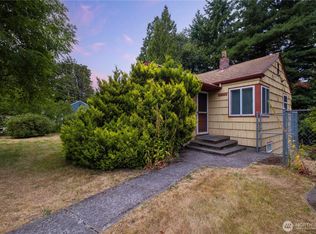
- $505,0003 bd1 ba1.8k sqft10850 14th Ave S, Seattle, WA 98168Sold
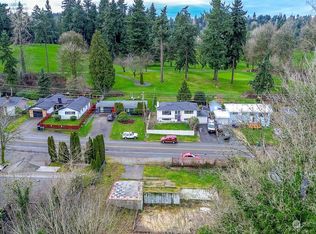
- $237,5000.34 acres11004 14th Ave S, Seattle, WA 98168Sold
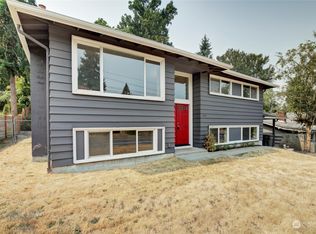
- $669,3003 bd3 ba2k sqft11003 14th Ave S, Seattle, WA 98168Off Market
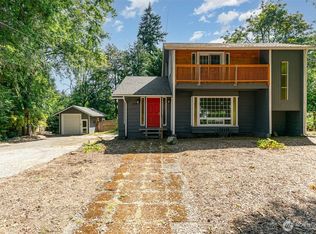
- $649,9504 bd3 ba1.8k sqft10564 14th Ave S, Seattle, WA 98168Sold
- $725,0003 bd2 ba1.5k sqft10752 Country Club Ln S, Seattle, WA 98168Sold
- $550,0003 bd2 ba1.5k sqft11043 14th Ave S, Seattle, WA 98168For Sale
- $613,0003 bd2 ba1.6k sqft1625 S 106th St, Seattle, WA 98168Off Market
- $645,0003 bd2 ba1.6k sqft10525 16th Ave S, Seattle, WA 98168Sold
Nearby schools
GreatSchools rating
- 3/10Beverly Park Elementary At GlendaleGrades: PK-5Distance: 0.3 mi
- 2/10Glacier Middle SchoolGrades: 6-8Distance: 2.1 mi
- 1/10Evergreen High SchoolGrades: 9-12Distance: 1.4 mi
Schools provided by the listing agent
- Elementary: Beverly Park ElemAt
- Middle: Glacier Middle School
- High: Evergreen High
Source: NWMLS as distributed by MLS GRID. This data may not be complete. We recommend contacting the local school district to confirm school assignments for this home.
Get a cash offer in 3 minutes
Find out how much your home could sell for in as little as 3 minutes with a no-obligation cash offer.
Estimated market value
$984,300
Get a cash offer in 3 minutes
Find out how much your home could sell for in as little as 3 minutes with a no-obligation cash offer.
Estimated market value
$984,300
- Washington
- King County
- Riverton-Boulevard Park
- 98168
- 10704 Country Club Lane S
Nearby cities
Nearby zip codes
Other Riverton-Boulevard Park Topics
- Apartments for Rent in 98168
- Houses for Sale in 98168
- Houses for Rent in 98168
- 98168 Real Estate
- Riverton-Boulevard Park Condos
- Houses for Sale in Riverton-Boulevard Park
- Newest Listings in Riverton-Boulevard Park
- Riverton-Boulevard Park Home Values
- Riverton-Boulevard Park Real Estate Agents
- Riverton-Boulevard Park Refinance
- Riverton-Boulevard Park Mortgage Rates
