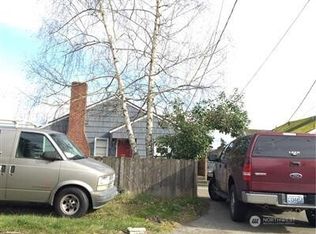
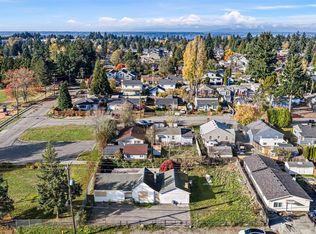
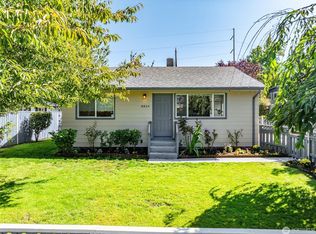
Move in, unpack & enjoy—this beautifully updated west-facing bungalow offers the character you'll love with the major improvements already completed. More than $65K in upgrades since 2022 include: All-new electrical throughout the home & shop/garage, updated interior plumbing, high-end Daikin Ductless Mini-Splits for efficient heating & A/C, a fully remodeled kitchen & bathroom, and new decking. The modern kitchen features stainless steel appliances, while original fir floors preserve the warmth and character of the home. A smart, efficient floor plan lives larger than expected with a spacious primary bedroom. The heated & insulated 290 SF shop/garage adds exceptional versatility with laundry and extensive electrical—perfect for hobbies, projects, a workshop, storage or covered parking. Enjoy a fully fenced backyard, 4,800+ SF lot, ample off-street parking & connected natural gas. Explore future expansion or additional dwelling potential (buyer to verify). Ideal for primary home or investor, with excellent potential as a short-term rental. Located next to Puget Sound Park and ideally positioned for commuting to Downtown Seattle, Sea-Tac Airport, Burien & light rail, with grocery, transit, shopping & everyday conveniences just blocks away and Seahurst Beach nearby. Updated, comfortable & truly move-in ready!
Active
Listed by: Windermere RE/City Group • Sean Boe • 206-419-1174
Price cut: $10K (10/20)
$519,950
12450 1st Avenue SW, Burien, WA 98146
2beds
620sqft
Single Family Residence
Built in 1949
4,813 Square Feet Lot
$516,800 Zestimate®
$839/sqft
$-- HOA
What's special
- --
- on Zillow
- 599
- views
- 74
- saves
Zillow last checked:
Listing updated:
Listed by:
Sean Boe 206-419-1174 seanboe@windermere.com,
Windermere RE/City Group
Source: NWMLS as distributed by MLS GRID,MLS#: 2585325
Facts & features
Interior
Bedrooms & bathrooms
- Bedrooms: 2
- Bathrooms: 1
- Full bathrooms: 1
- Main level bathrooms: 1
- Main level bedrooms: 2
Heating
- Ductless, Forced Air, Wall Furnace, Electric, Natural Gas
Cooling
- Ductless
Appliances
- Included: Dishwasher, Disposal, Dryer, Microwave, Refrigerator, Stove(s)/Range(s), Washer, Dishwasher(s), Dryer(s), Garbage Disposal, Microwave(s), Refrigerator(s), Washer(s), Water Heater: Electric, Water Heater Location: Garage
Features
- Ceiling Fan(s)
- Flooring: Laminate, Softwood
- Windows: Dbl Pane/Storm Window
- Basement: None
- Has fireplace: No
Interior area
- Total structure area: 620
- Total interior livable area: 620 sqft
Property
Parking
- Total spaces: 6
- Parking features: Driveway, Attached Garage, Off Street
- Has attached garage: Yes
- Covered spaces: 1
- Uncovered spaces: 5
Features
- Levels: One
- Stories: 1
- Entry location: Main
- Patio & porch: Ceiling Fan(s), Dbl Pane/Storm Window, Security System, Water Heater
- Has view: Yes
- View description: Territorial
Lot
- Size: 4,813 Square Feet
- Dimensions: 45 x 107
- Features: Paved, Deck, Fenced-Partially, Gas Available, High Speed Internet, Outbuildings, Shop
- Topography: Level
Details
- Parcel number: 7889601090
- Zoning: R4
- Special conditions: Standard
Construction
Type & style
- Home type: SingleFamily
- Architectural style: 1 Story
- Property subtype: Single Family Residence
Materials
- Wood Siding, Wood Products
- Foundation: Poured Concrete
- Roof: Composition
Condition
- Good
- Year built: 1949
- Major remodel year: 2022
Utilities & green energy
- Electric: Company: Seattle City Light
- Sewer: Sewer Connected, Company: Southwest Suburban Sewer District
- Water: Public, Company: King County Water District 20
- Utilities for property: Quantum Fiber
Community & HOA
Community
- Security: Security System
- Subdivision: North Burien
Location
- Region: Burien
Financial & listing details
- Price per square foot: $839/sqft
- Tax assessed value: $353,000
- Annual tax amount: $4,238
- Date on market: 9/21/2026
- Listing terms: Conventional,FHA,VA Loan
- Inclusions: Dishwasher(s), Dryer(s), Garbage Disposal, Microwave(s), Refrigerator(s), Stove(s)/Range(s), Washer(s)
Estimated market value
$516,800
$491,000 - $543,000
$2,481/mo
Price history
| Date | Event | Price |
|---|---|---|
| 10/20/2026 | Price change | $519,950-1.9%$839/sqft |
Source:  NWMLS as distributed by MLS GRID #2585325 Report a problem | ||
| 10/5/2026 | Price change | $529,950-2.8%$855/sqft |
Source: NWMLS as distributed by MLS GRID #2585325 Report a problem | ||
| 9/23/2026 | Listed for sale | $545,000+26.7%$879/sqft |
Source: NWMLS as distributed by MLS GRID #2585325 Report a problem | ||
| 9/5/2026 | Listing removed | $2,800$5/sqft |
Source: Zillow Rentals Report a problem | ||
| 9/1/2026 | Price change | $2,800+7.7%$5/sqft |
Source: Zillow Rentals Report a problem | ||
| 8/27/2026 | Listed for rent | $2,600$4/sqft |
Source: Zillow Rentals Report a problem | ||
| 11/4/2021 | Sold | $430,000+11.7%$694/sqft |
Source: NWMLS as distributed by MLS GRID #1848448 Report a problem | ||
| 10/8/2021 | Pending sale | $385,000$621/sqft |
Source: NWMLS as distributed by MLS GRID #1848448 Report a problem | ||
| 10/6/2021 | Listed for sale | $385,000+266.7%$621/sqft |
Source: NWMLS as distributed by MLS GRID #1848448 Report a problem | ||
| 11/18/2011 | Listing removed | $105,000+10.5%$169/sqft |
Source: John L Scott Real Estate #198052 Report a problem | ||
| 11/10/2011 | Sold | $95,000-9.5%$153/sqft |
Source: NWMLS as distributed by MLS GRID #198052 Report a problem | ||
| 5/14/2011 | Pending sale | $105,000$169/sqft |
Source: John L Scott Real Estate #198052 Report a problem | ||
| 4/21/2011 | Price change | $105,000-11.8%$169/sqft |
Source: John L Scott Real Estate #198052 Report a problem | ||
| 3/24/2011 | Listed for sale | $119,000-53.3%$192/sqft |
Source: John L Scott Real Estate #198052 Report a problem | ||
| 4/18/2007 | Sold | $255,000+65%$411/sqft |
Source: NWMLS as distributed by MLS GRID #27045865 Report a problem | ||
| 9/29/2003 | Sold | $154,500+120.7%$249/sqft |
Source: NWMLS as distributed by MLS GRID #23089326 Report a problem | ||
| 12/17/1993 | Sold | $70,000$113/sqft |
Source: Public Record Report a problem | ||
Public tax history
| Year | Property taxes | Tax assessment |
|---|---|---|
| 2025 | $4,239 +5% | $353,000 -0.8% |
| 2024 | $4,036 +5.3% | $356,000 +9.9% |
| 2023 | $3,833 +0.6% | $324,000 -5.5% |
| 2022 | $3,811 +6.5% | $343,000 +20.4% |
| 2021 | $3,580 +8.9% | $285,000 +13.1% |
| 2020 | $3,289 +11.8% | $252,000 +11.5% |
| 2019 | $2,941 +13.5% | $226,000 +5.6% |
| 2018 | $2,591 +3.8% | $214,000 +24.4% |
| 2017 | $2,496 +36.3% | $172,000 +6.8% |
| 2016 | $1,832 | $161,000 +16.7% |
| 2015 | $1,832 | $138,000 +10.4% |
| 2014 | $1,832 | $125,000 -0.8% |
| 2013 | $1,832 | $126,000 +17.8% |
| 2012 | -- | $107,000 -9.3% |
| 2011 | -- | $118,000 -24.8% |
| 2010 | -- | $157,000 |
| 2009 | -- | $157,000 +0.6% |
| 2007 | -- | $156,000 +6.1% |
| 2006 | -- | $147,000 +21.5% |
| 2005 | -- | $121,000 +42.4% |
| 2001 | $1,155 +6.2% | $85,000 +10.4% |
| 2000 | $1,087 | $77,000 |
Find assessor info on the county website
Monthly payment
Est. payment
Payment breakdown
Explore the cost of this home by adjusting the details. Changes won't be saved.Climate risks
Neighborhood: Beverly Park
Similar homes
- $500,0002 bd1 ba810 sqftWhite Center, Seattle, WA 98146Active
 MLS ID #2567316, Rudy Oliver Z. Quedado. NWMLS as distributed by MLS GRID
- $599,9502 bd1 ba910 sqft10839 11th Avenue SW, Seattle, WA 98146Active
 MLS ID #2586544, Gordy Marks. NWMLS as distributed by MLS GRID
- $515,0002 bd1 ba708 sqftHighland Park Condos, Seattle, WA 98106Active
 MLS ID #2581813, Jared Holland. NWMLS as distributed by MLS GRID
- $685,0002 bd1 ba860 sqft8826 22nd Avenue SW, Seattle, WA 98106Active
 MLS ID #2589745, Duke Nguyen. NWMLS as distributed by MLS GRID
