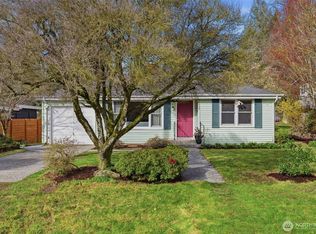
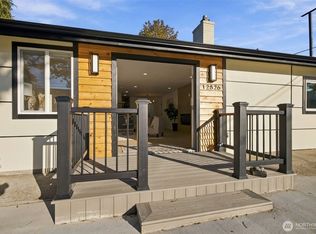
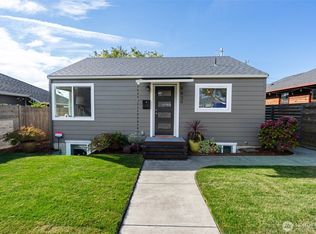
Great DADU potential. Welcome to this charming, beautifully updated rambler situated on an expansive 9,811 sq ft lot in a desirable West Seattle location! Thoughtful updates throughout blend timeless character with modern comfort, featuring beautiful hardwood flooring, newer windows, and an inviting, light-filled interior. The tastefully updated kitchen showcases attractive cabinetry, updated appliances, and functional workspace. The beautifully remodeled, spa-inspired bathroom offers stylish finishes and a relaxing retreat. Step outside to enjoy meticulously landscaped front and back yards, complete with a covered patio perfect for year-round outdoor entertaining. An oversized 2-car garage with additional workspace, along with two separate driveways, provides exceptional parking, storage, and flexibility. Ideally situated just minutes from Puget Sound, parks, shopping, dining, and everyday conveniences. A wonderful opportunity to enjoy updated, single-level living with generous outdoor space in a sought-after West Seattle setting!
Active
Listed by: eXp Realty • Kimberly Fraser
$798,000
10501 39th Avenue SW, Seattle, WA 98146
2beds
1,360sqft
Single Family Residence
Built in 1951
9,809 Square Feet Lot
$778,200 Zestimate®
$587/sqft
$-- HOA
What's special
Tastefully updated kitchenStylish finishesBeautifully remodeled spa-inspired bathroomBeautiful hardwood flooringUpdated appliancesFunctional workspaceAttractive cabinetry
- --
- on Zillow
- 355
- views
- 46
- saves
Likely to sell faster than
Zillow last checked:
Listing updated:
Listed by:
Kimberly Fraser,
eXp Realty
Source: NWMLS as distributed by MLS GRID,MLS#: 2592893
Facts & features
Interior
Bedrooms & bathrooms
- Bedrooms: 2
- Bathrooms: 1
- 3/4 bathrooms: 1
- Main level bathrooms: 1
- Main level bedrooms: 2
Primary bedroom
- Level: Main
Bedroom
- Level: Main
Bathroom three quarter
- Level: Main
Den office
- Level: Main
Dining room
- Level: Main
Entry hall
- Level: Main
Kitchen with eating space
- Level: Main
Living room
- Level: Main
Utility room
- Level: Main
Heating
- Fireplace, Forced Air, Electric, Natural Gas
Cooling
- None
Appliances
- Included: Dishwasher, Double Oven, Refrigerator, Dishwasher(s), Refrigerator(s)
Features
- Ceiling Fan(s), Dining Room
- Flooring: Ceramic Tile, Hardwood
- Basement: None
- Number of fireplaces: 1
- Fireplace features: Electric, Main Level: 1, Fireplace
Interior area
- Total structure area: 1,360
- Total interior livable area: 1,360 sqft
Property
Parking
- Total spaces: 2
- Parking features: Driveway, Detached Garage, Off Street, RV Parking
- Has garage: Yes
- Covered spaces: 2
Features
- Levels: One
- Stories: 1
- Entry location: Main
- Patio & porch: Ceiling Fan(s), Dining Room, Fireplace
- Has view: Yes
- View description: Territorial
Lot
- Size: 9,809 Square Feet
- Features: Paved, Cable TV, Fenced-Partially, Gas Available, High Speed Internet, Patio, RV Parking
- Topography: Level
Details
- Parcel number: 8118600395
- Special conditions: Standard
Construction
Type & style
- Home type: SingleFamily
- Architectural style: 1 Story
- Property subtype: Single Family Residence
Materials
- Wood Siding
- Foundation: Poured Concrete
- Roof: Composition
Condition
- Very Good
- Year built: 1951
Utilities & green energy
- Electric: Company: PSE
- Sewer: Sewer Connected, Company: City of Seattle
- Water: Public, Company: City of Seattle
- Utilities for property: Comcast, Xfinity
Community & HOA
Community
- Subdivision: Arbor Heights
Location
- Region: Seattle
Financial & listing details
- Price per square foot: $587/sqft
- Tax assessed value: $712,000
- Annual tax amount: $8,053
- Date on market: 10/9/2026
- Listing terms: Conventional,FHA,USDA Loan,VA Loan
- Inclusions: Dishwasher(s), Double Oven, Refrigerator(s)
Estimated market value
$778,200
$739,000 - $817,000
$3,345/mo
Price history
| Date | Event | Price |
|---|---|---|
| 10/9/2026 | Listed for sale | $798,000$587/sqft |
Source:  NWMLS as distributed by MLS GRID #2592893 Report a problem NWMLS as distributed by MLS GRID #2592893 Report a problem | ||
Public tax history
| Year | Property taxes | Tax assessment |
|---|---|---|
| 2025 | $8,052 +12% | $712,000 +4.9% |
| 2024 | $7,192 +6.3% | $679,000 +5.1% |
| 2023 | $6,766 +5.2% | $646,000 -5.8% |
| 2022 | $6,433 +9.2% | $686,000 +19.3% |
| 2021 | $5,892 +2.5% | $575,000 +7.7% |
| 2020 | $5,747 +2.5% | $534,000 +0.9% |
| 2019 | $5,604 +12.1% | $529,000 +1.1% |
| 2018 | $5,001 +3.7% | $523,000 +18.9% |
| 2017 | $4,824 +38.3% | $440,000 +14.3% |
| 2016 | $3,489 | $385,000 +5.8% |
| 2015 | $3,489 | $364,000 +11.3% |
| 2014 | $3,489 | $327,000 +11.6% |
| 2013 | $3,489 | $293,000 +8.9% |
| 2012 | -- | $269,000 -9.7% |
| 2011 | -- | $298,000 -4.5% |
| 2010 | -- | $312,000 |
| 2009 | -- | $312,000 +2.6% |
| 2007 | -- | $304,000 +6.3% |
| 2006 | -- | $286,000 +9.6% |
| 2005 | -- | $261,000 +22.5% |
| 2001 | $2,543 +6.4% | $213,000 +12.1% |
| 2000 | $2,390 | $190,000 |
Find assessor info on the county website
Monthly payment
Est. payment
Payment breakdown
Explore the cost of this home by adjusting the details. Changes won't be saved.Climate risks
Neighborhood: Arbor Heights
Nearby schools
Schools provided by the listing agent
- Elementary: Arbor Heights
- Middle: Denny Mid
- High: Sealth High
Source: NWMLS as distributed by MLS GRID. This data may not be complete. We recommend contacting the local school district to confirm school assignments for this home.


Similar homes
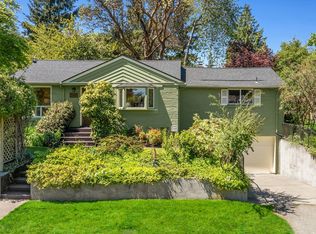
- $785,0002 bd2 ba1.4k sqft3604 SW Thistle Street, Seattle, WA 98126Active
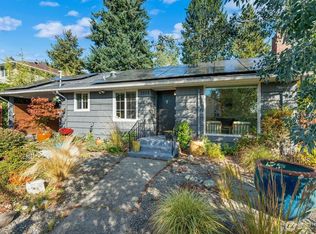 MLS ID #2592063, Shari H. Kruse. NWMLS as distributed by MLS GRID
 - $675,0003 bd2 ba1.4k sqft3707 SW 105th Street, Seattle, WA 98146Active
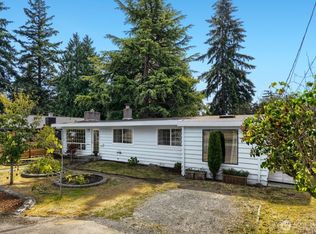 MLS ID #2573624, Caroline L. Bouvier. NWMLS as distributed by MLS GRID
 - $729,9003 bd2 ba1.5k sqft12826 14th Avenue SW, Burien, WA 98146Active
 MLS ID #2591816, Hiep Vinh. NWMLS as distributed by MLS GRID
 - $850,0003 bd2 ba1.5k sqft9439 21st Avenue SW, Seattle, WA 98106Active
 MLS ID #2591485, Curtis P Kiepprien. NWMLS as distributed by MLS GRID
