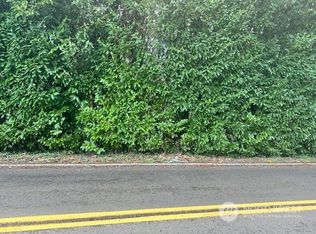
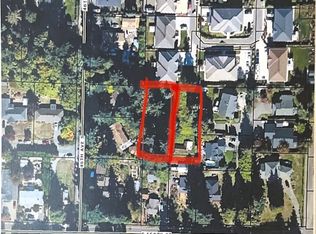
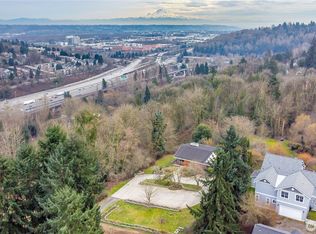
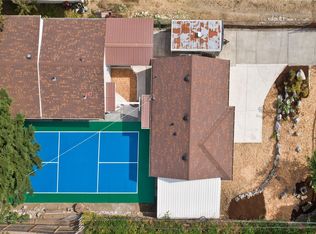
Discover this exceptional property, perfectly blending modern comfort, savvy investment, and a prime location. The 2023 gut-remodel of the main house offers complete peace of mind with all-new water, sewer and electrical systems. Inside is an inviting open-concept living and kitchen space is illuminated by charming bay windows and features a cozy wood-burning, free-standing stove, two well-appointed bedrooms, 2.5 baths, provide comfort of living, while a large south-facing deck acts as a seamless outdoor expanded living room. The true standout is the city-approved, 2-bedroom, 2.5 bath, DADU, its own address (4616) and driveway access, this 950 square foot unit has passed inspections already. The hard part is done!
Active
Listed by: Skyline Properties, Inc. • Wallace Yallup
$649,999
4618 S 150th Street, Tukwila, WA 98188
2beds
680sqft
Single Family Residence
Built in 1948
10,798 Square Feet Lot
$-- Zestimate®
$956/sqft
$-- HOA
What's special
- --
- on Zillow
- 68
- views
- 1
- save
Zillow last checked:
Listing updated:
Listed by:
Wallace Yallup,
Skyline Properties, Inc.
Source: NWMLS as distributed by MLS GRID,MLS#: 2443298
Facts & features
Interior
Bedrooms & bathrooms
- Bedrooms: 2
- Bathrooms: 2
- Full bathrooms: 1
- 3/4 bathrooms: 1
- Main level bathrooms: 2
- Main level bedrooms: 2
Primary bedroom
- Level: Main
Bedroom
- Level: Main
Bathroom three quarter
- Level: Main
Bathroom full
- Level: Main
Other
- Level: Main
Entry hall
- Level: Main
Living room
- Level: Main
Utility room
- Level: Main
Heating
- Forced Air, High Efficiency (Unspecified), Stove/Free Standing, Wall Furnace, Electric
Cooling
- High Efficiency (Unspecified)
Appliances
- Included: Dishwasher, Dryer, Refrigerator, Dishwasher(s), Dryer(s), Refrigerator(s), Water Heater: Electric, Water Heater Location: Main Floor
Features
- Bath Off Primary
- Windows: Skylight(s)
- Basement: None
- Has fireplace: No
- Fireplace features: Electric
Interior area
- Total structure area: 680
- Total interior livable area: 680 sqft
Property
Parking
- Parking features: Driveway, Off Street, RV Parking
Features
- Levels: One
- Stories: 1
- Entry location: Main
- Patio & porch: Second Primary Bedroom, Bath Off Primary, Skylight(s), Vaulted Ceiling(s), Water Heater
- Has view: Yes
- View description: See Remarks
Lot
- Size: 10,798 Square Feet
- Features: Corner Lot, Cable TV, Deck, Fenced-Partially, RV Parking
- Topography: Level,Partial Slope,Terraces
- Residential vegetation: Garden Space
Details
- Parcel number: 0042000235
- Zoning description: Jurisdiction: County
- Special conditions: Standard
- Other equipment: Leased Equipment: None
Construction
Type & style
- Home type: SingleFamily
- Architectural style: Contemporary,1 Story
- Property subtype: Single Family Residence
Materials
- Wood Siding, Wood Products
- Foundation: Poured Concrete
- Roof: Composition
Condition
- Updated/Remodeled
- Year built: 1948
- Major remodel year: 2023
Utilities & green energy
- Electric: Company: Seattle City Light
- Sewer: Sewer Connected, Company: City of Tukwila
- Water: Public, Company: King County Water District
Community & HOA
Community
- Subdivision: Tukwila
Location
- Region: Seattle
Financial & listing details
- Price per square foot: $956/sqft
- Annual tax amount: $3,576
- Date on market: 10/10/2025
- Listing terms: Conventional
- Inclusions: Dishwasher(s), Dryer(s), Leased Equipment, Refrigerator(s)
Estimated market value
Not available
Estimated sales range
Not available
$2,529/mo
Price history
| Date | Event | Price |
|---|---|---|
| 5/13/2026 | Listed for sale | $649,999$956/sqft |
Source:  NWMLS as distributed by MLS GRID #2443298 Report a problem NWMLS as distributed by MLS GRID #2443298 Report a problem | ||
| 5/1/2026 | Listing removed | $649,999$956/sqft |
Source: NWMLS as distributed by MLS GRID #2443298 Report a problem | ||
| 10/10/2025 | Listed for sale | $649,999+83.1%$956/sqft |
Source: NWMLS as distributed by MLS GRID #2443298 Report a problem | ||
| 5/12/2023 | Sold | $355,000+1.4%$522/sqft |
Source: NWMLS as distributed by MLS GRID #2059457 Report a problem | ||
| 4/30/2023 | Pending sale | $349,950$515/sqft |
Source: NWMLS as distributed by MLS GRID #NWM2059457 Report a problem | ||
| 4/26/2023 | Listed for sale | $349,950$515/sqft |
Source: NWMLS as distributed by MLS GRID #NWM2059457 Report a problem | ||
Public tax history
Tax history is unavailable.
Monthly payment
Est. payment
Payment breakdown
Explore the cost of this home by adjusting the details. Changes won't be saved.Climate risks
Neighborhood: 98188
Nearby schools
Schools provided by the listing agent
- Elementary: Thorndyke Elem
Source: NWMLS as distributed by MLS GRID. This data may not be complete. We recommend contacting the local school district to confirm school assignments for this home.
Similar homes
- $349,9992 bd2 ba982 sqftChalet South, Tukwila, WA 98188Active
 MLS ID #2590282, Solomon Srivilay. NWMLS as distributed by MLS GRID
 - $507,0002 bd1 ba790 sqft12015 69th Avenue S, Seattle, WA 98178Active
 MLS ID #2585484, Kimberly Ann Taylor. NWMLS as distributed by MLS GRID
 - $649,9502 bd1 ba710 sqft3228 SW 97th Street, Seattle, WA 98126Active
 MLS ID #2556396, Paul Coleman. NWMLS as distributed by MLS GRID
 - $575,0003 bd2 ba1k sqftSeelye Add, Seattle, WA 98178Active
 MLS ID #2568905, Sean Boe. NWMLS as distributed by MLS GRID
