125 feet of high bank waterfront, 1.38 acres, and a fully turnkey home overlooking Minter Bay. Set above the water on 59,939 sq ft of flat, usable land, this property offers space, privacy, and flexibility that’s hard to find in one place. Watch kayakers pass below. Hear resident eagles calling from the trees above. On clear days, Mount Rainier shows up in the distance. It feels quiet and removed, yet you’re still minutes to Gig Harbor and a gateway to the Olympic Peninsula. Morning light over the bay, evenings on the deck, and a steady rhythm of wildlife all around you. The 2,564 sq ft main home features 3 bedrooms and 2 baths with true single-level living. No stairs, wide openings, and a layout designed for comfort and ease. Inside, handcrafted hickory millwork, Viking appliances, heated bathroom floors, and a spacious mudroom support daily living. New hardwood floors and fresh interior paint keep everything feeling clean and move-in ready. A 2,100 sq ft wraparound deck extends the living space outdoors with views of water and trees from every angle. Detached garage with a fully separate 724 sq ft flex space. Plenty of room for a future shop, boat or RV parking, and additional outdoor use. Modern contemporary Pacific Northwest architecture, cedar shake siding, and professional landscaping create a setting that lives like a private retreat.
Pending - backup offer requested
Listed by: Neighborhood Experts Real Est. • Paige Schulte
$1,078,000
11725 122nd Avenue NW, Gig Harbor, WA 98329
3beds
3,268sqft
Single Family Residence
Built in 2001
1.38 Acres Lot
$-- Zestimate®
$330/sqft
$-- HOA
What's special
True single-level livingSpacious mudroomDetached garageNew hardwood floorsHeated bathroom floorsEvenings on the deckCedar shake siding
- 49 days |
- 136 |
- 10 |
Likely to sell faster than
Zillow last checked:
Listing updated:
Listed by:
Paige Schulte,
Neighborhood Experts Real Est.,
Michelle Charlton,
Neighborhood Experts Real Est.
Source: NWMLS as distributed by MLS GRID,MLS#: 2546769
Facts & features
Interior
Bedrooms & bathrooms
- Bedrooms: 3
- Bathrooms: 3
- Full bathrooms: 2
- 3/4 bathrooms: 1
- Main level bathrooms: 2
- Main level bedrooms: 3
Primary bedroom
- Level: Main
Bedroom
- Level: Main
Bedroom
- Level: Main
Bathroom full
- Level: Main
Bathroom three quarter
- Level: Main
Bonus room
- Level: Second
Entry hall
- Level: Main
Family room
- Level: Main
Kitchen with eating space
- Level: Main
Living room
- Level: Main
Utility room
- Level: Main
Heating
- Fireplace, 90%+ High Efficiency, Heat Pump, Electric, Propane, Wood
Cooling
- 90%+ High Efficiency, Heat Pump, High Efficiency (Unspecified)
Appliances
- Included: Dishwasher, Disposal, Dryer, Refrigerator, Stove(s)/Range(s), Washer, Dishwasher(s), Dryer(s), Garbage Disposal, Refrigerator(s), Washer(s), Water Heater: Propane, Water Heater Location: Laundry Room
Features
- Bath Off Primary, Central Vacuum, High Tech Cabling
- Flooring: Ceramic Tile, Engineered Hardwood, Stone, Carpet
- Doors: French Doors
- Windows: Dbl Pane/Storm Window, Skylight(s)
- Basement: None
- Number of fireplaces: 1
- Fireplace features: Wood Burning, Main Level: 1, Fireplace
Interior area
- Total structure area: 3,268
- Total interior livable area: 3,268 sqft
Video & virtual tour
Property
Parking
- Total spaces: 4
- Parking features: Detached Carport, Driveway, Attached Garage, Detached Garage, RV Parking
- Has attached garage: Yes
- Has carport: Yes
- Covered spaces: 4
Accessibility
- Accessibility features: Accessible Approach with Ramp, Accessible Bath, Accessible Bedroom, Accessible Central Living Area, Accessible Entrance, Accessible Kitchen, Accessible Utility
Features
- Levels: One
- Stories: 1
- Entry location: Main
- Patio & porch: Bath Off Primary, Built-In Vacuum, Dbl Pane/Storm Window, Fireplace, French Doors, High Tech Cabling, Skylight(s), Sprinkler System, Vaulted Ceiling(s), Walk-In Closet(s), Water Heater, Wine/Beverage Refrigerator, Wired for Generator
- Has view: Yes
- View description: Bay, Ocean, Partial, See Remarks, Sound, Territorial
- Has water view: Yes
- Water view: Bay,Ocean,Sound
- Waterfront features: High Bank, Bayfront, Sound
- Frontage length: Waterfront Ft: 125
Lot
- Size: 1.38 Acres
- Features: Dead End Street, Open Lot, Secluded, Cable TV, Deck, Dog Run, Fenced-Partially, High Speed Internet, Irrigation, Outbuildings, Propane, RV Parking, Sprinkler System
- Topography: Level,Sloped,Steep Slope
- Residential vegetation: Wooded
Details
- Additional structures: ADU Beds: 0, ADU Baths: 1
- Parcel number: 0122294067
- Zoning description: Jurisdiction: County
- Special conditions: Standard
- Other equipment: Wired for Generator
Construction
Type & style
- Home type: SingleFamily
- Architectural style: Contemporary,1 Story
- Property subtype: Single Family Residence
Materials
- Wood Siding
- Foundation: Poured Concrete
- Roof: Composition
Condition
- Year built: 2001
- Major remodel year: 2010
Utilities & green energy
- Electric: Company: Peninsula Light
- Sewer: Septic Tank, Company: Septic
- Water: Individual Well, Company: Individual Well
- Utilities for property: Xfinity/Comcast, Xfinity/Comcast
Community & HOA
Community
- Subdivision: Minter
Location
- Region: Gig Harbor
Financial & listing details
- Price per square foot: $330/sqft
- Tax assessed value: $1,010,300
- Annual tax amount: $8,894
- Date on market: 5/2/2026
- Cumulative days on market: 105 days
- Listing terms: Conventional,FHA,VA Loan
- Inclusions: Dishwasher(s), Dryer(s), Garbage Disposal, Refrigerator(s), Stove(s)/Range(s), Washer(s)
- Total actual rent: 1500
- Road surface type: Dirt
Estimated market value
Not available
Estimated sales range
Not available
Not available
Price history
| Date | Event | Price |
|---|---|---|
| 7/1/2026 | Pending sale | $1,078,000$330/sqft |
Source:  NWMLS as distributed by MLS GRID #2546769 Report a problem NWMLS as distributed by MLS GRID #2546769 Report a problem | ||
| 6/26/2026 | Listed for sale | $1,078,000$330/sqft |
Source: NWMLS as distributed by MLS GRID #2546769 Report a problem | ||
Public tax history
| Year | Property taxes | Tax assessment |
|---|---|---|
| 2024 | $8,734 +5.5% | $1,010,300 +9.5% |
| 2023 | $8,279 -2.8% | $923,000 -6.9% |
| 2022 | $8,520 +1.4% | $991,000 +18.1% |
| 2021 | $8,402 +28.2% | $839,400 +23.5% |
| 2019 | $6,552 -0.6% | $679,800 +9.6% |
| 2018 | $6,589 +31.5% | $620,500 +10.8% |
| 2017 | $5,011 -7.2% | $559,800 +35.2% |
| 2016 | $5,403 | $414,100 -4.4% |
| 2014 | $5,403 +84% | $433,300 -7.1% |
| 2013 | $2,936 | $466,400 +1.8% |
| 2012 | -- | $458,300 -0.9% |
| 2011 | -- | $462,600 -8.6% |
| 2010 | -- | $505,900 +41.1% |
| 2002 | $4,525 +365.7% | $358,500 +4.9% |
| 2001 | $972 | $341,700 |
Find assessor info on the county website
Monthly payment
Est. payment
Payment breakdown
Explore the cost of this home by adjusting the details. Changes won't be saved.Climate risks
Neighborhood: 98329
Nearby schools
GreatSchools rating
- 7/10Minter Creek Elementary SchoolGrades: K-5Distance: 0.6 mi
- 4/10Key Peninsula Middle SchoolGrades: 6-8Distance: 4.8 mi
- 8/10Peninsula High SchoolGrades: 9-12Distance: 3.9 mi
Schools provided by the listing agent
- Elementary: Minter Creek Elem
- Middle: Kopachuck Mid
- High: Peninsula High
Source: NWMLS as distributed by MLS GRID. This data may not be complete. We recommend contacting the local school district to confirm school assignments for this home.
- $320,1004 bd-- ba1.7k sqft12311-115 Stct Kp, Gig Harbor, WA 98329Off Market

- $455,5002 bd-- ba1.1k sqft12312 115th Stct Kp, Gig Harbor, WA 98329Off Market

- $207,6003 bd2 ba1.1k sqft12316 115th Stct Kp, Gig Harbor, WA 98329Off Market

- $1,630,0003 bd2 ba2k sqft11706 118th Ave NW, Gig Harbor, WA 98329Sold
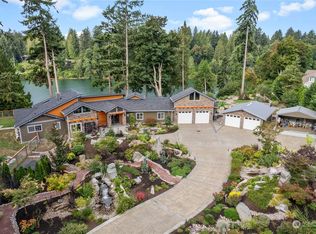
- $751,1003 bd2 ba1.8k sqft12424 121st Stct NW, Gig Harbor, WA 98329Off Market
- $1,075,0003 bd4 ba2.9k sqft12109 122nd Ave NW, Gig Harbor, WA 98329For Sale
- $650,0001 bd1 ba861 sqft12115 112th St NW, Gig Harbor, WA 98329Sold
- $734,9003 bd2 ba1.8k sqft12420 121st Stct Kpn, Gig Harbor, WA 98329Off Market
A local agent can set up tours, give advice and negotiate with sellers.
Similar homes
- $975,0004 bd3 ba3.1k sqft12406 110th Street NW, Gig Harbor, WA 98329Active
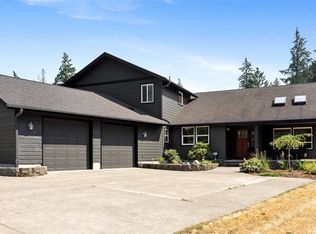 MLS ID #2564531, Debbie Wise. NWMLS as distributed by MLS GRID
 - $995,0003 bd2 ba2k sqft15701 Wright Bliss Rd NW, Gig Harbor, WA 98329Active
 MLS ID #2566361, Mikail Kiva. NWMLS as distributed by MLS GRID
 - $1,100,0004 bd3 ba3.1k sqft7106 71st Avenue NW, Gig Harbor, WA 98335Active
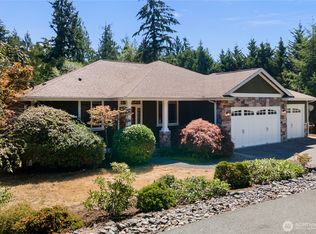 MLS ID #2560843, Remi Evergreen. NWMLS as distributed by MLS GRID
 - $875,0003 bd3 ba2.5k sqftLls#2641, Gig Harbor, WA 98329Active
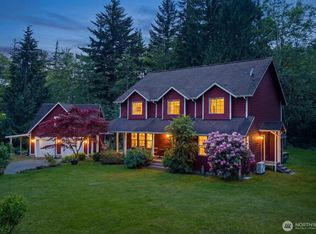 MLS ID #2531900, Hannah Gilmore. NWMLS as distributed by MLS GRID
 - $1,049,9993 bd3 ba3.3k sqft4802 92nd Avenue NW, Gig Harbor, WA 98332ActiveMLS ID #2513993, Nick Martin. NWMLS as distributed by MLS GRID
- $1,250,0004 bd4 ba3.7k sqftCanterwood Div 10-Ph. A, Gig Harbor, WA 98332ActiveMLS ID #2568507, Heather Palmer. NWMLS as distributed by MLS GRID
- $1,049,9993 bd3 ba2.8k sqft6217 76th Ave. Ct. NW, Gig Harbor, WA 98335ActiveMLS ID #2510419, Randy Knapp. NWMLS as distributed by MLS GRID
- $954,9984 bd3 ba2.3k sqft8226 Granite Drive NW, Gig Harbor, WA 98329ActiveMLS ID #2503552, Brian Hopper. NWMLS as distributed by MLS GRID
- $1,075,0003 bd3 ba3.9k sqft9715 Crescent Valley Drive NW, Gig Harbor, WA 98332ActiveMLS ID #2506948, Jensen Westmoreland. NWMLS as distributed by MLS GRID
- $1,095,0003 bd3 ba2.3k sqft4311 126th Street Ct NW, Gig Harbor, WA 98332ActiveMLS ID #2558715, Patrick W. Mercado. NWMLS as distributed by MLS GRID
- $669,9503 bd2 ba2.1k sqft9818 138th Avenue NW, Gig Harbor, WA 98329ActiveMLS ID #2531649, Amber Jensen. NWMLS as distributed by MLS GRID
- $1,139,0004 bd5 ba2.9k sqft2705 NW Sullivan Drive, Gig Harbor, WA 98335ActiveMLS ID #2534603, Elisa Enders. NWMLS as distributed by MLS GRID
- $749,9504 bd3 ba2.3k sqft12611 194th Ave NW, Gig Harbor, WA 98329ActiveMLS ID #2549487, Derek Johnson. NWMLS as distributed by MLS GRID
- $1,175,0003 bd3 ba2.7k sqft4120 49th Avenue Ct NW, Gig Harbor, WA 98335ActiveMLS ID #2519188, Charity Slawter. NWMLS as distributed by MLS GRID
- $849,9003 bd3 ba2k sqft2010 95th Street Ct NW, Gig Harbor, WA 98332ActiveMLS ID #2565478, Danielle DeMott. NWMLS as distributed by MLS GRID
- $1,225,0004 bd3 ba2.8k sqftCanterwood Div. 2, Gig Harbor, WA 98332ActiveMLS ID #2551571, Michelle Charlton. NWMLS as distributed by MLS GRID
- $1,100,0004 bd5 ba4.5k sqftDivision 7, Allyn, WA 98524ActiveMLS ID #2549857, Lori Anderson. NWMLS as distributed by MLS GRID
- $1,199,0005 bd3 ba3k sqft11232 Crescent Valley Dr NW, Gig Harbor, WA 98332ActiveMLS ID #2529243, Carol Hinman. NWMLS as distributed by MLS GRID
- $1,150,0003 bd3 ba2.8k sqft904 7th Court, Fox Island, WA 98333ActiveMLS ID #2563010, Falynn Auston. NWMLS as distributed by MLS GRID
- $795,0003 bd3 ba2.9k sqft7021 81st Ave Court NW, Gig Harbor, WA 98335ActiveMLS ID #2537207, Dana Post. NWMLS as distributed by MLS GRID
