Skip main navigation
Sold
  • Listed by: Real Residential
    Bought with: Realogics Sotheby's Int'l Rlty
    $9,400,000

    2001 Broadmoor Drive E, Seattle, WA 98112

    6beds
    8,250sqft
    Single Family Residence
    Built in 2009
    0.45 Acres Lot
    $9,698,000 Zestimate®
    $1,139/sqft
    $7,761 Estimated rent

    Home value

    $9,698,000

    $9.21M - $10.18M

    $7,761/mo

    Zestimate® history
    Loading
    Loading...

    Owner options

    List your home for rent

    $7,761/mo

    Rent Zestimate®

    Find your next renter with Zillow Rental Manager. Plus, with online applications, you can quickly screen prospective tenants – for free.

    Learn more

    $7,761/mo

    Rent Zestimate®

    Refinance and save

    $58,241/mo

    Est. payment

    Refinancing to a lower rate could help reduce your monthly payments and save thousands over the life of the loan.

    See today's rates

    $58,241/mo

    Est. payment

    Explore your selling options

    Work with a Zillow partner agent

    Leverage their expertise and Zillow's premium Showcase listings to get your home seen by more buyers.

    Get started

    List with your own agent

    Get your home in front of millions of buyers by listing it on Zillow.

    Learn how to do it

    Sell it yourself

    Take full control of how buyers see your home on Zillow by listing For Sale by Owner (FSBO).

    List your home

    What's special

    Designer interiorsWine cellarPartial golf course viewsFour-car garageLarge laundry roomFitness studioExtensive gardens
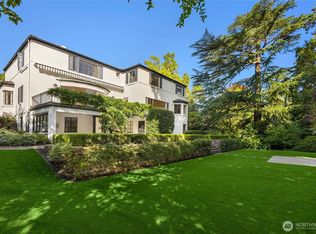
    Inspired by Georgian architecture originating in England, this Broadmoor Estate was designed by Stuart Silk and built to the highest standards by Toth Construction. The lush and private gated grounds were designed by Williamson Landscape Architecture and include a second buildable tax parcel with flexible open space and extensive gardens. The designer interiors blend modern living with elegant trim details and luxury finishes. Greet your guests in the large entry hall and enjoy a circular layout featuring formal living, dining, a grand wood-paneled office, a chef’s kitchen, and a great room, all with 10-foot ceilings and effortless access to the backyard. A dramatic spiral staircase leads to four en-suite bedrooms that anchor the upper level, plus a large laundry room and partial golf course views. The lower level features a paneled rec room with theater and billiards, a wine cellar, a fitness studio, and guest quarters with a separate entrance, kitchen, and private courtyard. Elevator access to all three levels and a four-car garage complete this distinguished offering, located in Seattle's only gated community.

    Zillow last checked:

    Listing updated:

    Listed by:

    Shawn Filer,

    Real Residential,

    Eric Akines,

    Real Residential

    Bought with:

    Laura S. Halliday, 35189

    Realogics Sotheby's Int'l Rlty

    Source: NWMLS as distributed by MLS GRID,MLS#: 2470387MLS Logo

    Facts & features

    Interior

    Bedrooms & bathrooms
    • Bedrooms: 6
    • Bathrooms: 7
    • Full bathrooms: 3
    • 3/4 bathrooms: 2
    • 1/2 bathrooms: 2
    • Main level bathrooms: 1
    Bedroom
    • Level: Lower
    Bedroom
    • Level: Lower
    Bathroom three quarter
    • Level: Lower
    Other
    • Level: Main
    Other
    • Level: Lower
    Other
    • Level: Lower
    Den office
    • Level: Main
    Dining room
    • Level: Main
    Entry hall
    • Level: Main
    Great room
    • Level: Main
    Kitchen with eating space
    • Level: Main
    Kitchen without eating space
    • Level: Lower
    Living room
    • Level: Main
    Rec room
    • Level: Lower
    Other
    • Level: Lower
    Utility room
    • Level: Lower
    Heating
    • Fireplace, 90%+ High Efficiency, Forced Air, Recirculation Pump, Electric, Natural Gas
    Cooling
    • Heat Pump
    Appliances
    • Included: Dishwasher, Disposal, Double Oven, Dryer, Microwave, Refrigerator, Stove(s)/Range(s), Washer, Dishwasher(s), Dryer(s), Garbage Disposal, Microwave(s), Refrigerator(s), Washer(s), Water Heater: Gas, Water Heater Location: Basement utility room
    Features
    • Bath Off Primary, Dining Room, High Tech Cabling, Pantry
    • Flooring: Ceramic Tile, Hardwood, Stone, Carpet
    • Doors: French Doors
    • Windows: Dbl Pane/Storm Window
    • Basement: Finished
    • Number of fireplaces: 4
    • Fireplace features: Gas, Main Level: 3, Upper Level: 1, Fireplace
    Interior area
    • Total structure area: 8,250
    • Total interior livable area: 8,250 sqft

    Property

    Parking
    • Total spaces: 8
    • Parking features: Driveway, Attached Garage
    • Has attached garage: Yes
    • Covered spaces: 4
    • Uncovered spaces: 4
    Accessibility
    • Accessibility features: Accessible Elevator Installed
    Features
    • Levels: Two
    • Stories: 2
    • Entry location: Main
    • Patio & porch: Second Kitchen, Bath Off Primary, Dbl Pane/Storm Window, Dining Room, Elevator, Fireplace, Fireplace (Primary Bedroom), French Doors, High Tech Cabling, Hot Tub/Spa, Pantry, Security System, Walk-In Closet(s), Water Heater, Wet Bar, Wine Cellar, Wine/Beverage Refrigerator, Wired for Generator
    • Has spa: Yes
    • Spa features: Indoor
    • Has view: Yes
    • View description: Golf Course, Territorial
    Lot
    • Size: 0.45 Acres
    • Features: Curbs, Paved, Sidewalk, Cable TV, Deck, Electric Car Charging, Fenced-Fully, Gated Entry, High Speed Internet, Hot Tub/Spa, Irrigation, Outbuildings, Patio, Sprinkler System
    • Topography: Level,Terraces
    • Residential vegetation: Fruit Trees, Garden Space
    Details
    • Parcel number: 1118000664
    • Zoning: NR2
    • Zoning description: Jurisdiction: City
    • Special conditions: See Remarks
    • Other equipment: Wired for Generator

    Construction

    Type & style
    • Home type: SingleFamily
    • Architectural style: 2 Stories w/Bsmnt
    • Property subtype: Single Family Residence
    Materials
    • Cement/Concrete, Stucco
    • Foundation: Poured Concrete
    • Roof: Metal
    Condition
    • Very Good
    • Year built: 2009
    Details
    • Builder name: Toth Construction

    Utilities & green energy

    • Electric: Company: Seattle City Light
    • Sewer: Sewer Connected, Company: Seattle Public Utilities
    • Water: Public, Company: Seattle Public Utilities
    • Utilities for property: Xfinity, Xfinity

    Community & neighborhood

    Security
    • Security features: Security Service, Security System
    Community
    • Community features: CCRs, Gated, Golf
    Location
    • Region: Seattle
    • Subdivision: Broadmoor

    HOA & financial

    HOA
    • HOA fee: $635 monthly
    • Services included: Security
    • Association phone: 206-325-5600

    Other

    Other facts
    • Listing terms: Conventional
    • Cumulative days on market: 177 days

    Price history

    DateEventPrice
    3/11/2026Sold$9,400,000-5.9%$1,139/sqft
    Source: NWMLS as distributed by MLS GRID #2470387 Report a problem
    2/1/2026Pending sale$9,990,000$1,211/sqft
    Source: NWMLS as distributed by MLS GRID #2470387 Report a problem
    1/21/2026Listed for sale$9,990,000-9.1%$1,211/sqft
    Source: NWMLS as distributed by MLS GRID #2470387 Report a problem
    12/24/2025Listing removed$10,995,000$1,333/sqft
    Source: Realogics Sothebys International Realty #2402434 Report a problem
    7/11/2025Listed for sale$10,995,000+25.7%$1,333/sqft
    Source: Realogics Sothebys International Realty #2402434 Report a problem
    12/20/2021Sold$8,750,000-5.4%$1,061/sqft
    Source: NWMLS as distributed by MLS GRID #1862285 Report a problem
    11/19/2021Pending sale$9,250,000$1,121/sqft
    Source: NWMLS as distributed by MLS GRID #1862285 Report a problem
    11/8/2021Listed for sale$9,250,000+23.3%$1,121/sqft
    Source: NWMLS as distributed by MLS GRID #1862285 Report a problem
    7/25/2020Listing removed$7,500,000$909/sqft
    Source: Windermere Real Estate Midtown #1625171 Report a problem
    7/4/2020Listed for sale$7,500,000+7.1%$909/sqft
    Source: Windermere Real Estate Midtown #1625171 Report a problem
    5/10/2020Listing removed$7,000,000$848/sqft
    Source: Windermere Real Estate Midtown #1577918 Report a problem
    3/13/2020Listed for sale$7,000,000$848/sqft
    Source: Windermere Real Estate Midtown #1577918 Report a problem
    11/30/2018Sold$7,000,000-17.6%$848/sqft
    Source: NWMLS as distributed by MLS GRID #1250170 Report a problem
    10/19/2018Pending sale$8,500,000+6.3%$1,030/sqft
    Source: Realogics Sotheby's International Realty #1250170 Report a problem
    10/9/2018Price change$7,999,000-5.9%$970/sqft
    Source: Realogics Sotheby's International Realty #1250170 Report a problem
    10/5/2018Price change$8,500,000+6.3%$1,030/sqft
    Source: Realogics Sotheby's International Realty #1250170 Report a problem
    10/1/2018Price change$7,999,000-5.9%$970/sqft
    Source: Realogics Sotheby's International Realty #1250170 Report a problem
    7/1/2018Price change$8,500,000-4.5%$1,030/sqft
    Source: Realogics Sotheby's International Realty #1250170 Report a problem
    3/1/2018Listed for sale$8,900,000+545.3%$1,079/sqft
    Source: Realogics Sotheby's International Realty #1250170 Report a problem
    3/20/2007Sold$1,379,250$167/sqft
    Source: Public Record Report a problem

    Public tax history

    YearProperty taxesTax assessment
    2025$72,472 +11.1%$7,152,000 +3.3%
    2024$65,207 +5.4%$6,926,000 +4%
    2023$61,876 -0.3%$6,661,000 -10.7%
    2022$62,049 +13.4%$7,460,000 +23.5%
    2021$54,739 +5.9%$6,041,000 +11.7%
    2020$51,670 -4.7%$5,409,000 -5.8%
    2019$54,220 +12.6%$5,743,000 +1.2%
    2018$48,144 -6.8%$5,675,000 +7.2%
    2017$51,681 +36.9%$5,294,000 +19.8%
    2016$37,739 $4,420,000 +5.7%
    2015$37,739 $4,182,000 +5%
    2014$37,739 $3,984,000 +13.2%
    2013$37,739 $3,519,000 -3.3%
    2012-- $3,638,000
    2011-- $3,638,000 +9%
    2010-- $3,339,000
    2009-- $3,339,000 +202.7%
    2007-- $1,103,000 +9%
    2006-- $1,012,000 -3.4%
    2005-- $1,048,000 +63.5%
    2001$7,444 +7.6%$641,000 +14.1%
    2000$6,917 $562,000

    Find assessor info on the county website

    Neighborhood: Broadmoor

    Nearby schools

    GreatSchools rating
    Schools provided by the listing agent
    • Elementary: Mc Gilvra
    • Middle: Meany Mid
    • High: Garfield High

    Source: NWMLS as distributed by MLS GRID. This data may not be complete. We recommend contacting the local school district to confirm school assignments for this home.

    Get a cash offer in 3 minutes
    Find out how much your home could sell for in as little as 3 minutes with a no-obligation cash offer.
    Estimated market value
    $9,698,000
    Get a cash offer in 3 minutes
    Find out how much your home could sell for in as little as 3 minutes with a no-obligation cash offer.
    Estimated market value
    $9,698,000