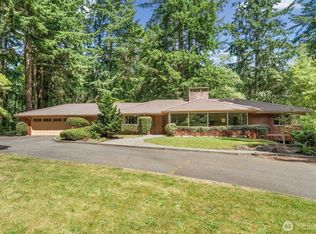
Beautiful park like property, shy horse acre, with old growth trees, private setting on a salmon spawning creek with a fish ladder. Traditional 4 bedroom home, decks and patios for gracious entertaining.
Pending
Listed by: Realogics Sotheby's Int'l Rlty • Nancy Klinck
$2,450,000
3820 140th Avenue NE, Bellevue, WA 98005
4beds
4,300sqft
Single Family Residence
Built in 1986
0.8 Acres Lot
$-- Zestimate®
$570/sqft
$-- HOA
What's special
- 14 days |
- 66 |
- 1 |
Zillow last checked:
Listing updated:
Listed by:
Nancy Klinck,
Realogics Sotheby's Int'l Rlty
Source: NWMLS as distributed by MLS GRID,MLS#: 2550629
Facts & features
Interior
Bedrooms & bathrooms
- Bedrooms: 4
- Bathrooms: 3
- Full bathrooms: 2
- 1/2 bathrooms: 1
Primary bedroom
- Level: Second
Bedroom
- Level: Second
Bedroom
- Level: Second
Bedroom
- Level: Second
Bathroom full
- Level: Second
Bathroom full
- Level: Second
Other
- Level: Second
Bonus room
- Level: Second
Den office
- Level: Main
Dining room
- Level: Main
Entry hall
- Level: Main
Family room
- Level: Main
Kitchen with eating space
- Level: Main
Living room
- Level: Main
Utility room
- Level: Main
Heating
- Fireplace, Forced Air, Electric, Natural Gas
Cooling
- None
Appliances
- Included: Dishwasher, Disposal, Double Oven, Dryer, Microwave, Refrigerator, Stove(s)/Range(s), Washer, Dishwasher(s), Dryer(s), Garbage Disposal, Microwave(s), Refrigerator(s), Washer(s)
Features
- Bath Off Primary, Central Vacuum, Ceiling Fan(s), Dining Room, Pantry
- Flooring: Hardwood, Carpet
- Doors: French Doors
- Windows: Dbl Pane/Storm Window, Skylight(s)
- Basement: None
- Number of fireplaces: 3
- Fireplace features: See Remarks, Main Level: 2, Upper Level: 1, Fireplace
Interior area
- Total structure area: 4,300
- Total interior livable area: 4,300 sqft
Property
Parking
- Total spaces: 9
- Parking features: Attached Garage
- Has attached garage: Yes
- Covered spaces: 3
- Uncovered spaces: 6
Features
- Levels: Two
- Stories: 2
- Entry location: Main
- Patio & porch: Bath Off Primary, Built-In Vacuum, Ceiling Fan(s), Dbl Pane/Storm Window, Dining Room, Fireplace, Fireplace (Primary Bedroom), French Doors, Pantry, Skylight(s), Vaulted Ceiling(s), Walk-In Closet(s), Wet Bar
- Has view: Yes
- View description: Territorial
- Waterfront features: Creek
Lot
- Size: 0.8 Acres
- Features: Corner Lot, Open Lot, Paved, Cable TV, Deck, Gas Available
- Topography: Partial Slope
- Residential vegetation: Fruit Trees, Garden Space
Details
- Parcel number: 2225059067
- Zoning description: Jurisdiction: City
- Special conditions: Standard
Construction
Type & style
- Home type: SingleFamily
- Architectural style: Traditional,2 Story
- Property subtype: Single Family Residence
Materials
- Wood Siding
- Foundation: Poured Concrete
- Roof: Composition
Condition
- Good
- Year built: 1986
- Major remodel year: 1986
Utilities & green energy
- Electric: Company: Puget Sound Energy
- Sewer: Sewer Connected, Company: City of Bellevue
- Water: Public, Company: City of Bellevue
- Utilities for property: Comcast, Comcast
Community & HOA
Community
- Subdivision: Bridle Trails
Location
- Region: Bellevue
Financial & listing details
- Price per square foot: $570/sqft
- Tax assessed value: $2,474,000
- Annual tax amount: $16,759
- Date on market: 7/7/2026
- Cumulative days on market: 15 days
- Listing terms: Conventional
- Inclusions: Dishwasher(s), Double Oven, Dryer(s), Garbage Disposal, Microwave(s), Refrigerator(s), Stove(s)/Range(s), Washer(s)
Estimated market value
Not available
Estimated sales range
Not available
$7,316/mo
Price history
| Date | Event | Price |
|---|---|---|
| 7/7/2026 | Pending sale | $2,450,000$570/sqft |
Source:  NWMLS as distributed by MLS GRID #2550629 Report a problem NWMLS as distributed by MLS GRID #2550629 Report a problem | ||
| 7/7/2026 | Listed for sale | $2,450,000$570/sqft |
Source: NWMLS as distributed by MLS GRID #2550629 Report a problem | ||
Public tax history
| Year | Property taxes | Tax assessment |
|---|---|---|
| 2025 | $18,395 +9.8% | $2,474,000 +8.3% |
| 2024 | $16,759 -2.5% | $2,285,000 +4% |
| 2023 | $17,183 -9.2% | $2,198,000 -17.8% |
| 2022 | $18,917 +21.8% | $2,673,000 +41.3% |
| 2021 | $15,533 +9.1% | $1,892,000 +17.7% |
| 2020 | $14,233 +1.1% | $1,607,000 -0.5% |
| 2019 | $14,078 +8.4% | $1,615,000 +2.3% |
| 2018 | $12,982 +14.4% | $1,579,000 +28.1% |
| 2017 | $11,350 +27.6% | $1,233,000 +20.8% |
| 2016 | $8,893 | $1,021,000 +1.3% |
| 2015 | $8,893 | $1,008,000 +0.7% |
| 2014 | $8,893 | $1,001,000 +17.5% |
| 2013 | $8,893 | $852,000 +11.8% |
| 2012 | -- | $762,000 +9.2% |
| 2011 | -- | $698,000 -21.4% |
| 2010 | -- | $888,000 |
| 2009 | -- | $888,000 +8.4% |
| 2007 | -- | $819,000 +10.2% |
| 2006 | -- | $743,000 +5.4% |
| 2005 | -- | $705,000 -1.1% |
| 2001 | $6,779 +2.7% | $713,000 +13.5% |
| 2000 | $6,599 | $628,000 |
Find assessor info on the county website
Monthly payment
Est. payment
Payment breakdown
Explore the cost of this home by adjusting the details. Changes won't be saved.Climate risks
Neighborhood: Bridle Trails
Nearby schools
GreatSchools rating
- 10/10Cherry Crest Elementary SchoolGrades: PK-5Distance: 1 mi
- 9/10Odle Middle SchoolGrades: 6-8Distance: 2.1 mi
- 9/10Sammamish Senior High SchoolGrades: 9-12Distance: 2.6 mi
- $2,975,0004 bd4 ba3.2k sqft3806 140th Ave NE, Bellevue, WA 98005Sold
- $1,340,0004 bd3 ba-- sqft4048 140th Ave NE, Bellevue, WA 98005Off Market
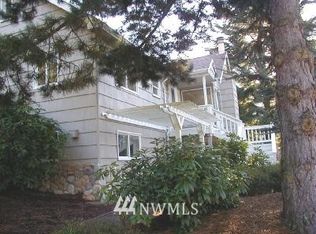
- $2,001,0006 bd5 ba3.9k sqft3825 140th Ave NE, Bellevue, WA 98005Sold
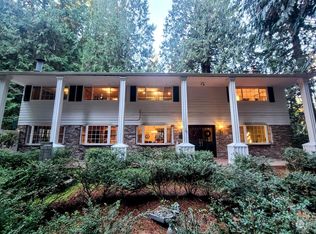
- $2,157,5004 bd3 ba2.7k sqft3805 142nd Pl NE, Bellevue, WA 98007Sold
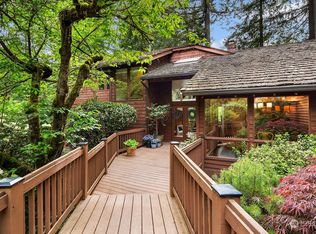
- $2,050,0005 bd3 ba3k sqft3903 142nd Pl NE, Bellevue, WA 98007For Sale
- $2,700,0004 bd3 ba4.1k sqft3530 140th Ave NE, Bellevue, WA 98005Sold
- $2,150,0004 bd3 ba2.8k sqft3712 142nd Pl NE, Bellevue, WA 98007Sold
- $2,300,0004 bd3 ba3k sqft14206 NE 40th Pl, Bellevue, WA 98007Sold
A local agent can set up tours, give advice and negotiate with sellers.
Similar homes
- $2,499,0004 bd3 ba3.9k sqftParkside East, Bellevue, WA 98005Active
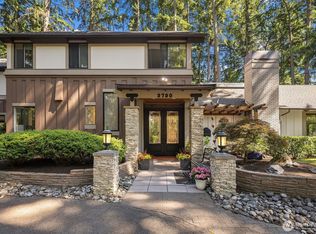 MLS ID #2538393, Alice Diambri Robinson. NWMLS as distributed by MLS GRID
 - $2,348,5004 bd4 ba3.4k sqftPike Peak Add, Bellevue, WA 98005Active
 MLS ID #2544766, Robin Root James. NWMLS as distributed by MLS GRID
 - $2,898,0005 bd5 ba5k sqftParkside East, Bellevue, WA 98005Active
 MLS ID #2544705, Beth Billington. NWMLS as distributed by MLS GRID
 - $2,050,0005 bd3 ba3k sqftWinchester Estates, Bellevue, WA 98007Active
 MLS ID #2521065, Mary Sullivan. NWMLS as distributed by MLS GRID
 - $--4 bd3 ba3.6k sqft11720 NE 48th Pl, Kirkland, WA 98033AuctionAuction.com 2
- $1,799,9504 bd3 ba2.8k sqft2302 126th Avenue NE, Bellevue, WA 98005ActiveMLS ID #2541823, Britt Wibmer. NWMLS as distributed by MLS GRID
- $--4 bd3 ba3.7k sqft2934 266th Ave SE, Sammamish, WA 98075AuctionAuction.com 2
- $2,650,0004 bd5 ba4.1k sqft7214 204th Dr NE, Redmond, WA 98053ActiveMLS ID #2522740, Sheryl Yang. NWMLS as distributed by MLS GRID
- $--4 bd4 ba2.1k sqft15027 SE 46th St, Bellevue, WA 98006AuctionAuction.com 2
- $1,800,0005 bd4 ba3.3k sqft225 131st Avenue NE, Bellevue, WA 98005ActiveMLS ID #2526348, Anthony J. Guidotti. NWMLS as distributed by MLS GRID
- $2,188,8884 bd3 ba3.3k sqftWestchester Park, Redmond, WA 98053ActiveMLS ID #2547205, Rebecco Zou. NWMLS as distributed by MLS GRID
- $2,250,0003 bd3 ba2.3k sqft16 Cascade Key, Bellevue, WA 98006ActiveMLS ID #2516637, Jennifer Long. NWMLS as distributed by MLS GRID
- $2,175,0004 bd3 ba3.7k sqft21310 NE 101st Court, Redmond, WA 98053ActiveMLS ID #2533560, Howard Boher. NWMLS as distributed by MLS GRID
- $2,400,0005 bd5 ba3.7k sqftEltovar, Sammamish, WA 98074ActiveMLS ID #2539630, Steven P. Craig. NWMLS as distributed by MLS GRID
- $1,550,0004 bd3 ba2.4k sqft23915 NE 80th Street, Redmond, WA 98053ActiveMLS ID #2556948, Andrea J Fjortoft. NWMLS as distributed by MLS GRID
- $1,875,0004 bd4 ba2.7k sqft1135 147th Pl NE, Bellevue, WA 98007ActiveMLS ID #2513704, Jamal Id Brahim. NWMLS as distributed by MLS GRID
- $2,888,0004 bd4 ba4.4k sqft25122 NE 18th Street, Sammamish, WA 98074ActiveMLS ID #2542141, Brian Tenhulzen. NWMLS as distributed by MLS GRID
- $1,980,0004 bd3 ba3.4k sqftNw-22-24-5, Bellevue, WA 98006ActiveMLS ID #2521009, Frank Song. NWMLS as distributed by MLS GRID
- $2,125,0004 bd3 ba3.5k sqft16526 232nd Avenue NE, Woodinville, WA 98077ActiveMLS ID #2550520, Jennifer Beeler. NWMLS as distributed by MLS GRID
- $--3 bd3 ba2.4k sqft8807 SE 55th Pl, Mercer Island, WA 98040AuctionAuction.com 2
