Skip main navigation
Active
  • Listed by: Redfin • Bliss Ong
    $2,200,000

    21830 NE 69th Street, Redmond, WA 98053

    4beds
    3,200sqft
    : 
    Loading
    Get pre-qualified
    Single Family Residence
    Built in 1988
    1.49 Acres Lot
    $2,113,000 Zestimate®
    $688/sqft
    $46/mo HOA

    What's special

    Cozy gas fireplaceBeautifully gated poolResort-style backyardCircular drivewayThree-car garageSport courtDedicated dining room
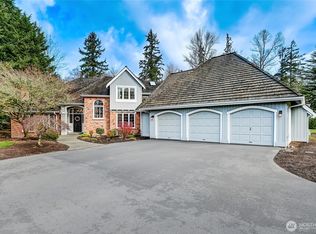
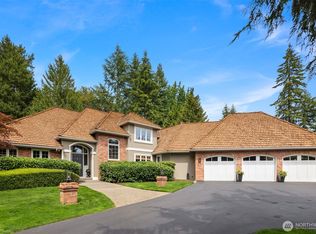
    Pool party anyone? Nestled in a cul-de-sac in the picturesque Hunters Glen community, this regal Buchan home sits on nearly 1.5 acres of impeccably landscaped, park-like grounds. A circular driveway welcomes you to an estate setting designed for both everyday living and unforgettable entertaining. The resort-style backyard is a year-round retreat featuring a beautifully gated pool, sport court, hot tub, and multiple patios surrounded by mature landscaping and exceptional privacy. Meticulously maintained and showcasing true pride of ownership, this 3,200-square-foot home offers 4 bedrooms and a functional floor plan designed for today's lifestyle. The main level features a gourmet kitchen with a large quartz island, office/den, half bath, dedicated dining room and two inviting gathering spaces, each anchored by a cozy gas fireplace. Ample windows provide an abundance of natural light and views of the gorgeous yard are seen through every room. Upstairs, you'll find four bedrooms and two baths, including a luxurious primary suite with a spa-inspired bath and generous sitting area. Additional highlights include a three-car garage, durable 50-year roof, new water heater and fresh interior paint. Ideally located near highly rated Lake Washington schools, parks, trails, and outdoor recreation, with convenient access to downtown Redmond and the Microsoft campus. This is Pacific Northwest living at its finest.
    32 days
    |
    1,446
    |
    110
    |

    Likely to sell faster than

    Zillow last checked:

    Listing updated:

    Listed by:

    Bliss Ong,

    Redfin

    Source: NWMLS as distributed by MLS GRID,MLS#: 2531511MLS Logo

    Loading...

      Facts & features

      Interior

      Bedrooms & bathrooms
      • Bedrooms: 4
      • Bathrooms: 3
      • Full bathrooms: 2
      • 1/2 bathrooms: 1
      • Main level bathrooms: 1
      Primary bedroom
      • Level: Second
      Bedroom
      • Level: Second
      Bedroom
      • Level: Second
      Bedroom
      • Level: Second
      Bathroom full
      • Level: Second
      Bathroom full
      • Level: Second
      Other
      • Level: Main
      Den office
      • Level: Main
      Dining room
      • Level: Main
      Entry hall
      • Level: Main
      Family room
      • Level: Main
      Kitchen with eating space
      • Level: Main
      Living room
      • Level: Main
      Utility room
      • Level: Main
      Heating
      • Fireplace, Forced Air, Electric, Natural Gas
      Cooling
      • Has cooling: Yes
      Appliances
      • Included: Dishwasher, Disposal, Dryer, Microwave, Refrigerator, Stove(s)/Range(s), Washer, Dishwasher(s), Dryer(s), Garbage Disposal, Microwave(s), Refrigerator(s), Washer(s)
      Features
      • Dining Room
      • Flooring: Ceramic Tile, Hardwood, Carpet
      • Windows: Dbl Pane/Storm Window, Skylight(s)
      • Basement: None
      • Number of fireplaces: 2
      • Fireplace features: Gas, Main Level: 2, Fireplace
      Interior area
      • Total structure area: 3,200
      • Total interior livable area: 3,200 sqft
      Video & virtual tour

      Property

      Parking
      • Total spaces: 3
      • Parking features: Attached Garage
      • Has attached garage: Yes
      • Covered spaces: 3
      Features
      • Levels: Two
      • Stories: 2
      • Entry location: Main
      • Patio & porch: Dbl Pane/Storm Window, Dining Room, Fireplace, Hot Tub/Spa, Skylight(s), Sprinkler System, Vaulted Ceiling(s), Walk-In Closet(s), Wet Bar, Wired for Generator
      • Pool features: In Ground, In-Ground
      • Has spa: Yes
      • Spa features: Indoor
      • Has view: Yes
      • View description: Territorial
      Lot
      • Size: 1.49 Acres
      • Features: Cul-De-Sac, Paved, Arena-Outdoor, Cable TV, Fenced-Partially, Hot Tub/Spa, Sprinkler System
      • Residential vegetation: Garden Space, Wooded
      Details
      • Parcel number: 3528000550
      • Special conditions: Standard
      • Other equipment: Wired for Generator

      Construction

      Type & style
      • Home type: SingleFamily
      • Architectural style: 2 Story
      • Property subtype: Single Family Residence
      Materials
      • Brick, Wood Siding
      • Foundation: Poured Concrete
      Condition
      • Very Good
      • Year built: 1988
      Details
      • Builder name: Buchan

      Utilities & green energy

      • Electric: Company: PSE
      • Sewer: Septic Tank
      • Water: Community, Company: Union Hill Water
      • Utilities for property: Verizon

      Community & HOA

      Community
      • Features: CCRs
      • Subdivision: Redmond
      HOA
      • Services included: Common Area Maintenance
      • HOA fee: $550 annually
      • HOA phone: 425-442-8636
      Location
      • Region: Redmond

      Financial & listing details

      • Price per square foot: $688/sqft
      • Tax assessed value: $2,012,000
      • Annual tax amount: $16,748
      • Date on market: 6/11/2026
      • Cumulative days on market: 33 days
      • Listing terms: Conventional
      • Inclusions: Dishwasher(s), Dryer(s), Garbage Disposal, Microwave(s), Refrigerator(s), Stove(s)/Range(s), Washer(s)

        Estimated market value

        $2,113,000

        $2.01M - $2.22M

        $6,595/mo

        Price history

        DateEventPrice
        6/11/2026Listed for sale$2,200,000+167.6%$688/sqft
        Source: NWMLS as distributed by MLS GRID #2531511 Report a problem
        7/30/2013Sold$822,000+1.5%$257/sqft
        Source: NWMLS as distributed by MLS GRID #481730 Report a problem
        5/25/2013Pending sale$809,950$253/sqft
        Source: Windermere Real Estate/SCA Inc #481730 Report a problem
        5/23/2013Price change$809,950-4.7%$253/sqft
        Source: Windermere Real Estate/SCA Inc #481730 Report a problem
        5/4/2013Listed for sale$849,950$266/sqft
        Source: Windermere Real Estate/SCA Inc #481730 Report a problem

        Public tax history

        YearProperty taxesTax assessment
        2025$19,632 +17.2%$2,012,000 +11.1%
        2024$16,748 -0.8%$1,811,000 +5.8%
        2023$16,878 -5.5%$1,711,000 -17.4%
        2022$17,862 +23%$2,072,000 +44.7%
        2021$14,523 +6.8%$1,432,000 +17.4%
        2020$13,593 +2.7%$1,220,000 +1.6%
        2019$13,230 +6.8%$1,201,000 +4.1%
        2018$12,384 +5.1%$1,154,000 +17%
        2017$11,784 +13.4%$986,000 +9.2%
        2016$10,387 $903,000 +6.2%
        2015$10,387 $850,000 +0.2%
        2014$10,387 $848,000 +14.6%
        2013$10,387 $740,000 +7.7%
        2012-- $687,000 -9.4%
        2011-- $758,000 -6.1%
        2010-- $807,000
        2009-- $807,000 +3.5%
        2007-- $780,000 +0.9%
        2006-- $773,000 +4.6%
        2005-- $739,000 +20.6%
        2001$7,907 +11.3%$613,000 +19.7%
        2000$7,102 $512,000
        Find assessor info on the county website

        Monthly payment

        Est. payment

        Payment breakdown

        Explore the cost of this home by adjusting the details. Changes won't be saved.
        All calculations are estimates and provided by Zillow, Inc. for informational purposes only. Actual amounts may vary.
        HOA fees may include property taxes on listings classified as Co-Ops. Contact the listing agent and/or owner for fee details.
        Mortgage interest rates are dependent on a number of factors, including credit score, down payment, and repayment length. Interest rate data provided by Zillow Group Marketplace, Inc. as of 1/1/1970 from various mortgage lenders with which we have lead or other similar arrangements; the Estimated Payment is an average of those rates.
        See how much you could borrow to make a competitive offer.

        Climate risks

        Neighborhood: 98053

        Getting around

        5 / 100
        Car-Dependent
        0 / 100
        No Nearby Transit
        25 / 100
        Somewhat Bikeable

        Nearby schools

        GreatSchools rating
        Schools provided by the listing agent
        • Elementary: Dickinson Elem
        • Middle: Evergreen Middle
        • High: Eastlake High

        Source: NWMLS as distributed by MLS GRID. This data may not be complete. We recommend contacting the local school district to confirm school assignments for this home.

        A local agent can set up tours, give advice and negotiate with sellers.

        Browse local experts

        Similar homes