Skip main navigation
Sold
  • Listed by: MY International Real Estate • Gia Guo
    Bought with: Best Choice Realty LLC
    $1,975,000

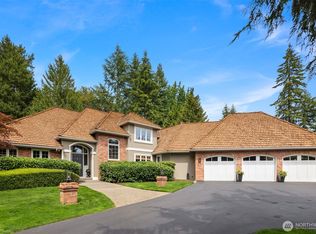
    22104 NE 66th Place, Redmond, WA 98053

    4beds
    3,610sqft
    Single Family Residence
    Built in 1988
    0.86 Acres Lot
    $1,894,200 Zestimate®
    $547/sqft
    $6,340 Estimated rent

    Home value

    $1,894,200

    $1.74M - $2.06M

    $6,340/mo

    Zestimate® history
    Loading
    Loading...

    Owner options

    List your home for rent

    $6,340/mo

    Rent Zestimate®

    Find your next renter with Zillow Rental Manager. Plus, with online applications, you can quickly screen prospective tenants – for free.

    Learn more

    $6,340/mo

    Rent Zestimate®

    Refinance and save

    $12,610/mo

    Est. payment

    Refinancing to a lower rate could help reduce your monthly payments and save thousands over the life of the loan.

    See today's rates

    $12,610/mo

    Est. payment

    Explore your selling options

    Work with a Zillow partner agent

    Leverage their expertise and Zillow's premium Showcase listings to get your home seen by more buyers.

    Get started

    List with your own agent

    Get your home in front of millions of buyers by listing it on Zillow.

    Learn how to do it

    Sell it yourself

    Take full control of how buyers see your home on Zillow by listing For Sale by Owner (FSBO).

    List your home

    What's special

    Harmonious flowSpacious master suiteCrown moldingMulti-purpose rec roomLarge patioWine fridgeSleek ss appliances
    Welcome to the highly sought-after Hunters Glen. As you step inside, you're greeted by a vaulted entryway, sun-drenched living room and gorgeous hardwoods. Timeless elegant wainscoting and crown molding. The updated chef’s kitchen features sleek SS appliances, beautiful countertops and a wine fridge. The well-designed layout offers a harmonious flow and opens to the private, serene, and level backyard w/ a large patio overlooking park-like landscaping. The spacious master suite boasts a remodeled bath with heated floors. A separate staircase leads to the multi-purpose rec room or additional office. Central A/C, generator and new garage doors. Minutes from DT Redmond, 520, and Microsoft. Award winning LWSD.

    Zillow last checked:

    Listing updated:

    Listed by:

    Gia Guo,

    MY International Real Estate

    Bought with:

    Tracy Jia, 133555

    Best Choice Realty LLC

    Source: NWMLS as distributed by MLS GRID,MLS#: 2341763MLS Logo

    Facts & features

    Interior

    Bedrooms & bathrooms
    • Bedrooms: 4
    • Bathrooms: 3
    • Full bathrooms: 2
    • 1/2 bathrooms: 1
    • Main level bathrooms: 1
    Other
    • Level: Main
    Den office
    • Level: Main
    Dining room
    • Level: Main
    Entry hall
    • Level: Main
    Family room
    • Level: Main
    Great room
    • Level: Main
    Kitchen with eating space
    • Level: Main
    Living room
    • Level: Main
    Utility room
    • Level: Main
    Heating
    • Fireplace, Forced Air, Radiant, Electric, Natural Gas
    Cooling
    • Has cooling: Yes
    Appliances
    • Included: Dishwasher(s), Disposal, Dryer(s), Microwave(s), Refrigerator(s), Stove(s)/Range(s), Washer(s), Garbage Disposal
    Features
    • Bath Off Primary, Dining Room
    • Flooring: Ceramic Tile, Hardwood, Laminate, Carpet
    • Doors: French Doors
    • Windows: Double Pane/Storm Window, Skylight(s)
    • Basement: None
    • Number of fireplaces: 2
    • Fireplace features: Gas, Wood Burning, Main Level: 2, Fireplace
    Interior area
    • Total structure area: 3,610
    • Total interior livable area: 3,610 sqft

    Property

    Parking
    • Total spaces: 3
    • Parking features: Attached Garage
    • Attached garage spaces: 3
    Features
    • Levels: Two
    • Stories: 2
    • Entry location: Main
    • Patio & porch: Bath Off Primary, Double Pane/Storm Window, Dining Room, Fireplace, French Doors, Security System, Skylight(s), Sprinkler System, Vaulted Ceiling(s), Walk-In Closet(s), Wine/Beverage Refrigerator, Wired for Generator
    • Has view: Yes
    • View description: Territorial
    Lot
    • Size: 0.86 Acres
    • Features: Paved, Cable TV, Fenced-Partially, Gas Available, High Speed Internet, Patio, Sprinkler System
    • Topography: Level,Partial Slope
    Details
    • Parcel number: 3528010240
    • Zoning: RA5
    • Zoning description: Jurisdiction: City
    • Special conditions: Standard
    • Other equipment: Wired for Generator

    Construction

    Type & style
    • Home type: SingleFamily
    • Architectural style: Traditional
    • Property subtype: Single Family Residence
    Materials
    • Brick, Wood Siding
    • Foundation: Poured Concrete
    Condition
    • Very Good
    • Year built: 1988
    • Major remodel year: 1988
    Details
    • Builder name: Buchan

    Utilities & green energy

    • Electric: Company: PSE
    • Sewer: Septic Tank, Company: Septic
    • Water: Public, Company: Union Hill Water

    Community & HOA

    Community
    • Features: CCRs
    • Security: Security System
    • Subdivision: Hunters Glen
    HOA
    • HOA fee: $550 annually
    Location
    • Region: Redmond

    Financial & listing details

    • Price per square foot: $547/sqft
    • Tax assessed value: $2,221,000
    • Annual tax amount: $17,960
    • Date on market: 5/25/2025
    • Cumulative days on market: 306 days
    • Listing terms: Conventional
    • Inclusions: Dishwasher(s), Dryer(s), Garbage Disposal, Microwave(s), Refrigerator(s), Stove(s)/Range(s), Washer(s)

    Price history

    DateEventPrice
    6/20/2025Sold$1,975,000-5.9%$547/sqft
    Source: NWMLS as distributed by MLS GRID #2341763 Report a problem
    5/9/2025Pending sale$2,098,000+53.9%$581/sqft
    Source: NWMLS as distributed by MLS GRID #2341763 Report a problem
    12/18/2021Listing removed--
    Source: Zillow Rental Network Premium Report a problem
    10/31/2021Price change$4,295-4.4%$1/sqft
    Source: Zillow Rental Network Premium Report a problem
    10/28/2021Listed for rent$4,495+21.6%$1/sqft
    Source: Zillow Rental Network Premium Report a problem
    10/19/2021Listing removed--
    Source: Zillow Rental Network Premium Report a problem
    10/17/2021Listed for rent$3,696$1/sqft
    Source: Zillow Rental Network Premium Report a problem
    11/4/2020Listing removed$3,696$1/sqft
    Source: WPI Real Estate Services, Inc. Report a problem
    9/25/2020Listed for rent$3,696$1/sqft
    Source: WPI Real Estate Services, Inc. Report a problem
    11/10/2018Listing removed$3,696$1/sqft
    Source: WPI Real Estate Services, Inc. Report a problem
    10/12/2018Price change$3,696-2.6%$1/sqft
    Source: WPI Real Estate Services, Inc. Report a problem
    9/28/2018Price change$3,795-5%$1/sqft
    Source: WPI Real Estate Services, Inc. Report a problem
    9/19/2018Listed for rent$3,995$1/sqft
    Source: WPI Real Estate Services, Inc. Report a problem
    8/30/2018Sold$1,363,000+1.1%$378/sqft
    Source: NWMLS as distributed by MLS GRID #1327979 Report a problem
    7/19/2018Listed for sale$1,348,000+193%$373/sqft
    Source: Marketplace Sotheby's International Realty #1327979 Report a problem
    8/18/1994Sold$460,000$127/sqft
    Source: Public Record Report a problem

    Public tax history

    YearProperty taxesTax assessment
    2025$21,630 +17.3%$2,221,000 +11.1%
    2024$18,447 +2.7%$1,999,000 +9.7%
    2023$17,960 -5.5%$1,823,000 -17.4%
    2022$19,012 +23%$2,208,000 +44.7%
    2021$15,456 +6.9%$1,526,000 +17.4%
    2020$14,464 +2.7%$1,300,000 +1.6%
    2019$14,080 +6.8%$1,280,000 +4.1%
    2018$13,179 +10.4%$1,230,000 +23.1%
    2017$11,936 +13.5%$999,000 +9.2%
    2016$10,520 $915,000 +6.3%
    2015$10,520 $861,000 +0.2%
    2014$10,520 $859,000 +14.5%
    2013$10,520 $750,000 +7.8%
    2012-- $696,000 +2.7%
    2011-- $678,000 -6%
    2010-- $721,000
    2009-- $721,000 +3.3%
    2007-- $698,000 -3.7%
    2006-- $725,000 +4.6%
    2005-- $693,000 +20.3%
    2001$7,435 +2.7%$576,000 +10.3%
    2000$7,239 $522,000
    Find assessor info on the county website

    Neighborhood: 98053

    Nearby schools

    GreatSchools rating
    Schools provided by the listing agent
    • Elementary: Dickinson Elem
    • Middle: Evergreen Middle
    • High: Eastlake High

    Source: NWMLS as distributed by MLS GRID. This data may not be complete. We recommend contacting the local school district to confirm school assignments for this home.

    Get a cash offer in 3 minutes
    Find out how much your home could sell for in as little as 3 minutes with a no-obligation cash offer.
    Estimated market value
    $1,894,200
    Get a cash offer in 3 minutes
    Find out how much your home could sell for in as little as 3 minutes with a no-obligation cash offer.
    Estimated market value
    $1,894,200