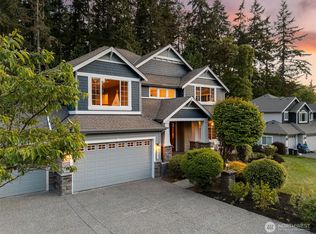
Set among towering cedars & sweeping lawns on a secluded shy acre, Craftsman sensibilities & classic lines combine effortlessly w interiors designed for modern living in this exquisite Eagledale home. A circular floor plan & graciously proportioned rooms accommodate both casual daily living & your largest gatherings. Coveted SE exposure floods spaces w natural light, while french doors invite seamless indoor/outdoor living onto multiple decks & a large flagstone patio. A stunning, refreshed chef's kitchen & great room serve as the heart of the home featuring custom shaker cabinetry, honed granite counters, Zellige tile backsplash & professional Monogram appliances. Guests can relax at the eating bar or in the adjacent living & casual dining spaces. A main-level bedroom & adjacent 3/4 bath is perfect for visitors. Warm cherry floors. Formal dining. Private home office/den. On the upper, the sumptuous primary is a true sanctuary w vaulted ceilings, dramatic lighting, gas fireplace & Mt. Rainier views. Spa-inspired bath w heated floors, walk-in shower & soaking tub. Generously sized secondary bedrooms share a Jack & Jill bath, while an upper-level bonus room w its own bath—accessed via a separate staircase—makes the perfect escape. The fully fenced expansive backyard features garden space, storage sheds, a sport court and room to roam! Whole-house generator & air filtration for peace of mind. Just 8 minutes to Winslow & Lynwood Center. 11 minutes to the ferry. WELCOME HOME!
Active
Listed by: Windermere Real Estate/East • Will Wilcox
$1,800,000
5199 New Sweden Avenue NE, Bainbridge Island, WA 98110
4beds
3,677sqft
Single Family Residence
Built in 2008
0.91 Acres Lot
$1,749,300 Zestimate®
$490/sqft
$-- HOA
What's special
Room to roamGas fireplaceLarge flagstone patioGarden spaceFormal diningFully fenced expansive backyardWarm cherry floors
- 8 days |
- 1,764 |
- 103 |
Likely to sell faster than
Zillow last checked:
Listing updated:
Listed by:
Will Wilcox,
Windermere Real Estate/East,
Susan Mudarri,
Windermere Real Estate/East
Source: NWMLS as distributed by MLS GRID,MLS#: 2561110
Facts & features
Interior
Bedrooms & bathrooms
- Bedrooms: 4
- Bathrooms: 4
- Full bathrooms: 3
- 3/4 bathrooms: 1
- Main level bathrooms: 1
- Main level bedrooms: 1
Bedroom
- Level: Second
Bedroom
- Level: Second
Bathroom full
- Level: Second
Bathroom full
- Level: Second
Bonus room
- Level: Second
Entry hall
- Level: Main
Heating
- Fireplace, Forced Air, Heat Pump, Electric, Propane
Cooling
- Ductless, Forced Air, Heat Pump
Appliances
- Included: Dishwasher, Double Oven, Dryer, Microwave, Refrigerator, Stove(s)/Range(s), Washer, Dishwasher(s), Dryer(s), Microwave(s), Refrigerator(s), Washer(s), Water Heater: Electric, Water Heater Location: Garage
Features
- Bath Off Primary, Dining Room, High Tech Cabling, Pantry
- Flooring: Ceramic Tile, Hardwood, Carpet
- Doors: French Doors
- Windows: Dbl Pane/Storm Window
- Basement: None
- Number of fireplaces: 2
- Fireplace features: See Remarks, Main Level: 1, Upper Level: 1, Fireplace
Interior area
- Total structure area: 3,677
- Total interior livable area: 3,677 sqft
Video & virtual tour
Property
Parking
- Total spaces: 4
- Parking features: Attached Garage, RV Parking
- Has attached garage: Yes
- Covered spaces: 2
- Uncovered spaces: 2
Features
- Levels: Two
- Stories: 2
- Entry location: Main
- Patio & porch: Bath Off Primary, Dbl Pane/Storm Window, Dining Room, Fireplace, Fireplace (Primary Bedroom), French Doors, High Tech Cabling, Pantry, Vaulted Ceiling(s), Walk-In Closet(s), Water Heater, Wired for Generator
- Has view: Yes
- View description: Mountain(s), Territorial
Lot
- Size: 0.91 Acres
- Features: Open Lot, Paved, Secluded, Athletic Court, Cable TV, Deck, Fenced-Partially, High Speed Internet, Patio, Propane, RV Parking
- Topography: Level,Partial Slope
- Residential vegetation: Garden Space, Wooded
Details
- Parcel number: 41850040200007
- Zoning description: Jurisdiction: City
- Special conditions: Standard
- Other equipment: Leased Equipment: Propane Tanks - Ferralgas, Wired for Generator
Construction
Type & style
- Home type: SingleFamily
- Architectural style: Craftsman,2 Story
- Property subtype: Single Family Residence
Materials
- Cement Planked, Wood Siding, Cement Plank
- Foundation: Poured Concrete
- Roof: Composition
Condition
- Year built: 2008
Utilities & green energy
- Electric: Company: Puget Sound Energy
- Sewer: Septic Tank, Company: Septic
- Water: Public, Company: KPUD
Community & HOA
Community
- Subdivision: Eagledale
Location
- Region: Bainbridge Island
Financial & listing details
- Price per square foot: $490/sqft
- Tax assessed value: $1,520,730
- Annual tax amount: $12,443
- Date on market: 8/13/2026
- Cumulative days on market: 9 days
- Listing terms: Conventional
- Inclusions: Dishwasher(s), Double Oven, Dryer(s), Leased Equipment, Microwave(s), Refrigerator(s), Stove(s)/Range(s), Washer(s)
Estimated market value
$1,749,300
$1.66M - $1.84M
$7,082/mo
Price history
| Date | Event | Price |
|---|---|---|
| 8/14/2026 | Listed for sale | $1,800,000+36.9%$490/sqft |
Source:  NWMLS as distributed by MLS GRID #2561110 Report a problem NWMLS as distributed by MLS GRID #2561110 Report a problem | ||
| 9/1/2020 | Sold | $1,315,000$358/sqft |
Source: NWMLS as distributed by MLS GRID #1602592 Report a problem | ||
| 8/1/2020 | Pending sale | $1,315,000$358/sqft |
Source: Sound Counsel Realty #1602592 Report a problem | ||
| 7/28/2020 | Listed for sale | $1,315,000$358/sqft |
Source: Sound Counsel Realty #1602592 Report a problem | ||
| 7/8/2020 | Pending sale | $1,315,000$358/sqft |
Source: Sound Counsel Realty #1602592 Report a problem | ||
| 5/22/2020 | Listed for sale | $1,315,000+9.7%$358/sqft |
Source: Sound Counsel Realty #1602592 Report a problem | ||
| 9/20/2017 | Listing removed | $1,199,000$326/sqft |
Source: Bainbridge Homes Real Estate #1165949 Report a problem | ||
| 9/20/2017 | Listed for sale | $1,199,000+1.3%$326/sqft |
Source: Bainbridge Homes Real Estate #1165949 Report a problem | ||
| 9/19/2017 | Sold | $1,184,000-1.3%$322/sqft |
Source: NWMLS as distributed by MLS GRID #1165949 Report a problem | ||
| 8/8/2017 | Pending sale | $1,199,000$326/sqft |
Source: Bainbridge Homes Real Estate #1165949 Report a problem | ||
| 7/21/2017 | Listed for sale | $1,199,000+46.2%$326/sqft |
Source: Bainbridge Homes Real Estate #1165949 Report a problem | ||
| 4/17/2009 | Sold | $820,000$223/sqft |
Source: NWMLS as distributed by MLS GRID #28150684 Report a problem | ||
Public tax history
| Year | Property taxes | Tax assessment |
|---|---|---|
| 2025 | $12,191 +1.8% | $1,520,730 |
| 2024 | $11,978 +4.7% | $1,520,730 |
| 2023 | $11,443 -4.4% | $1,520,730 |
| 2022 | $11,969 +4.8% | $1,520,730 +23.1% |
| 2021 | $11,420 +2.7% | $1,234,960 +7.7% |
| 2020 | $11,122 +7.6% | $1,146,290 +6.9% |
| 2019 | $10,335 -1.1% | $1,071,860 +23.9% |
| 2018 | $10,450 | $865,300 |
| 2017 | $10,450 +16.5% | $865,300 +10.4% |
| 2016 | $8,967 +4.7% | $784,130 +11.5% |
| 2015 | $8,562 | $703,270 +10.9% |
| 2014 | $8,562 +13.6% | $633,960 |
| 2013 | $7,538 +6% | $633,960 -1.1% |
| 2012 | $7,111 +4.7% | $641,160 -2.6% |
| 2011 | $6,792 -2.6% | $657,960 -8.2% |
| 2010 | $6,975 +697436% | $716,560 -6.3% |
| 2009 | $1 -99.9% | $764,820 +267.2% |
| 2008 | $1,702 | $208,290 |
Find assessor info on the county website
Monthly payment
Est. payment
Payment breakdown
Explore the cost of this home by adjusting the details. Changes won't be saved.Climate risks
Neighborhood: Eagledale
Nearby schools
GreatSchools rating
- 10/10Capt Johnston Blakely Elementary SchoolGrades: PK-4Distance: 0.9 mi
- 9/10Woodward Middle SchoolGrades: 7-8Distance: 2.6 mi
- 10/10Bainbridge High SchoolGrades: 9-12Distance: 1.8 mi
Schools provided by the listing agent
- Elementary: Capt Johnston Blakel
- Middle: Sonoji Sakai Inter
- High: Bainbridge Isl
Source: NWMLS as distributed by MLS GRID. This data may not be complete. We recommend contacting the local school district to confirm school assignments for this home.
- $1,122,8003 bd3 ba2.1k sqft5185 New Sweden Rd NE, Bainbridge Island, WA 98110Off Market

- $995,0003 bd2 ba2.5k sqft5071 New Sweden Ave NE, Bainbridge Island, WA 98110Sold
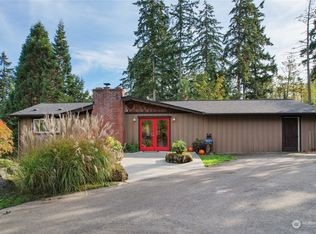
- $1,564,4003 bd3 ba2.3k sqft5030 New Sweden, Bainbridge Island, WA 98110Off Market
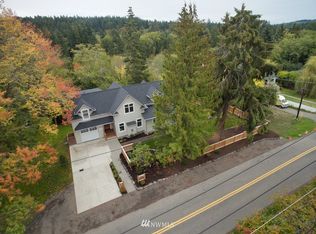
- $2,338,0004 bd3 ba8.1k sqft5280 Rose Ave NE, Bainbridge Island, WA 98110Sold
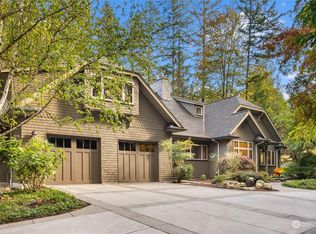
- $350,0001.17 acres5320 New Sweden Ave NE, Bainbridge Island, WA 98110Lot/Land
- $1,500,0003 bd3 ba2.8k sqft5298 New Sweden Ave NE, Bainbridge Island, WA 98110Sold
- $1,250,0003 bd3 ba2.2k sqft9835 NE Rose Trail Ln, Bainbridge Island, WA 98110Sold
- $1,125,0002 bd3 ba2.2k sqft9762 NE Pine St, Bainbridge Island, WA 98110Sold
A local agent can set up tours, give advice and negotiate with sellers.
Similar homes
- $1,688,0004 bd3 ba2.9k sqft4810 Rose Avenue NE, Bainbridge Island, WA 98110Active
 MLS ID #2526632, Nancy Rees. NWMLS as distributed by MLS GRID
 - $1,648,0003 bd4 ba3.5k sqft7575 NE New Brooklyn Road, Bainbridge Island, WA 98110Active
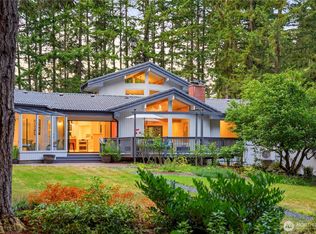 MLS ID #2569074, Matthew Paige. NWMLS as distributed by MLS GRID
 - $1,695,0004 bd3 ba4k sqft9545 NE Idel Weis Court, Bainbridge Island, WA 98110Active
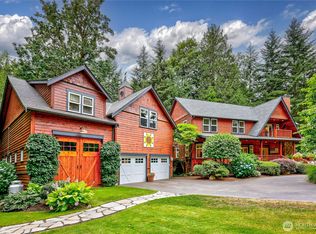
 MLS ID #2566316, Dana Fitzpatrick. NWMLS as distributed by MLS GRID
 - $1,950,0004 bd3 ba2.7k sqftBrookfield, Bainbridge Island, WA 98110Active
 MLS ID #2555002, Craig Clark. NWMLS as distributed by MLS GRID
 - $1,950,0003 bd3 ba3.5k sqft4560 ISLAND Avenue, Bainbridge Island, WA 98110ActiveMLS ID #2532494, Carii Clawson. NWMLS as distributed by MLS GRID
- $1,595,0004 bd3 ba3.6k sqft13874 LaVigne Court NE, Bainbridge Island, WA 98110ActiveMLS ID #2557902, Dana Fitzpatrick. NWMLS as distributed by MLS GRID
- $1,848,0007 bd6 ba2.6k sqft9067 Hidden Cove Road NE, Bainbridge Island, WA 98110ActiveMLS ID #2553179, Diane Sugden. NWMLS as distributed by MLS GRID
- $1,590,0004 bd4 ba3.6k sqft6963 NE Hidden Cove Road, Bainbridge Island, WA 98110ActiveMLS ID #2522567, Dana Fitzpatrick. NWMLS as distributed by MLS GRID
- $1,690,0004 bd4 ba3.4k sqft2425 Marine Drive, Bremerton, WA 98312ActiveMLS ID #2554707, Kim M. Stewart. NWMLS as distributed by MLS GRID
- $1,468,0003 bd3 ba2.4k sqft6575 NE Honeysuckle Lane, Bainbridge Island, WA 98110ActiveMLS ID #2539134, Amy McFarland. NWMLS as distributed by MLS GRID
- $2,698,0002 bd3 ba2.8k sqft8916 Ferncliff Avenue NE, Bainbridge Island, WA 98110ActiveMLS ID #2564838, Ty Evans. NWMLS as distributed by MLS GRID
- $1,098,0005 bd3 ba2.7k sqft7563 NE Emerald Way, Bainbridge Island, WA 98110ContingentMLS ID #2547649, Tiana Gallagher. NWMLS as distributed by MLS GRID
- $2,595,0004 bd4 ba4.8k sqft15041 Skogen Lane NE, Bainbridge Island, WA 98110ActiveMLS ID #2548444, Mark Middleton. NWMLS as distributed by MLS GRID
- $1,650,0004 bd3 ba3.4k sqftArlington Heights Add, Seattle, WA 98199ActiveMLS ID #2567836, Will Aufhammer. NWMLS as distributed by MLS GRID
- $1,995,0004 bd3 ba2.9k sqftQueen Anne Park, Seattle, WA 98119ActiveMLS ID #2567192, Chris Reis. NWMLS as distributed by MLS GRID
- $1,490,0004 bd4 ba3k sqftState Park Add To Seattle, Seattle, WA 98115ActiveMLS ID #2571187, Alysan Long. NWMLS as distributed by MLS GRID
- $1,028,0003 bd2 ba1.8k sqft10109 NE Knight Road, Bainbridge Island, WA 98110ActiveMLS ID #2557144, Sonja L. Jones. NWMLS as distributed by MLS GRID
- $2,459,0004 bd4 ba4k sqft7535 NE West Port Madison Road, Bainbridge Island, WA 98110ContingentMLS ID #2486561, Matthew Paige. NWMLS as distributed by MLS GRID
- $1,749,0004 bd4 ba3.2k sqft8902 196th Street SW, Edmonds, WA 98026ActiveMLS ID #2564702, Ryan Hoff. NWMLS as distributed by MLS GRID
- $2,028,0004 bd3 ba3.4k sqftMagnolia Heights Add, Seattle, WA 98199ActiveMLS ID #2563785, Anna Martini. NWMLS as distributed by MLS GRID
