Skip main navigation
Sold
  • Listed by: Redfin • Abbie Andersen
    Bought with: COMPASS
    $995,000

    5071 New Sweden Avenue NE, Bainbridge Island, WA 98110

    3beds
    2,528sqft
    Single Family Residence
    Built in 1961
    1.41 Acres Lot
    $1,061,400 Zestimate®
    $394/sqft
    $4,984 Estimated rent

    Home value

    $1,061,400

    $987,000 - $1.16M

    $4,984/mo

    Zestimate® history
    Loading
    Loading...

    Owner options

    List your home for rent

    $4,984/mo

    Rent Zestimate®

    Find your next renter with Zillow Rental Manager. Plus, with online applications, you can quickly screen prospective tenants – for free.

    Learn more

    $4,984/mo

    Rent Zestimate®

    Refinance and save

    $5,998/mo

    Est. payment

    Refinancing to a lower rate could help reduce your monthly payments and save thousands over the life of the loan.

    See today's rates

    $5,998/mo

    Est. payment

    Explore your selling options

    Work with a Zillow partner agent

    Leverage their expertise and Zillow's premium Showcase listings to get your home seen by more buyers.

    Get started

    List with your own agent

    Get your home in front of millions of buyers by listing it on Zillow.

    Learn how to do it

    Sell it yourself

    Take full control of how buyers see your home on Zillow by listing For Sale by Owner (FSBO).

    List your home

    What's special

    Log burning fireplaceUpdated kitchenPastoral viewsNew flooringOpen-concept living spaceMeticulously maintained grounds
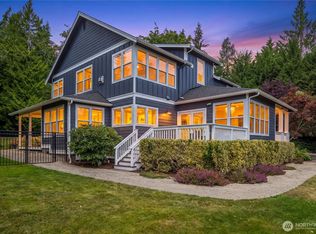
    Step back in time & embrace the serene beauty of country living in highly sought-after Eagledale. Nestled on nearly 1.5 acres of meticulously maintained grounds, offering a perfect blend of tranquility & modern convenience. Featuring new flooring that flows seamlessly through the open-concept living space. Updated kitchen, ideal for entertaining, opens into a cozy dining & living room, where you can enjoy the warmth of the log burning fireplace while taking in pastoral views. Charming home features 2 inviting bedrooms on main. Plus bedroom & bonus room on lower level ~ perfect for a gym/hobby/office?. Roof & Gutters new in 2019. Just minutes to coveted parks, waterfront, trails & downtown, capturing all the Island lifestyle has to offer!

    Zillow last checked:

    Listing updated:

    Listed by:

    Abbie Andersen,

    Redfin,

    Harvey Long,

    Redfin

    Bought with:

    Jack McLaughlin, 123172

    COMPASS

    Kimberly H McLaughlin, 83422

    COMPASS

    Source: NWMLS as distributed by MLS GRID,MLS#: 2301525MLS Logo

    Facts & features

    Interior

    Bedrooms & bathrooms
    • Bedrooms: 3
    • Bathrooms: 2
    • Full bathrooms: 2
    • Main level bathrooms: 1
    • Main level bedrooms: 2
    Primary bedroom
    • Level: Main
    Bedroom
    • Level: Main
    Bedroom
    • Level: Lower
    Bathroom full
    • Level: Main
    Bathroom full
    • Level: Lower
    Dining room
    • Level: Main
    Entry hall
    • Level: Main
    Family room
    • Level: Lower
    Kitchen with eating space
    • Level: Main
    Living room
    • Level: Main
    Utility room
    • Level: Lower
    Heating
    • Fireplace, Heat Pump, Electric, Wood
    Cooling
    • Heat Pump
    Appliances
    • Included: Dishwasher(s), Double Oven, Microwave(s), Refrigerator(s), Stove(s)/Range(s), Water Heater: Electric, Water Heater Location: Basement
    Features
    • Flooring: See Remarks
    • Doors: French Doors
    • Windows: Double Pane/Storm Window
    • Basement: Daylight,Finished
    • Number of fireplaces: 2
    • Fireplace features: See Remarks, Wood Burning, Lower Level: 1, Upper Level: 1, Fireplace
    Interior area
    • Total structure area: 2,528
    • Total interior livable area: 2,528 sqft

    Property

    Parking
    • Parking features: Driveway
    Features
    • Levels: One
    • Stories: 1
    • Entry location: Main
    • Patio & porch: Double Pane/Storm Window, Fireplace, French Doors, Water Heater
    • Has spa: Yes
    • Has view: Yes
    • View description: Territorial
    Lot
    • Size: 1.41 Acres
    • Features: Hot Tub/Spa
    • Residential vegetation: Fruit Trees, Garden Space
    Details
    • Parcel number: 41850040030107
    • Zoning description: Jurisdiction: City
    • Special conditions: Standard

    Construction

    Type & style
    • Home type: SingleFamily
    • Architectural style: 1 Story w/Bsmnt.
    • Property subtype: Single Family Residence
    Materials
    • Cement Planked, Wood Products
    • Foundation: Poured Concrete
    • Roof: Composition
    Condition
    • Year built: 1961

    Utilities & green energy

    • Electric: Company: PSE
    • Sewer: Septic Tank, Company: Septic
    • Water: Public, See Remarks, Company: Kitsap PUD 1
    • Utilities for property: Direct Tv, Centurylink

    Community & HOA

    Community
    • Features: Park, Playground, Trail(s)
    • Subdivision: Bainbridge Island
    Location
    • Region: Bainbridge Island

    Financial & listing details

    • Price per square foot: $394/sqft
    • Tax assessed value: $866,170
    • Annual tax amount: $6,359
    • Date on market: 12/11/2024
    • Cumulative days on market: 588 days
    • Listing terms: Conventional
    • Inclusions: Dishwasher(s), Double Oven, Microwave(s), Refrigerator(s), Stove(s)/Range(s)

    Price history

    DateEventPrice
    12/16/2024Sold$995,000-7.4%$394/sqft
    Source: NWMLS as distributed by MLS GRID #2301525 Report a problem
    11/20/2024Pending sale$1,075,000$425/sqft
    Source: NWMLS as distributed by MLS GRID #2301525 Report a problem
    10/27/2024Price change$1,075,000-8.5%$425/sqft
    Source: NWMLS as distributed by MLS GRID #2301525 Report a problem
    10/15/2024Listed for sale$1,175,000$465/sqft
    Source: NWMLS as distributed by MLS GRID #2301525 Report a problem

    Public tax history

    YearProperty taxesTax assessment
    2025$6,944 +8.4%$866,170 +6.5%
    2024$6,408 +4.7%$813,490
    2023$6,121 -4.4%$813,490 0%
    2022$6,403 +7.6%$813,500 +26.5%
    2021$5,949 +2.9%$643,290 +8%
    2020$5,779 +7.6%$595,580 +6.9%
    2019$5,371 -1%$557,090 +26.1%
    2018$5,424 $441,630
    2017$5,424 +16.4%$441,630 +21.1%
    2016$4,660 +14.7%$364,690 +8%
    2015$4,062 $337,720 +7.5%
    2014$4,062 +9.9%$314,270
    2013$3,697 +1.5%$314,270 -2.3%
    2012$3,642 +2%$321,710 -5.1%
    2011$3,572 -7.6%$339,080 -13%
    2010$3,865 +2.7%$389,590 -10.1%
    2009$3,764 +5%$433,160 +3.1%
    2008$3,584 +3.6%$420,290 +14.4%
    2007$3,458 $367,520 +24.4%
    2005-- $295,440 +22.1%
    2001$2,937 +5.3%$241,880 +23.9%
    2000$2,789 $195,190
    Find assessor info on the county website

    Neighborhood: Eagledale

    Nearby schools

    GreatSchools rating
    Get a cash offer in 3 minutes
    Find out how much your home could sell for in as little as 3 minutes with a no-obligation cash offer.
    Estimated market value
    $1,061,400
    Get a cash offer in 3 minutes
    Find out how much your home could sell for in as little as 3 minutes with a no-obligation cash offer.
    Estimated market value
    $1,061,400