A gorgeous custom home in time for the Holidays with a design inviting a "Live-Work" lifestyle sited on 2.25 pristine acres w/gracious landscaping & abundant parking. Enjoy a 4BR/2.5BA with 4499 finished sq. ft. of mostly main-level living, plus an additional 3611 sq. ft. full-height basement w/abundant storage & built-in shelving. Just minutes to the pottery studio/tennis courts of Eagledale Park and sandy beaches of Pritchard Waterfront Park, the home has wood trimmed windows, stunning hand-crafted furniture built-ins, and upgrades to include all new high-end kitchen appliances, fresh interior paint throughout, and refinished cherry hardwood floors, to name but a few. Come enjoy the warmth beside a grand, stone living room fireplace also.
Sold
Listed by: Windermere RE Bainbridge • Jan Johnson
Bought with: COMPASS
$2,338,000
5280 Rose Avenue NE, Bainbridge Island, WA 98110
4beds
8,110sqft
Single Family Residence
Built in 2000
2.25 Acres Lot
$2,573,700 Zestimate®
$288/sqft
$7,550 Estimated rent
Home value
$2,573,700
$2.32M - $2.86M
$7,550/mo
Zestimate® history
Owner options
List your home for rent
$7,550/mo
Rent Zestimate®
Find your next renter with Zillow Rental Manager. Plus, with online applications, you can quickly screen prospective tenants – for free.
$7,550/mo
Rent Zestimate®
Refinance and save
$14,045/mo
Est. payment
Refinancing to a lower rate could help reduce your monthly payments and save thousands over the life of the loan.
$14,045/mo
Est. payment
Explore your selling options
Work with a Zillow partner agent
Leverage their expertise and Zillow's premium Showcase listings to get your home seen by more buyers.
Get startedList with your own agent
Get your home in front of millions of buyers by listing it on Zillow.
Learn how to do itSell it yourself
Take full control of how buyers see your home on Zillow by listing For Sale by Owner (FSBO).
List your homeWhat's special
Mostly main-level livingAbundant parkingFull-height basementNew high-end kitchen appliancesRefinished cherry hardwood floorsWood trimmed windowsBuilt-in shelving
Zillow last checked:
Listing updated:
Offers reviewed: Dec 10
Listed by:
Jan Johnson,
Windermere RE Bainbridge,
Daniel Moskin,
Windermere RE Bainbridge
Bought with:
Dana Fitzpatrick, 138844
COMPASS
Source: NWMLS as distributed by MLS GRID,MLS#: 2313284
Facts & features
Interior
Bedrooms & bathrooms
- Bedrooms: 4
- Bathrooms: 3
- Full bathrooms: 2
- 1/2 bathrooms: 1
- Main level bathrooms: 3
- Main level bedrooms: 4
Primary bedroom
- Level: Main
Bedroom
- Level: Main
Bedroom
- Level: Main
Bedroom
- Level: Main
Bathroom full
- Level: Main
Bathroom full
- Level: Main
Other
- Level: Main
Bonus room
- Level: Second
Den office
- Level: Main
Dining room
- Level: Main
Entry hall
- Level: Main
Family room
- Level: Split
Kitchen with eating space
- Level: Main
Living room
- Level: Main
Rec room
- Level: Second
Utility room
- Level: Main
Heating
- Fireplace, Hot Water Recirc Pump, Radiant, Oil, Propane
Cooling
- None
Appliances
- Included: Dishwasher(s), Dryer(s), Disposal, Microwave(s), Refrigerator(s), See Remarks, Stove(s)/Range(s), Washer(s), Garbage Disposal, Water Heater: Electric, Water Heater Location: walk-in basement
Features
- Bath Off Primary, Central Vacuum, Dining Room
- Flooring: Ceramic Tile, Hardwood
- Windows: Double Pane/Storm Window, Skylight(s)
- Basement: Partially Finished
- Number of fireplaces: 2
- Fireplace features: Gas, Main Level: 2, Fireplace
Interior area
- Total structure area: 8,110
- Total interior livable area: 8,110 sqft
Property
Parking
- Total spaces: 2
- Parking features: Driveway, Attached Garage, Off Street, RV Parking
- Attached garage spaces: 2
Features
- Entry location: Main
- Patio & porch: Bath Off Primary, Built-In Vacuum, Ceramic Tile, Double Pane/Storm Window, Dining Room, Fireplace, Fireplace (Primary Bedroom), Hardwood, Hot Tub/Spa, Jetted Tub, Skylight(s), Vaulted Ceiling(s), Walk-In Closet(s), Walk-In Pantry, Water Heater, Wine/Beverage Refrigerator
- Has spa: Yes
- Spa features: Indoor, Bath
- Has view: Yes
- View description: Territorial
Lot
- Size: 2.25 Acres
- Dimensions: 315' x 314'
- Features: Dead End Street, Paved, High Speed Internet, Hot Tub/Spa, Irrigation, Patio, Propane, RV Parking, Shop, Sprinkler System
- Topography: Level,Partial Slope,Terraces
- Residential vegetation: Brush, Wooded
Details
- Parcel number: 35250230412009
- Zoning description: Residential,Jurisdiction: City
- Special conditions: Standard
Construction
Type & style
- Home type: SingleFamily
- Architectural style: See Remarks,1 1/2 Stry w/Bsmt
- Property subtype: Single Family Residence
Materials
- Wood Siding
- Foundation: Poured Concrete
- Roof: Composition
Condition
- Very Good
- Year built: 2000
Details
- Builder name: Zwicker Construction
Utilities & green energy
- Electric: Company: Puget Sound Energy
- Sewer: Septic Tank, Company: Septic
- Water: Shared Well, Company: 2-party private well
- Utilities for property: Direct Tv, Century Link
Community & HOA
Community
- Features: Park, Playground, Trail(s)
- Subdivision: Eagledale
Location
- Region: Bainbridge Island
Financial & listing details
- Price per square foot: $288/sqft
- Tax assessed value: $2,171,430
- Annual tax amount: $19,955
- Offers reviewed: 12/10/2024
- Date on market: 1/25/2025
- Cumulative days on market: 543 days
- Listing terms: Conventional
- Inclusions: Dishwasher(s), Dryer(s), Garbage Disposal, Microwave(s), Refrigerator(s), See Remarks, Stove(s)/Range(s), Washer(s)
Price history
| Date | Event | Price |
|---|---|---|
| 1/8/2025 | Sold | $2,338,000+4%$288/sqft |
Source:  NWMLS as distributed by MLS GRID #2313284 Report a problem NWMLS as distributed by MLS GRID #2313284 Report a problem | ||
| 12/11/2024 | Pending sale | $2,249,000$277/sqft |
Source: NWMLS as distributed by MLS GRID #2313284 Report a problem | ||
| 11/28/2024 | Listed for sale | $2,249,000+1774.2%$277/sqft |
Source: NWMLS as distributed by MLS GRID #2313284 Report a problem | ||
| 4/9/1998 | Sold | $120,000$15/sqft |
Source: Public Record Report a problem | ||
Public tax history
| Year | Property taxes | Tax assessment |
|---|---|---|
| 2025 | $17,407 -15.7% | $2,171,430 -17.1% |
| 2024 | $20,640 +4.7% | $2,620,360 |
| 2023 | $19,717 -4.4% | $2,620,360 0% |
| 2022 | $20,624 +16.5% | $2,620,370 +36.9% |
| 2021 | $17,700 +2.8% | $1,914,030 +7.8% |
| 2020 | $17,225 +7.5% | $1,775,270 +6.9% |
| 2019 | $16,017 +1.1% | $1,661,140 +26% |
| 2018 | $15,840 | $1,318,710 |
| 2017 | $15,840 +16.7% | $1,318,710 +11.5% |
| 2016 | $13,576 +5.8% | $1,182,310 +11.8% |
| 2015 | $12,834 | $1,057,720 +11.2% |
| 2014 | $12,834 +14% | $950,940 |
| 2013 | $11,262 +6.4% | $950,940 -1% |
| 2012 | $10,582 +5% | $960,780 -2.3% |
| 2011 | $10,081 -2.2% | $983,750 -7.8% |
| 2010 | $10,305 +2.5% | $1,066,550 -10.2% |
| 2009 | $10,055 +0.1% | $1,188,350 -1.9% |
| 2008 | $10,042 +3.6% | $1,210,970 +15% |
| 2007 | $9,689 +16.2% | $1,052,700 +37.3% |
| 2005 | $8,337 | $766,540 +7.7% |
| 2002 | -- | $711,600 |
Find assessor info on the county website
Neighborhood: Eagledale
Nearby homes
- $1,250,0003 bd3 ba2.2k sqft9835 NE Rose Trail Ln, Bainbridge Island, WA 98110Sold
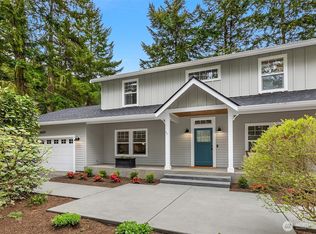
- $1,350,0003 bd3 ba2.3k sqft5249 Rose Ave NE, Bainbridge Island, WA 98110Sold

- $1,095,0003 bd2 ba1.5k sqft9823 NE Rose Trail Ln, Bainbridge Island, WA 98110Sold
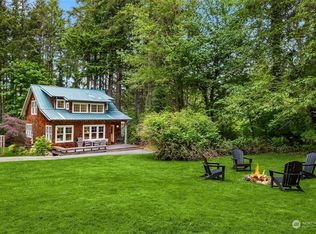
- $350,0001.07 Acres9811 NE Rose Trail Ln, Bainbridge Island, WA 98110Sold
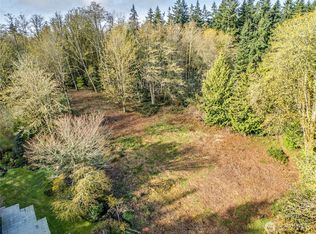
- $1,208,5003 bd3 ba2.1k sqft5185 New Sweden Rd NE, Bainbridge Island, WA 98110Off Market
- $995,0003 bd2 ba2.5k sqft5071 New Sweden Ave NE, Bainbridge Island, WA 98110Sold
- $350,0001.17 Acres5320 New Sweden Ave NE, Bainbridge Island, WA 98110Lot/Land
- $2,100,0003 bd4 ba3k sqft5210 McDonald Ave NE, Bainbridge Island, WA 98110Sold
Nearby schools
GreatSchools rating
- 10/10Capt Johnston Blakely Elementary SchoolGrades: PK-4Distance: 0.8 mi
- 9/10Woodward Middle SchoolGrades: 7-8Distance: 2.5 mi
- 10/10Bainbridge High SchoolGrades: 9-12Distance: 1.7 mi
Schools provided by the listing agent
- Elementary: Capt Johnston Blakel
- Middle: Woodward Mid
- High: Bainbridge Isl
Source: NWMLS as distributed by MLS GRID. This data may not be complete. We recommend contacting the local school district to confirm school assignments for this home.
Get a cash offer in 3 minutes
Find out how much your home could sell for in as little as 3 minutes with a no-obligation cash offer.
Estimated market value
$2,573,700
Get a cash offer in 3 minutes
Find out how much your home could sell for in as little as 3 minutes with a no-obligation cash offer.
Estimated market value
$2,573,700
- Washington
- Kitsap County
- Bainbridge Island
- 98110
- Eagledale
- 5280 Rose Avenue NE
Nearby cities
Nearby neighborhoods
Nearby zip codes
Other Bainbridge Island Topics
- Apartments for Rent in 98110
- Houses for Sale in 98110
- Houses for Rent in 98110
- 98110 Real Estate
- Bainbridge Island Condos
- Houses for Sale in Bainbridge Island
- Newest Listings in Bainbridge Island
- Bainbridge Island Home Values
- Bainbridge Island Real Estate Agents
- Bainbridge Island Refinance
- Bainbridge Island Mortgage Rates
