Skip main navigation
Sold
  • Listed by: Realogics Sotheby's Int'l Rlty • Joanna Paterson
    Bought with: Realogics Sotheby's Int'l Rlty
    $1,350,000

    5249 Rose Avenue NE, Bainbridge Island, WA 98110

    3beds
    2,337sqft
    Single Family Residence
    Built in 1989
    1 Acres Lot
    $1,344,900 Zestimate®
    $578/sqft
    $4,833 Estimated rent

    Home value

    $1,344,900

    $1.26M - $1.43M

    $4,833/mo

    Zestimate® history
    Loading
    Loading...

    Owner options

    List your home for rent

    $4,833/mo

    Rent Zestimate®

    Find your next renter with Zillow Rental Manager. Plus, with online applications, you can quickly screen prospective tenants – for free.

    Learn more

    $4,833/mo

    Rent Zestimate®

    Refinance and save

    $8,101/mo

    Est. payment

    Refinancing to a lower rate could help reduce your monthly payments and save thousands over the life of the loan.

    See today's rates

    $8,101/mo

    Est. payment

    Explore your selling options

    Work with a Zillow partner agent

    Leverage their expertise and Zillow's premium Showcase listings to get your home seen by more buyers.

    Get started

    List with your own agent

    Get your home in front of millions of buyers by listing it on Zillow.

    Learn how to do it

    Sell it yourself

    Take full control of how buyers see your home on Zillow by listing For Sale by Owner (FSBO).

    List your home

    What's special

    Masonry wood-burning fireplacePrivate woodsTwo additional light-filled bedroomsLarge and level backyardBonus spaceWide-plank reclaimed wood floorsSpacious primary suite
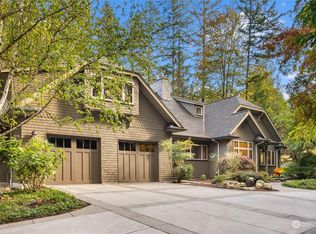
    Outstanding colonial home set on a private, level acre in historic Eagledale location. Full of light, warmth and exceptional craftsmanship, the interior boasts wide-plank reclaimed wood floors, detailed millwork, and oversized windows with custom blinds. The main level features a spacious living room with masonry wood-burning fireplace, a library/second living area, and two sets of french doors opening onto an expansive back deck. The formal dining room connects to the chef’s kitchen via a newly added butler’s pantry complete with second oven and bar sink. The kitchen features a live-edge breakfast bar, stainless steel appliances, excellent storage and an adjoining mudroom. The upper level features a spacious primary suite containing a large walk-in closet, a full bathroom and bonus space, and two additional light-filled bedrooms. The large and level backyard has a dedicated play area, fire-pit, manicured beds and fruit trees, and a pitch-sized lawn perfect for sports and entertaining, as well as private woods.The entire backyard is fully fenced, making it wonderful for pets and gardeners alike. The spacious garage has 2 windows, garden access, and plenty of storage. Minutes to downtown Winslow and Pritchard Beach by car and steps to Eagledale Park and the trails leading to Heyday Farm and Blakely Harbor. This home has it all!

    Zillow last checked:

    Listing updated:

    Offers reviewed: Jul 03
    Listed by:

    Joanna Paterson,

    Realogics Sotheby's Int'l Rlty

    Bought with:

    Meg Burkett, 18868

    Realogics Sotheby's Int'l Rlty

    Source: NWMLS as distributed by MLS GRID,MLS#: 2545625MLS Logo

    Facts & features

    Interior

    Bedrooms & bathrooms
    • Bedrooms: 3
    • Bathrooms: 3
    • Full bathrooms: 2
    • 1/2 bathrooms: 1
    • Main level bathrooms: 1
    Primary bedroom
    • Level: Second
    Bedroom
    • Level: Second
    Bedroom
    • Level: Second
    Bathroom full
    • Level: Second
    Bathroom full
    • Level: Second
    Other
    • Level: Main
    Other
    • Level: Second
    Dining room
    • Level: Main
    Entry hall
    • Level: Main
    Family room
    • Level: Main
    Kitchen with eating space
    • Level: Main
    Living room
    • Level: Main
    Heating
    • Fireplace, Forced Air, Heat Pump, Electric, Wood
    Cooling
    • Forced Air, Heat Pump
    Appliances
    • Included: Dishwasher, Dryer, Microwave, Refrigerator, Stove(s)/Range(s), Washer, Dishwasher(s), Dryer(s), Microwave(s), Refrigerator(s), Washer(s), Water Heater: Electric, Water Heater Location: Mudroom closet
    Features
    • Bath Off Primary, Dining Room
    • Flooring: Ceramic Tile, Slate, Softwood
    • Doors: French Doors
    • Windows: Dbl Pane/Storm Window
    • Basement: None
    • Number of fireplaces: 1
    • Fireplace features: Wood Burning, Main Level: 1, Fireplace
    Interior area
    • Total structure area: 2,337
    • Total interior livable area: 2,337 sqft

    Property

    Parking
    • Total spaces: 4
    • Parking features: Attached Garage
    • Has attached garage: Yes
    • Covered spaces: 2
    • Uncovered spaces: 2
    Features
    • Levels: Two
    • Stories: 2
    • Entry location: Main
    • Patio & porch: Bath Off Primary, Dbl Pane/Storm Window, Dining Room, Fireplace, French Doors, Sprinkler System, Walk-In Closet(s), Water Heater
    • Has view: Yes
    • View description: Territorial
    Lot
    • Size: 1 Acres
    • Features: Dead End Street, Cable TV, Deck, Fenced-Fully, High Speed Internet
    • Topography: Level
    • Residential vegetation: Fruit Trees, Garden Space, Wooded
    Details
    • Parcel number: 34250240472002
    • Zoning description: Jurisdiction: City
    • Special conditions: Standard

    Construction

    Type & style
    • Home type: SingleFamily
    • Architectural style: Colonial,2 Story
    • Property subtype: Single Family Residence
    Materials
    • Wood Siding
    • Foundation: Poured Concrete
    • Roof: Metal
    Condition
    • Very Good
    • Year built: 1989
    • Major remodel year: 1989

    Utilities & green energy

    • Electric: Company: P.S.E.
    • Sewer: Septic Tank
    • Water: Public, See Remarks, Company: Rose Avenue Water Association
    • Utilities for property: Xfinity, Xfinity

    Community & HOA

    Community
    • Subdivision: Eagledale
    Location
    • Region: Bainbridge Island

    Financial & listing details

    • Price per square foot: $578/sqft
    • Tax assessed value: $1,132,070
    • Annual tax amount: $9,327
    • Offers reviewed: 07/03/2026
    • Date on market: 8/21/2026
    • Cumulative days on market: 8 days
    • Listing terms: Conventional
    • Inclusions: Dishwasher(s), Dryer(s), Microwave(s), Refrigerator(s), Stove(s)/Range(s), Washer(s)

    Price history

    DateEventPrice
    7/29/2026Sold$1,350,000$578/sqft
    Source: NWMLS as distributed by MLS GRID #2545625 Report a problem
    7/4/2026Pending sale$1,350,000$578/sqft
    Source: NWMLS as distributed by MLS GRID #2545625 Report a problem
    6/27/2026Listed for sale$1,350,000+57%$578/sqft
    Source: NWMLS as distributed by MLS GRID #2545625 Report a problem
    6/18/2020Sold$860,000+4.2%$368/sqft
    Source: NWMLS as distributed by MLS GRID #1596449 Report a problem
    5/6/2020Pending sale$825,000$353/sqft
    Source: Realogics Sotheby's International Realty #1596449 Report a problem
    5/3/2020Listed for sale$825,000+29.6%$353/sqft
    Source: Realogics Sotheby's Int'l Rlty #1596449 Report a problem
    1/24/2019Listing removed$3,200$1/sqft
    Source: Coldwell Banker Bain #1400474 Report a problem
    1/18/2019Listed for rent$3,200$1/sqft
    Source: Coldwell Banker Bain #1400474 Report a problem
    12/29/2015Sold$636,500-1.8%$272/sqft
    Source: NWMLS as distributed by MLS GRID #856534 Report a problem
    11/30/2015Pending sale$648,000$277/sqft
    Source: Windermere Real Estate/BI, Inc. #856534 Report a problem
    11/21/2015Price change$648,000-3%$277/sqft
    Source: Windermere Real Estate/BI, Inc. #856534 Report a problem
    10/30/2015Listed for sale$668,000$286/sqft
    Source: Windermere Real Estate/BI, Inc. #856534 Report a problem
    10/25/2015Pending sale$668,000$286/sqft
    Source: Windermere Real Estate/BI, Inc. #856534 Report a problem
    10/8/2015Listed for sale$668,000+3.1%$286/sqft
    Source: Windermere Real Estate/BI, Inc. #856534 Report a problem
    8/8/2015Listing removed$648,000$277/sqft
    Source: Windermere Real Estate/BI, Inc. #822898 Report a problem
    7/23/2015Listed for sale$648,000$277/sqft
    Source: Windermere Real Estate/BI, Inc. #822898 Report a problem

    Public tax history

    YearProperty taxesTax assessment
    2025$9,075 +1.8%$1,132,070
    2024$8,917 +4.7%$1,132,070
    2023$8,518 -4.4%$1,132,070
    2022$8,910 +11.2%$1,132,070 +30.6%
    2021$8,016 +2.7%$866,830 +7.8%
    2020$7,804 +7.6%$804,320 +6.9%
    2019$7,255 -0.2%$752,480 +26%
    2018$7,269 $596,980
    2017$7,269 +16.5%$596,980 +11.9%
    2016$6,239 +6.2%$533,590 +9.9%
    2015$5,874 $485,410 +9.3%
    2014$5,874 +11.9%$444,110 +6.4%
    2013$5,249 +10.2%$417,270 -1.8%
    2012$4,761 +3.2%$424,770 -4%
    2011$4,614 -5.3%$442,270 -10.8%
    2010$4,874 +2.5%$495,600 -10.2%
    2009$4,753 +0.9%$551,820 -1.2%
    2008$4,712 +3.7%$558,420 +14.7%
    2007$4,544 +15.8%$486,950 +37.8%
    2005$3,923 $353,480 +5.8%
    2002-- $334,060 +18%
    2001$3,492 +12.4%$283,220 +30.3%
    2000$3,107 $217,440
    Find assessor info on the county website

    Neighborhood: Eagledale

    Nearby schools

    GreatSchools rating
    Schools provided by the listing agent
    • Elementary: Capt Johnston Blakel
    • High: Bainbridge Isl

    Source: NWMLS as distributed by MLS GRID. This data may not be complete. We recommend contacting the local school district to confirm school assignments for this home.

    Get pre-qualified for a loan
    At Zillow Home Loans, we can pre-qualify you in as little as 5 minutes with no impact to your credit score.

    An equal housing lender. NMLS #10287.