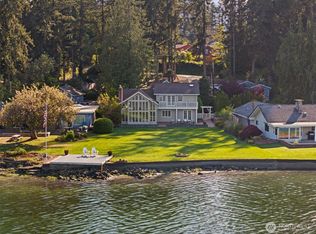
Experience luxury coastal living at its finest on 117’ of pristine bulk-headed waterfront—an extraordinary estate just moments from Silverdale. A private driveway leads to master craftsmanship blending timeless materials with modern refinement. Inside, enjoy Calacatta, Carrera, and Statuario marble, an African mahogany live-edge kitchen island, Acacia hardwoods, and designer-grade appliances & fixtures, including FOCAL built-in speaker system. The elegant primary ensuite offers spa-level indulgence with a rainshower, custom closets, and a stunning clawfoot tub. Every space is designed for comfort, beauty, and effortless living. Outdoors, an entertainer’s paradise awaits with expansive hardscaping (hot-tub ready), concrete steps to the impressive beach and bulkhead, dedicated storage, and a 10k lb buoy for seamless waterfront enjoyment. For the automotive enthusiast, however, this property delivers something truly exceptional: a newly constructed, nearly 2k SF climate-controlled luxury garage with car lift, workout/media room, and premium finishes—an exceptional showpiece. Additional amenities include ample parking and an invisible dog fence. A distinctive waterfront sanctuary for the discerning Buyer.
Active
Listed by: Keller Williams Greater 360 • Gretchen Morgan
$2,275,000
6254 Chico Way NW, Bremerton, WA 98312
4beds
4,311sqft
:
Get pre-qualifiedN/A
Single Family Residence
Built in 1956
0.89 Acres Lot
$2,163,800 Zestimate®
$528/sqft
$-- HOA
What's special
Ample parkingAcacia hardwoodsCustom closetsElegant primary ensuitePrivate drivewayStunning clawfoot tubInvisible dog fence
- 16 days |
- 1,132 |
- 65 |
Zillow last checked:
Listing updated:
Listed by:
Gretchen Morgan,
Keller Williams Greater 360
Source: NWMLS as distributed by MLS GRID,MLS#: 2551015
Facts & features
Interior
Bedrooms & bathrooms
- Bedrooms: 4
- Bathrooms: 4
- Full bathrooms: 2
- 1/2 bathrooms: 2
- Main level bathrooms: 3
- Main level bedrooms: 3
Primary bedroom
- Level: Main
Bedroom
- Level: Lower
Bedroom
- Level: Main
Bedroom
- Level: Main
Bathroom full
- Level: Main
Bathroom full
- Level: Main
Other
- Level: Lower
Other
- Level: Main
Bonus room
- Level: Garage
Den office
- Level: Main
Dining room
- Level: Main
Entry hall
- Level: Main
Family room
- Level: Lower
Kitchen with eating space
- Level: Main
Living room
- Level: Main
Utility room
- Level: Lower
Heating
- Fireplace, Ductless, Forced Air, Heat Pump, High Efficiency (Unspecified), Electric, Natural Gas
Cooling
- Ductless, Heat Pump, HEPA Air Filtration
Appliances
- Included: Dishwasher, Double Oven, Dryer, Microwave, Refrigerator, See Remarks, Stove(s)/Range(s), Washer, Dishwasher(s), Dryer(s), Microwave(s), Refrigerator(s), Washer(s), Water Heater: Electric, Water Heater Location: Utility Room
Features
- Bath Off Primary, Ceiling Fan(s), Dining Room, High Tech Cabling
- Flooring: Bamboo/Cork, Ceramic Tile, Concrete, Hardwood, Carpet
- Doors: French Doors
- Windows: Dbl Pane/Storm Window
- Basement: Finished
- Number of fireplaces: 2
- Fireplace features: Gas, Lower Level: 1, Main Level: 1, Fireplace
Interior area
- Total structure area: 4,311
- Total interior livable area: 4,311 sqft
Video & virtual tour
Property
Parking
- Total spaces: 5
- Parking features: Attached Carport, Driveway, Detached Garage, Off Street, RV Parking
- Has garage: Yes
- Has carport: Yes
- Covered spaces: 5
Features
- Levels: One
- Stories: 1
- Entry location: Main
- Patio & porch: Bath Off Primary, Ceiling Fan(s), Dbl Pane/Storm Window, Dining Room, Fireplace, French Doors, High Tech Cabling, Security System, Sprinkler System, Vaulted Ceiling(s), Walk-In Closet(s), Water Heater, Wired for Generator
- Has view: Yes
- View description: Bay, Mountain(s), Ocean, Sea, Sound, Territorial
- Has water view: Yes
- Water view: Bay,Ocean,Sea,Sound
- Waterfront features: Low Bank, Bayfront, Bulkhead, Sea, Sound
- Frontage length: Waterfront Ft: 117'
Lot
- Size: 0.89 Acres
- Features: Dead End Street, Paved, Cable TV, Deck, Fenced-Partially, Gas Available, High Speed Internet, Moorage, Outbuildings, Outdoor Fireplace, Patio, RV Parking, Shop, Sprinkler System
- Topography: Level,Partial Slope,Terraces
- Residential vegetation: Garden Space
Details
- Parcel number: 44140000010100
- Special conditions: Standard
- Other equipment: Wired for Generator
Construction
Type & style
- Home type: SingleFamily
- Architectural style: 1 Story w/Bsmnt.
- Property subtype: Single Family Residence
Materials
- Brick, Cement Planked, Wood Siding, Cement Plank
- Foundation: Poured Concrete
- Roof: Composition,Metal
Condition
- Year built: 1956
- Major remodel year: 2006
Utilities & green energy
- Electric: Company: PSE
- Sewer: Available, Septic Tank, Company: Septic (Sewer available)
- Water: Public, Company: Silverdale Water
- Utilities for property: Astound
Community & HOA
Community
- Security: Security System
- Subdivision: Chico
Location
- Region: Bremerton
Financial & listing details
- Price per square foot: $528/sqft
- Tax assessed value: $1,579,170
- Annual tax amount: $14,827
- Date on market: 7/8/2026
- Cumulative days on market: 18 days
- Listing terms: Conventional,VA Loan
- Inclusions: Dishwasher(s), Double Oven, Dryer(s), Microwave(s), Refrigerator(s), See Remarks, Stove(s)/Range(s), Washer(s)
Estimated market value
$2,163,800
$2.06M - $2.27M
$3,603/mo
Price history
| Date | Event | Price |
|---|---|---|
| 7/9/2026 | Listed for sale | $2,275,000+75%$528/sqft |
Source:  NWMLS as distributed by MLS GRID #2551015 Report a problem NWMLS as distributed by MLS GRID #2551015 Report a problem | ||
| 11/15/2019 | Sold | $1,300,000-3.7%$302/sqft |
Source: NWMLS as distributed by MLS GRID #1473858 Report a problem | ||
| 10/15/2019 | Pending sale | $1,350,000$313/sqft |
Source: John L Scott Real Estate #1473858 Report a problem | ||
| 7/24/2019 | Price change | $1,350,000-6.9%$313/sqft |
Source: John L Scott Real Estate #1473858 Report a problem | ||
| 6/24/2019 | Price change | $1,450,000-6.5%$336/sqft |
Source: John L Scott Real Estate #1473858 Report a problem | ||
| 6/13/2019 | Listed for sale | $1,550,000+76.1%$360/sqft |
Source: John L Scott Real Estate #1473858 Report a problem | ||
| 6/26/2015 | Sold | $880,000-4.9%$204/sqft |
Source: Public Record Report a problem | ||
| 10/16/2014 | Listed for sale | $925,000$215/sqft |
Source: Priority One Realty Inc. #707305 Report a problem | ||
| 4/5/2013 | Listing removed | $925,000$215/sqft |
Source: Windermere Real Estate/West Sound, Inc. #416394 Report a problem | ||
| 10/20/2012 | Listed for sale | $925,000+60.9%$215/sqft |
Source: Windermere Real Estate/West Sound, Inc. #416394 Report a problem | ||
| 8/16/2005 | Sold | $575,000$133/sqft |
Source: NWMLS as distributed by MLS GRID #25088416 Report a problem | ||
Public tax history
| Year | Property taxes | Tax assessment |
|---|---|---|
| 2024 | $14,514 +2.8% | $1,579,170 |
| 2023 | $14,115 +7% | $1,579,170 +7.5% |
| 2022 | $13,189 +20.5% | $1,468,680 +36.8% |
| 2021 | $10,945 -5% | $1,073,770 |
| 2020 | $11,527 +27.4% | $1,073,770 +30.1% |
| 2019 | $9,049 -12.5% | $825,110 +18.2% |
| 2018 | $10,338 | $698,210 |
| 2017 | $10,338 +16.3% | $698,210 +13.3% |
| 2016 | $8,891 +4.6% | $616,430 |
| 2015 | $8,496 | $616,430 +10.1% |
| 2014 | $8,496 +4.3% | $560,040 -12.9% |
| 2013 | $8,147 -3.6% | $642,860 |
| 2012 | $8,451 -19.8% | $642,860 -31.1% |
| 2011 | $10,531 -1.4% | $933,640 -2% |
| 2010 | $10,676 +4.7% | $952,440 -5% |
| 2009 | $10,195 +3.1% | $1,002,820 |
| 2008 | $9,887 -7.4% | $1,002,820 +12.9% |
| 2007 | $10,681 +74.5% | $888,090 +94% |
| 2005 | $6,123 | $457,740 +22.8% |
| 2002 | -- | $372,870 +8% |
| 2001 | $5,366 +2.3% | $345,120 +2.5% |
| 2000 | $5,245 | $336,790 |
Find assessor info on the county website
Monthly payment
Est. payment
Payment breakdown
Explore the cost of this home by adjusting the details. Changes won't be saved.Climate risks
Neighborhood: 98312
Nearby schools
GreatSchools rating
- 6/10Silverdale Elementary SchoolGrades: PK-5Distance: 1.8 mi
- 6/10Central Kitsap Middle SchoolGrades: 6-8Distance: 2.6 mi
- 9/10Central Kitsap High SchoolGrades: 9-12Distance: 2.5 mi
- $860,0002 bd2 ba1.8k sqft6292 Chico Way NW, Bremerton, WA 98312Sold

- $400,0004 bd2 ba1.8k sqft6312 Chico Way NW, Bremerton, WA 98312Sold
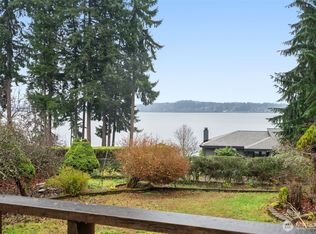
- $444,4443 bd2 ba1.1k sqft4100 NW Songbird Ln, Bremerton, WA 98312Sold
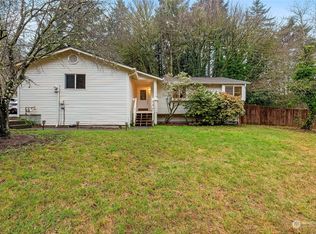
- $621,9003 bd3 ba2.2k sqft4431 Corey Ct NW, Bremerton, WA 98312Off Market
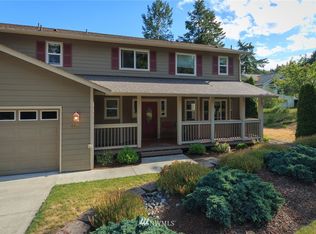
- $629,0005 bd3 ba2.8k sqft6045 Chico Way NW, Bremerton, WA 98312Sold
- $469,0003 bd2 ba1.4k sqft6175 Cameron Ln NW, Bremerton, WA 98312Sold
- $599,0003 bd3 ba2k sqft4540 NW Inverness Ct, Bremerton, WA 98312For Sale
- $1,425,0004 bd4 ba2.7k sqft6400 Chico Way NW, Bremerton, WA 98312Sold
A local agent can set up tours, give advice and negotiate with sellers.
Similar homes
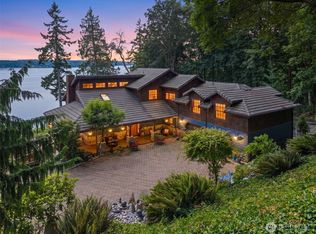
- $1,999,9004 bd4 ba4k sqft9208 128th Street Ct NW, Gig Harbor, WA 98329Active
 MLS ID #2558932, Michael Morrison. NWMLS as distributed by MLS GRID
 - $1,999,0004 bd3 ba2.7k sqft12388 NE Marine View Drive, Kingston, WA 98346Active
 MLS ID #2557898, Dana Fitzpatrick. NWMLS as distributed by MLS GRID
 - $1,395,0002 bd3 ba2.5k sqft3012 Marine Drive, Bremerton, WA 98312Contingent
 MLS ID #2516639, Falynn Auston. NWMLS as distributed by MLS GRID
 - $1,184,9004 bd5 ba3.6k sqftSkyfall, Bremerton, WA 98312Active
 MLS ID #2521413, Melina Eshinski. NWMLS as distributed by MLS GRID
 - $1,950,0003 bd3 ba3.5k sqft4560 ISLAND Avenue, Bainbridge Island, WA 98110ActiveMLS ID #2532494, Carii Clawson. NWMLS as distributed by MLS GRID
- $2,299,0004 bd6 ba5.4k sqft25130 South Kingston Road NE, Kingston, WA 98346ActiveMLS ID #2546294, Wendy M Wardlow. NWMLS as distributed by MLS GRID
- $1,595,0004 bd3 ba3.6k sqft13874 LaVigne Court NE, Bainbridge Island, WA 98110ActiveMLS ID #2557902, Dana Fitzpatrick. NWMLS as distributed by MLS GRID
- $1,659,0003 bd3 ba3.1k sqft5208 Illahee Road NE, Bremerton, WA 98311ActiveMLS ID #2510417, Michael Morrison. NWMLS as distributed by MLS GRID
- $2,495,0005 bd3 ba3.7k sqftBill Point, Bainbridge Island, WA 98110ActiveMLS ID #2541497, Mark Middleton. NWMLS as distributed by MLS GRID
- $2,250,0004 bd4 ba4.9k sqft1490 NE Hudson Ave Avenue, Poulsbo, WA 98370ActiveMLS ID #2516522, James W. Almond. NWMLS as distributed by MLS GRID
- $2,095,0004 bd6 ba6.4k sqft13364 Bridgestone Court NE, Bainbridge Island, WA 98110ActiveMLS ID #2483846, Adam Morrow. NWMLS as distributed by MLS GRID
- $2,100,0004 bd3 ba4k sqft6759 41st Avenue SW, Seattle, WA 98136ActiveMLS ID #2552433, Kyle Rossman. NWMLS as distributed by MLS GRID
- $2,150,0004 bd4 ba2.5k sqft16631 E State Route 106, Belfair, WA 98528ActiveMLS ID #2513090, Lori Anderson. NWMLS as distributed by MLS GRID
- $2,285,0004 bd4 ba2.4k sqft10835 Arroyo Beach Place SW, Seattle, WA 98146ActiveMLS ID #2512668, Amy McFarland. NWMLS as distributed by MLS GRID
- $2,248,0004 bd3 ba3.6k sqft3920 W Barrett Street, Seattle, WA 98199ActiveMLS ID #2517618, Kayse Gundram. NWMLS as distributed by MLS GRID
- $2,135,0004 bd3 ba3.4k sqftMagnolia Heights Add, Seattle, WA 98199ActiveMLS ID #2533585, Anna Martini. NWMLS as distributed by MLS GRID
- $2,295,0004 bd4 ba2.6k sqftHunters Lake Union Add., Seattle, WA 98109ActiveMLS ID #2549864, Carrie Haymond. NWMLS as distributed by MLS GRID
- $2,598,0003 bd3 ba3.1k sqftArrow Point Beach, Bainbridge Island, WA 98110ContingentMLS ID #2497709, Danny Varona. NWMLS as distributed by MLS GRID
- $1,895,0003 bd3 ba3.4k sqft2860 E State Route 302, Belfair, WA 98528ActiveMLS ID #2550583, Jonah J Eastern. NWMLS as distributed by MLS GRID
- $2,498,0004 bd5 ba4.5k sqftCanterwood Division Seven, Gig Harbor, WA 98332ActiveMLS ID #2515725, Paige Schulte. NWMLS as distributed by MLS GRID
