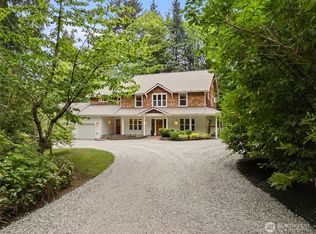
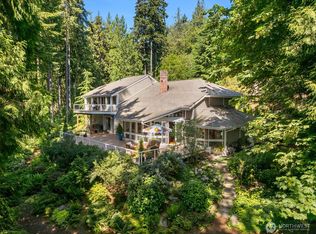
Tucked into 1.4 privately landscaped acres in Sunrise Meadows, this Award of Excellence estate represents the deliberate, unhurried life that draws people to Bainbridge; mature gardens, & easy access to Seattle ferry. The primary living space (Zillow floor plan) of approx. 4300 sq ft lives cozy. Above the 3-car garage, included in the sq ft is a separate, approx. 1100 plus sq ft (Zillow floor plan) bonus space w/vaulted ceilings, bedroom, bath, & living area offering compelling flexibility as a mother-in-law suite, private guest quarters, & additional space for a home gym, or creative studio. Access from outside or interior garage stairs. Chef's kitchen w/European appliances including Sub-Zero refrigerator & Thermador range, center island w/counter seating opens into a warm wood-paneled living rm w/built-in bookshelves & fireplace. Outside, a large granite patio w/dramatic stone fireplace & wood-fired oven sets the stage for year-round entertaining & Northwest living at its best. Custom millwork, cherry cabinetry, coffered & tray ceilings, & marble/granite finishes reflect the craftsmanship throughout. The primary suite's covered balcony overlooks gardens & greenbelt backdrop, with a spa bath featuring heated marble floors, soaking tub, & dual waterfall marble shower. A lower level w/home office/bedroom & bath. Four bedrooms & 4.75 baths round out a home that is impeccably maintained & thoughtfully designed for exactly this life on Bainbridge Island.
Pending
Listed by: Sound Counsel Realty • Adam Morrow
Price cut: $300K (7/5)
$2,095,000
13364 Bridgestone Court NE, Bainbridge Island, WA 98110
4beds
6,414sqft
Single Family Residence
Built in 2002
1.41 Acres Lot
$-- Zestimate®
$327/sqft
$-- HOA
What's special
Privately landscaped acresSoaking tubDual waterfall marble showerCoffered and tray ceilingsCustom millworkLarge granite patioMature gardens
- 92 days |
- 512 |
- 23 |
Zillow last checked:
Listing updated:
Listed by:
Adam Morrow,
Sound Counsel Realty,
Hilary Kelly,
Sound Counsel Realty
Source: NWMLS as distributed by MLS GRID,MLS#: 2483846
Facts & features
Interior
Bedrooms & bathrooms
- Bedrooms: 4
- Bathrooms: 6
- Full bathrooms: 3
- 3/4 bathrooms: 1
- 1/2 bathrooms: 2
- Main level bathrooms: 2
Primary bedroom
- Level: Second
Bedroom
- Level: Second
Bedroom
- Level: Second
Bedroom
- Level: Second
Bathroom full
- Level: Lower
Bathroom full
- Level: Second
Bathroom full
- Level: Second
Bathroom three quarter
- Level: Second
Other
- Level: Main
Other
- Level: Main
Other
- Level: Main
Bonus room
- Level: Second
Den office
- Level: Lower
Dining room
- Level: Main
Entry hall
- Level: Main
Family room
- Level: Lower
Kitchen with eating space
- Level: Main
Living room
- Level: Main
Utility room
- Level: Second
Heating
- Fireplace, Ductless, Heat Pump, Radiant, Electric, Propane, See Remarks
Cooling
- Ductless, Heat Pump
Appliances
- Included: Dishwasher, Disposal, Double Oven, Microwave, Refrigerator, Dishwasher(s), Garbage Disposal, Microwave(s), Refrigerator(s)
Features
- Bath Off Primary, Central Vacuum, Dining Room, High Tech Cabling, Pantry
- Flooring: Ceramic Tile, Engineered Hardwood, Hardwood, Marble, See Remarks, Carpet
- Doors: French Doors
- Windows: Dbl Pane/Storm Window
- Basement: Daylight,Finished
- Number of fireplaces: 3
- Fireplace features: Gas, Wood Burning, Lower Level: 1, Main Level: 2, Fireplace
Interior area
- Total structure area: 6,414
- Total interior livable area: 6,414 sqft
Video & virtual tour
Property
Parking
- Total spaces: 5
- Parking features: Driveway, Attached Garage
- Has attached garage: Yes
- Covered spaces: 3
- Uncovered spaces: 2
Features
- Levels: Two
- Stories: 2
- Entry location: Main
- Patio & porch: Bath Off Primary, Built-In Vacuum, Dbl Pane/Storm Window, Dining Room, Fireplace, French Doors, High Tech Cabling, Pantry, Security System, Vaulted Ceiling(s), Walk-In Closet(s)
- Has view: Yes
- View description: Territorial
Lot
- Size: 1.41 Acres
- Features: Dead End Street, Open Lot, Paved, Secluded, Cable TV, Deck, Electric Car Charging, High Speed Internet, Outbuildings, Outdoor Fireplace, Patio, Propane, Sprinkler System
- Topography: Level,Partial Slope,Rolling
- Residential vegetation: Brush, Garden Space, Wooded
Details
- Parcel number: 53110000040009
- Zoning description: Jurisdiction: City
- Special conditions: Standard
Construction
Type & style
- Home type: SingleFamily
- Architectural style: Traditional,2 Stories w/Bsmnt
- Property subtype: Single Family Residence
Materials
- Stone, Wood Siding
- Foundation: Poured Concrete
- Roof: Composition
Condition
- Very Good
- Year built: 2002
- Major remodel year: 2002
Details
- Builder name: Boehmer
Utilities & green energy
- Electric: Company: PSE
- Sewer: Septic Tank, Company: Septic
- Water: Public, Company: Kitsap PUD
Community & HOA
Community
- Security: Security System
- Subdivision: Rolling Bay
Location
- Region: Bainbridge Island
Financial & listing details
- Price per square foot: $327/sqft
- Tax assessed value: $2,126,680
- Annual tax amount: $17,049
- Date on market: 5/26/2026
- Cumulative days on market: 82 days
- Listing terms: Conventional
- Inclusions: Dishwasher(s), Double Oven, Garbage Disposal, Microwave(s), Refrigerator(s)
Estimated market value
Not available
Estimated sales range
Not available
Not available
Price history
| Date | Event | Price |
|---|---|---|
| 7/31/2026 | Pending sale | $2,095,000$327/sqft |
Source:  NWMLS as distributed by MLS GRID #2483846 Report a problem NWMLS as distributed by MLS GRID #2483846 Report a problem | ||
| 7/5/2026 | Price change | $2,095,000-12.5%$327/sqft |
Source: NWMLS as distributed by MLS GRID #2483846 Report a problem | ||
| 6/25/2026 | Price change | $2,395,000-7.7%$373/sqft |
Source: NWMLS as distributed by MLS GRID #2483846 Report a problem | ||
| 5/15/2026 | Listed for sale | $2,595,000+31.3%$405/sqft |
Source: NWMLS as distributed by MLS GRID #2483846 Report a problem | ||
| 10/22/2020 | Sold | $1,976,000$308/sqft |
Source: NWMLS as distributed by MLS GRID #1658616 Report a problem | ||
| 9/22/2020 | Pending sale | $1,976,000$308/sqft |
Source: Realogics Sotheby's International Realty #1658616 Report a problem | ||
| 9/11/2020 | Listed for sale | $1,976,000+42.4%$308/sqft |
Source: Realogics Sotheby's Int'l Rlty #1658616 Report a problem | ||
| 8/15/2017 | Sold | $1,387,500-7.4%$216/sqft |
Source: NWMLS as distributed by MLS GRID #1103322 Report a problem | ||
| 6/29/2017 | Pending sale | $1,498,000$234/sqft |
Source: Windermere Real Estate/BI, Inc. #1103322 Report a problem | ||
| 4/13/2017 | Listed for sale | $1,498,000$234/sqft |
Source: Windermere Real Estate/BI, Inc. #1103322 Report a problem | ||
| 12/19/2016 | Listing removed | $1,498,000$234/sqft |
Source: Windermere Real Estate/BI, Inc. #1028713 Report a problem | ||
| 9/15/2016 | Listed for sale | $1,498,000+41.3%$234/sqft |
Source: Windermere Real Estate/BI, Inc. #1028713 Report a problem | ||
| 4/18/2012 | Sold | $1,060,000+1%$165/sqft |
Source: NWMLS as distributed by MLS GRID #321331 Report a problem | ||
| 2/23/2012 | Pending sale | $1,050,000$164/sqft |
Source: Windermere Real Estate/BI, Inc. #321331 Report a problem | ||
| 2/17/2012 | Listed for sale | $1,050,000-4%$164/sqft |
Source: Windermere Real Estate/BI, Inc. #321331 Report a problem | ||
| 3/11/2004 | Sold | $1,094,000+851.3%$171/sqft |
Source: Public Record Report a problem | ||
| 7/1/1999 | Sold | $115,000$18/sqft |
Source: Public Record Report a problem | ||
Public tax history
| Year | Property taxes | Tax assessment |
|---|---|---|
| 2025 | $17,049 +1.8% | $2,126,680 |
| 2024 | $16,751 +4.7% | $2,126,680 |
| 2023 | $16,003 -4.4% | $2,126,680 0% |
| 2022 | $16,738 +5% | $2,126,690 +23.4% |
| 2021 | $15,940 +2.6% | $1,723,740 +7.6% |
| 2020 | $15,537 +10.1% | $1,601,270 +9.4% |
| 2019 | $14,115 -15.7% | $1,463,960 +2.8% |
| 2018 | $16,748 | $1,424,260 |
| 2017 | $16,748 +14.3% | $1,424,260 +5.5% |
| 2016 | $14,649 +0.1% | $1,349,560 +11.9% |
| 2015 | $14,629 | $1,205,620 +11.4% |
| 2014 | $14,629 +14.1% | $1,082,240 |
| 2013 | $12,816 +634338.7% | $1,082,240 -0.8% |
| 2012 | $2 -100% | $1,090,510 -1.7% |
| 2011 | $11,354 -0.8% | $1,109,800 -6.5% |
| 2010 | $11,449 +2.9% | $1,186,840 -9.9% |
| 2009 | $11,129 -11.4% | $1,317,210 -13.3% |
| 2008 | $12,557 +2.8% | $1,518,870 +14.2% |
| 2007 | $12,215 | $1,330,480 +36.5% |
| 2005 | -- | $974,930 +54.8% |
| 2002 | -- | $629,680 |
Find assessor info on the county website
Monthly payment
Est. payment
Payment breakdown
Explore the cost of this home by adjusting the details. Changes won't be saved.Climate risks
Neighborhood: 98110
Nearby schools
GreatSchools rating
- 9/10x?alilc (Halilts) Elementary SchoolGrades: PK-4Distance: 0.7 mi
- 9/10Woodward Middle SchoolGrades: 7-8Distance: 2.8 mi
- 10/10Bainbridge High SchoolGrades: 9-12Distance: 3.4 mi
Schools provided by the listing agent
- Elementary: xalilc Elementary
- High: Bainbridge Isl
Source: NWMLS as distributed by MLS GRID. This data may not be complete. We recommend contacting the local school district to confirm school assignments for this home.
- $1,697,5003 bd4 ba4.9k sqft13370 Bridgestone Ct NE, Bainbridge Island, WA 98110Sold
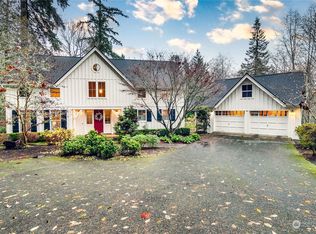
- $1,200,0003 bd3 ba3.4k sqft10056 NE Knight Rd, Bainbridge Island, WA 98110Sold
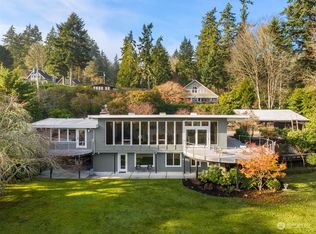
- $1,028,0003 bd2 ba1.8k sqft10109 NE Knight Rd, Bainbridge Island, WA 98110For Sale

- $1,350,0003 bd3 ba1.8k sqft10413 NE Brackenwood Ln, Bainbridge Island, WA 98110Sold
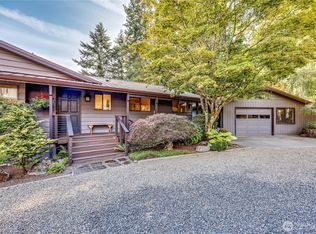
- $1,595,0004 bd3 ba3.6k sqft13874 La Vigne Ct NE, Bainbridge Island, WA 98110For Sale
- $848,0003 bd2 ba1.7k sqft10095 NE Knight Rd, Bainbridge Island, WA 98110For Sale
- $1,505,4004 bd3 ba3.6k sqft13851 La Vinge Ct NE UNIT 2, Bainbridge Island, WA 98110Off Market
- $1,513,8004 bd3 ba3.6k sqft13874 La Vinge Ct NE UNIT 6, Bainbridge Island, WA 98110Off Market
A local agent can set up tours, give advice and negotiate with sellers.
Similar homes
- $1,595,0004 bd3 ba3.6k sqft13874 LaVigne Court NE, Bainbridge Island, WA 98110Active
 MLS ID #2557902, Dana Fitzpatrick. NWMLS as distributed by MLS GRID
 - $1,695,0004 bd3 ba4k sqft9545 NE Idel Weis Court, Bainbridge Island, WA 98110Active
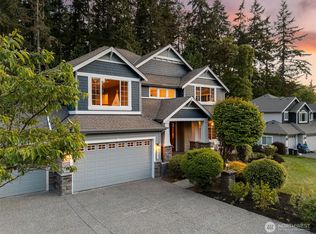 MLS ID #2566316, Dana Fitzpatrick. NWMLS as distributed by MLS GRID
 - $1,590,0004 bd4 ba3.6k sqft6963 NE Hidden Cove Road, Bainbridge Island, WA 98110Active
 MLS ID #2522567, Dana Fitzpatrick. NWMLS as distributed by MLS GRID
 - $1,950,0003 bd3 ba3.5k sqft4560 ISLAND Avenue, Bainbridge Island, WA 98110Active
 MLS ID #2532494, Carii Clawson. NWMLS as distributed by MLS GRID
 - $2,459,0004 bd4 ba4k sqft7535 NE West Port Madison Road, Bainbridge Island, WA 98110ContingentMLS ID #2486561, Matthew Paige. NWMLS as distributed by MLS GRID
- $2,950,0006 bd7 ba4k sqft7205 NE Dolphin Drive, Bainbridge Island, WA 98110ActiveMLS ID #2556573, Tami Ritoch. NWMLS as distributed by MLS GRID
- $1,679,0003 bd3 ba3.4k sqft474 Glen Hollow Place SW, Bainbridge Island, WA 98110ActiveMLS ID #2507161, John William Hays. NWMLS as distributed by MLS GRID
- $2,183,0005 bd5 ba5.7k sqft16066 Inglewood Road NE, Kenmore, WA 98028ActiveMLS ID #2569187, Spencer King. NWMLS as distributed by MLS GRID
- $2,085,0004 bd4 ba4.4k sqftInglewood Golf Club, Kenmore, WA 98028ActiveMLS ID #2564925, Sarah McGrath. NWMLS as distributed by MLS GRID
- $2,028,0004 bd3 ba3.4k sqftMagnolia Heights Add, Seattle, WA 98199ActiveMLS ID #2563785, Anna Martini. NWMLS as distributed by MLS GRID
- $2,299,0004 bd4 ba4k sqftGrand View Addition, Seattle, WA 98119ActiveMLS ID #2561257, Holley Ring. NWMLS as distributed by MLS GRID
- $1,250,0004 bd5 ba4k sqft1956 NE Trail Way, Poulsbo, WA 98370ActiveMLS ID #2556554, Shari Royston. NWMLS as distributed by MLS GRID
- $1,899,9994 bd3 ba4.2k sqft1060 Spruce Street, Edmonds, WA 98020ActiveMLS ID #2559426, Adam E. Cobb. NWMLS as distributed by MLS GRID
- $1,998,0005 bd4 ba3.4k sqftYeslers H L 2nd Add Supl, Seattle, WA 98112ActiveMLS ID #2569493, Craig A. Nosler. NWMLS as distributed by MLS GRID
- $1,398,0004 bd4 ba4.3k sqftWhite Horse, Kingston, WA 98346ActiveMLS ID #2516939, Joni Kimmel. NWMLS as distributed by MLS GRID
- $2,250,0005 bd5 ba3.6k sqft8338 NE Juanita Drive, Kirkland, WA 98034ActiveMLS ID #2530914, Rachel Lloyd. NWMLS as distributed by MLS GRID
- $2,250,0004 bd4 ba4.3k sqft6254 Chico Way NW, Bremerton, WA 98312ActiveMLS ID #2551015, Gretchen Morgan. NWMLS as distributed by MLS GRID
- $2,149,0005 bd4 ba4.4k sqft8308 Frederick Place, Edmonds, WA 98026ActiveMLS ID #2542701, Adam E. Cobb. NWMLS as distributed by MLS GRID
- $1,749,0004 bd4 ba3.2k sqft8902 196th Street SW, Edmonds, WA 98026ActiveMLS ID #2564702, Ryan Hoff. NWMLS as distributed by MLS GRID
- $2,250,0004 bd4 ba4.9k sqft1490 NE Hudson Ave Avenue, Poulsbo, WA 98370ActiveMLS ID #2516522, James W. Almond. NWMLS as distributed by MLS GRID
