Step into the Old World Charm and Comfort of Glen Hollow, a private enclave of four homes, where art meets functionality and the landscaping is breathtaking. This exceptional residence at Winslow's West Edge invites you in with warm engaging living spaces that seamlessly wrap around a chef’s kitchen-perfect for culinary creativity and entertaining. At the entrance, a spacious den offers versatility, accompanied by an open great room and delightful dining banquette. Ascend to the upper level, where a bright and open landing leads to three beautifully appointed bedrooms, including a luxurious primary suite and two full baths. The finished lower level unlocks endless possibilities as hobby, game room and storage abound, plus a 2-car garage!
Sold
Listed by: Windermere RE Bainbridge • Jackie Syvertsen
Bought with: Windermere RE Bainbridge
$1,375,000
473 Glen Hollow Place SW, Bainbridge Island, WA 98110
3beds
3,012sqft
Single Family Residence
Built in 2001
6,098 Square Feet Lot
$1,418,900 Zestimate®
$457/sqft
$5,220 Estimated rent
Home value
$1,418,900
$1.32M - $1.53M
$5,220/mo
Zestimate® history
Owner options
List your home for rent
$5,220/mo
Rent Zestimate®
Find your next renter with Zillow Rental Manager. Plus, with online applications, you can quickly screen prospective tenants – for free.
$5,220/mo
Rent Zestimate®
Refinance and save
$10,651/mo
Est. payment
Refinancing to a lower rate could help reduce your monthly payments and save thousands over the life of the loan.
$10,651/mo
Est. payment
Explore your selling options
Work with a Zillow partner agent
Leverage their expertise and Zillow's premium Showcase listings to get your home seen by more buyers.
Get startedList with your own agent
Get your home in front of millions of buyers by listing it on Zillow.
Learn how to do itSell it yourself
Take full control of how buyers see your home on Zillow by listing For Sale by Owner (FSBO).
List your homeWhat's special
Finished lower levelLuxurious primary suiteOpen great roomWarm engaging living spacesBeautifully appointed bedroomsDelightful dining banquetteBright and open landing
Zillow last checked:
Listing updated:
Listed by:
Jackie Syvertsen,
Windermere RE Bainbridge,
Diane Sugden,
Windermere RE Bainbridge
Bought with:
Jason Shutt, 116571
Windermere RE Bainbridge
Source: NWMLS as distributed by MLS GRID,MLS#: 2392220
Facts & features
Interior
Bedrooms & bathrooms
- Bedrooms: 3
- Bathrooms: 3
- Full bathrooms: 2
- 1/2 bathrooms: 1
- Main level bathrooms: 1
Other
- Level: Lower
Other
- Level: Main
Den office
- Level: Main
Dining room
- Level: Main
Entry hall
- Level: Main
Great room
- Level: Main
Kitchen with eating space
- Level: Main
Living room
- Level: Main
Rec room
- Level: Lower
Other
- Level: Lower
Utility room
- Level: Main
Heating
- Fireplace, Forced Air, Heat Pump, Electric, Propane
Cooling
- Forced Air, Heat Pump
Appliances
- Included: Dishwasher(s), Disposal, Dryer(s), Microwave(s), Refrigerator(s), Stove(s)/Range(s), Washer(s), Garbage Disposal
Features
- Bath Off Primary, Dining Room
- Flooring: Ceramic Tile, Hardwood
- Windows: Double Pane/Storm Window, Skylight(s)
- Basement: Finished
- Number of fireplaces: 1
- Fireplace features: Gas, Main Level: 1, Fireplace
Interior area
- Total structure area: 3,012
- Total interior livable area: 3,012 sqft
Property
Parking
- Total spaces: 2
- Parking features: Attached Garage
- Attached garage spaces: 2
Features
- Levels: Two
- Stories: 2
- Entry location: Main
- Patio & porch: Bath Off Primary, Double Pane/Storm Window, Dining Room, Fireplace, Jetted Tub, Skylight(s), Vaulted Ceiling(s), Walk-In Closet(s), Wet Bar, Wine Cellar, Wine/Beverage Refrigerator
- Spa features: Bath
- Has view: Yes
- View description: Territorial
- Frontage length: Waterfront Ft: NA
Lot
- Size: 6,098 Square Feet
- Features: Cul-De-Sac, Curbs, Open Lot, Paved, Secluded, Cabana/Gazebo, Deck, Dog Run, Fenced-Partially, High Speed Internet, Propane
- Topography: Level,Partial Slope,Terraces
- Residential vegetation: Fruit Trees, Garden Space
Details
- Parcel number: 27250241642008
- Zoning: UR-4.3
- Zoning description: Jurisdiction: City
- Special conditions: Standard
- Other equipment: Leased Equipment: Propane Tank
Construction
Type & style
- Home type: SingleFamily
- Architectural style: 2 Stories w/Bsmnt
- Property subtype: Single Family Residence
Materials
- Wood Siding
- Foundation: Poured Concrete
- Roof: Composition
Condition
- Year built: 2001
Details
- Builder name: Hillandale Homes, LLC
Utilities & green energy
- Electric: Company: Puget Sound Energy
- Sewer: Sewer Connected, Company: City of Bainbridge Sewer
- Water: Public, Company: City Of Bainbridge Island Water
- Utilities for property: Xfinity, Xfinity
Community & HOA
Community
- Features: CCRs
- Subdivision: Winslow
HOA
- HOA fee: $2,400 annually
Location
- Region: Bainbridge Island
Financial & listing details
- Price per square foot: $457/sqft
- Annual tax amount: $13,267
- Date on market: 8/4/2025
- Cumulative days on market: 352 days
- Listing terms: Conventional
- Inclusions: Dishwasher(s), Dryer(s), Garbage Disposal, Leased Equipment, Microwave(s), Refrigerator(s), Stove(s)/Range(s), Washer(s)
Price history
| Date | Event | Price |
|---|---|---|
| 8/13/2025 | Sold | $1,375,000-7.6%$457/sqft |
Source:  NWMLS as distributed by MLS GRID #2392220 Report a problem NWMLS as distributed by MLS GRID #2392220 Report a problem | ||
| 7/27/2025 | Pending sale | $1,488,000$494/sqft |
Source: NWMLS as distributed by MLS GRID #2392220 Report a problem | ||
| 6/18/2025 | Listed for sale | $1,488,000+77.1%$494/sqft |
Source: NWMLS as distributed by MLS GRID #2392220 Report a problem | ||
| 11/5/2014 | Sold | $840,000+13.7%$279/sqft |
Source: NWMLS as distributed by MLS GRID #699998 Report a problem | ||
| 10/31/2013 | Sold | $739,000$245/sqft |
Source: NWMLS as distributed by MLS GRID #521299 Report a problem | ||
Public tax history
Tax history is unavailable.
Neighborhood: 98110
Nearby homes
- $1,679,0003 bd3 ba3.4k sqft474 Glen Hollow Pl, Bainbridge Island, WA 98110For Sale

- $1,267,5003 bd3 ba3k sqft478 Glen Hollow Pl, Bainbridge Island, WA 98110Off Market
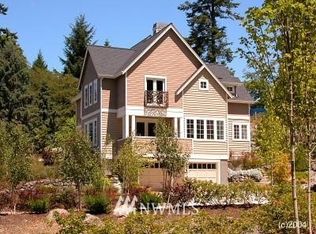
- $1,545,0004 bd5 ba2.3k sqft268 Lovell Ave SW, Bainbridge Island, WA 98110Sold
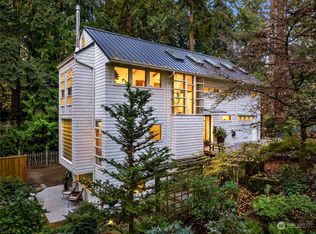
- $1,617,0002 bd2 ba1.6k sqft175 Wood Ave SW, Bainbridge Island, WA 98110Sold
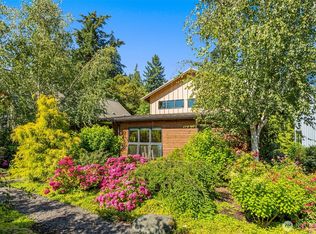
- $1,700,0002 bd3 ba1.9k sqft135 Wood Ave SW, Bainbridge Island, WA 98110Sold
- $1,350,0004 bd3 ba2.7k sqft105 Lovell Ave SW #15-11, Bainbridge Island, WA 98110For Sale
- $500,0000.36 Acres0 X, Bainbridge Island, WA 98110Sold
- $1,543,1003 bd3 ba2k sqft132 Wood Ave SW #2, Bainbridge Island, WA 98110Off Market
Nearby schools
GreatSchools rating
- 10/10Capt Johnston Blakely Elementary SchoolGrades: PK-4Distance: 1.4 mi
- 9/10Woodward Middle SchoolGrades: 7-8Distance: 1.6 mi
- 10/10Bainbridge High SchoolGrades: 9-12Distance: 0.8 mi
Schools provided by the listing agent
- Elementary: Bainbridge Schools
- Middle: Sonoji Sakai Inter
- High: Bainbridge Isl
Source: NWMLS as distributed by MLS GRID. This data may not be complete. We recommend contacting the local school district to confirm school assignments for this home.
Get a cash offer in 3 minutes
Find out how much your home could sell for in as little as 3 minutes with a no-obligation cash offer.
Estimated market value
$1,418,900
Get a cash offer in 3 minutes
Find out how much your home could sell for in as little as 3 minutes with a no-obligation cash offer.
Estimated market value
$1,418,900
- Washington
- Kitsap County
- Bainbridge Island
- 98110
- 473 Glen Hollow Place SW
Nearby cities
Nearby neighborhoods
Nearby zip codes
Other Bainbridge Island Topics
- Apartments for Rent in 98110
- Houses for Sale in 98110
- Houses for Rent in 98110
- 98110 Real Estate
- Bainbridge Island Condos
- Houses for Sale in Bainbridge Island
- Newest Listings in Bainbridge Island
- Bainbridge Island Home Values
- Bainbridge Island Real Estate Agents
- Bainbridge Island Refinance
- Bainbridge Island Mortgage Rates
