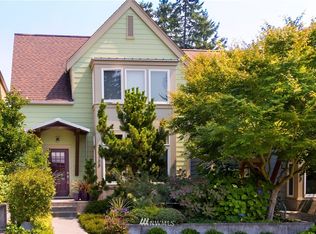
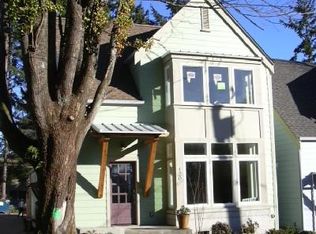
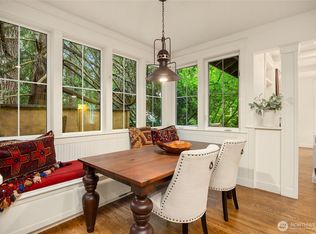
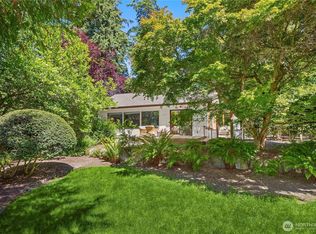
Living on Bainbridge Island is such a treat... Living in one of the coveted Wood Avenue Cottages is an opportunity that rarely comes along. One of only three architecturally designed cottages by Jim Morss, this exceptional home was thoughtfully designed to embrace natural light, privacy, and timeless Northwest architecture. Soaring ceilings, expansive windows, and beautifully crafted finishes create warm, inviting spaces, while the kitchen, dining, and living areas flow seamlessly for everyday living and entertaining. The main-level primary suite with adjacent laundry offers the ease of one-level living, while an upstairs guest suite and three-quarter bath provide a welcoming retreat. Outside, enchanting private gardens and a secluded patio create an outdoor room perfect for relaxing or gathering. Just moments from Winslow’s boutiques, cafés, restaurants, the waterfront, and the Seattle ferry, this location offers the very best of island living. Meticulously maintained and beautifully preserved, this rare home combines exceptional design, effortless convenience, and an unmatched lifestyle. Wood Avenue Cottages seldom come to market—and when they do, they don’t last long.
Pending
Listed by: Windermere RE Bainbridge • Natalie Evans
$1,598,000
175 Wood Avenue SW, Bainbridge Island, WA 98110
2beds
1,634sqft
Single Family Residence
Built in 2013
6,969 Square Feet Lot
$1,546,900 Zestimate®
$978/sqft
$500/mo HOA
What's special
Beautifully crafted finishesUpstairs guest suiteEmbrace natural lightAdjacent laundrySoaring ceilingsMain-level primary suiteWarm inviting spaces
- 3 days |
- 873 |
- 60 |
Likely to sell faster than
Zillow last checked:
Listing updated:
Listed by:
Natalie Evans,
Windermere RE Bainbridge,
Ty Evans,
Windermere RE Bainbridge
Source: NWMLS as distributed by MLS GRID,MLS#: 2556408
Facts & features
Interior
Bedrooms & bathrooms
- Bedrooms: 2
- Bathrooms: 2
- Full bathrooms: 1
- 3/4 bathrooms: 1
- Main level bathrooms: 1
- Main level bedrooms: 1
Primary bedroom
- Level: Main
Bedroom
- Level: Second
Bathroom full
- Level: Main
Bathroom three quarter
- Level: Second
Dining room
- Level: Main
Entry hall
- Level: Main
Great room
- Level: Main
Kitchen with eating space
- Level: Main
Living room
- Level: Main
Utility room
- Level: Main
Heating
- Fireplace, Forced Air, Heat Pump, Radiant, Electric
Cooling
- Forced Air, Heat Pump
Appliances
- Included: Dishwasher, Disposal, Dryer, Microwave, Refrigerator, Stove(s)/Range(s), Washer, Dishwasher(s), Dryer(s), Garbage Disposal, Microwave(s), Refrigerator(s), Washer(s), Water Heater: Electric, Water Heater Location: Crawl Space
Features
- Bath Off Primary, Dining Room, Pantry
- Flooring: Ceramic Tile, Hardwood, Carpet
- Windows: Dbl Pane/Storm Window
- Basement: None
- Number of fireplaces: 1
- Fireplace features: See Remarks, Main Level: 1, Fireplace
Interior area
- Total structure area: 1,634
- Total interior livable area: 1,634 sqft
Property
Parking
- Total spaces: 3
- Parking features: Detached Garage
- Has garage: Yes
- Covered spaces: 1
- Uncovered spaces: 2
Features
- Levels: One and One Half
- Stories: 1
- Entry location: Main
- Patio & porch: Bath Off Primary, Dbl Pane/Storm Window, Dining Room, Fireplace, Pantry, Vaulted Ceiling(s), Walk-In Closet(s), Water Heater
- Has view: Yes
- View description: Territorial
Lot
- Size: 6,969 Square Feet
- Features: Paved, Fenced-Partially, High Speed Internet, Patio, Propane, Sprinkler System
- Topography: Level
- Residential vegetation: Garden Space
Details
- Parcel number: 27250241962000
- Special conditions: Standard
Construction
Type & style
- Home type: SingleFamily
- Architectural style: Contemporary,1 1/2 Story
- Property subtype: Single Family Residence
Materials
- Wood Siding
- Foundation: Poured Concrete
- Roof: Metal
Condition
- Very Good
- Year built: 2013
- Major remodel year: 2013
Details
- Builder name: John Trapp
Utilities & green energy
- Electric: Company: Puget Sound Energy
- Sewer: Sewer Connected, Company: City of Bainbridge Island
- Water: Public, Company: City of Bainbridge Island
- Utilities for property: Xfinity, Xfinity
Community & HOA
Community
- Features: CCRs
- Subdivision: Winslow
HOA
- HOA fee: $500 monthly
- HOA phone: 503-396-0819
Location
- Region: Bainbridge Island
Financial & listing details
- Price per square foot: $978/sqft
- Tax assessed value: $986,230
- Annual tax amount: $8,158
- Date on market: 7/17/2026
- Cumulative days on market: 4 days
- Listing terms: Conventional
- Inclusions: Dishwasher(s), Dryer(s), Garbage Disposal, Microwave(s), Refrigerator(s), Stove(s)/Range(s), Washer(s)
Estimated market value
$1,546,900
$1.47M - $1.62M
$3,271/mo
Price history
| Date | Event | Price |
|---|---|---|
| 7/20/2026 | Pending sale | $1,598,000$978/sqft |
Source:  NWMLS as distributed by MLS GRID #2556408 Report a problem NWMLS as distributed by MLS GRID #2556408 Report a problem | ||
| 7/17/2026 | Listed for sale | $1,598,000+8.3%$978/sqft |
Source: NWMLS as distributed by MLS GRID #2556408 Report a problem | ||
| 11/12/2020 | Sold | $1,475,000+12.6%$903/sqft |
Source: NWMLS as distributed by MLS GRID #1689171 Report a problem | ||
| 8/29/2019 | Sold | $1,310,000+9.2%$802/sqft |
Source: NWMLS as distributed by MLS GRID #1501517 Report a problem | ||
| 8/13/2019 | Pending sale | $1,200,000$734/sqft |
Source: John L Scott Real Estate #1501517 Report a problem | ||
| 8/7/2019 | Listed for sale | $1,200,000+242.6%$734/sqft |
Source: John L Scott Real Estate #1501517 Report a problem | ||
| 3/1/2012 | Sold | $350,280$214/sqft |
Source: Public Record Report a problem | ||
Public tax history
| Year | Property taxes | Tax assessment |
|---|---|---|
| 2024 | $7,768 +4.7% | $986,230 |
| 2023 | $7,421 -4.4% | $986,230 |
| 2022 | $7,762 -3.6% | $986,230 +13.2% |
| 2021 | $8,054 +1.6% | $870,960 +6.6% |
| 2020 | $7,925 +18.3% | $816,790 +17.6% |
| 2019 | $6,698 -2.2% | $694,670 +28.9% |
| 2018 | $6,852 | $538,960 |
| 2017 | $6,852 +21.3% | $538,960 +14.5% |
| 2016 | $5,650 +8.6% | $470,850 +14.2% |
| 2015 | $5,201 | $412,440 +223.9% |
| 2014 | $5,201 +43.2% | $127,350 -63.1% |
| 2011 | $3,633 -9.3% | $345,060 -14.6% |
| 2010 | $4,005 +5.1% | $404,280 -7.9% |
| 2009 | $3,812 +3.8% | $438,940 +1.8% |
| 2008 | $3,674 +4% | $431,370 +14.8% |
| 2007 | $3,532 +15.3% | $375,610 +36.8% |
| 2005 | $3,064 | $274,520 +2.8% |
| 2002 | -- | $267,100 +56.8% |
| 2001 | $2,041 +7.8% | $170,390 +28.6% |
| 2000 | $1,894 | $132,520 |
Find assessor info on the county website
Monthly payment
Est. payment
Payment breakdown
Explore the cost of this home by adjusting the details. Changes won't be saved.Climate risks
Neighborhood: 98110
Nearby schools
GreatSchools rating
- 10/10Capt Johnston Blakely Elementary SchoolGrades: PK-4Distance: 1.4 mi
- 9/10Woodward Middle SchoolGrades: 7-8Distance: 1.6 mi
- 10/10Bainbridge High SchoolGrades: 9-12Distance: 0.8 mi
Schools provided by the listing agent
- Elementary: Ordway Elem
- Middle: Woodward Mid
- High: Bainbridge Isl
Source: NWMLS as distributed by MLS GRID. This data may not be complete. We recommend contacting the local school district to confirm school assignments for this home.
- $1,700,0002 bd3 ba1.9k sqft135 Wood Ave SW, Bainbridge Island, WA 98110Sold
- $1,524,8003 bd3 ba2.1k sqft156 Wood Ave SW #4, Bainbridge Island, WA 98110Off Market
- $1,434,5003 bd3 ba2k sqft132 Wood Ave SW #2, Bainbridge Island, WA 98110Off Market
- $1,375,0003 bd3 ba3k sqft473 Glen Hollow Pl SW, Bainbridge Island, WA 98110Sold
- $1,679,0003 bd3 ba3.4k sqft474 Glen Hollow Pl, Bainbridge Island, WA 98110For Sale
- $580,0002 bd1 ba887 sqft325 Winslow Way W UNIT 200, Bainbridge Island, WA 98110Sold
- $580,0002 bd1 ba887 sqft325 Winslow Way W UNIT 201, Bainbridge Island, WA 98110Sold
- $1,412,1003 bd3 ba3k sqft478 Glen Hollow Pl, Bainbridge Island, WA 98110Off Market
A local agent can set up tours, give advice and negotiate with sellers.
Similar homes
- $1,500,0003 bd2 ba2.4k sqft9641 Mandus Olson Road NE, Bainbridge Island, WA 98110Active
 MLS ID #2532317, Sharon Vinograd. NWMLS as distributed by MLS GRID
 - $1,170,0003 bd2 ba1.7k sqftMadrono, Bainbridge Island, WA 98110Active
 MLS ID #2552337, Conor Musgrave. NWMLS as distributed by MLS GRID
 - $1,235,0003 bd2 ba1.9k sqft7750 NE Bergman Road, Bainbridge Island, WA 98110Contingent
 MLS ID #2551443, Terence McHugh. NWMLS as distributed by MLS GRID
 - $998,0004 bd4 ba1.9k sqft5356 Ruby Place NE, Bainbridge Island, WA 98110Active
 MLS ID #2553021, Sonja L. Jones. NWMLS as distributed by MLS GRID
 - $1,159,0003 bd3 ba2.1k sqftFort Ward Estates Div 3, Bainbridge Island, WA 98110ActiveMLS ID #2537233, Jeff Dickinson. NWMLS as distributed by MLS GRID
- $1,690,0003 bd3 ba2.4k sqft10399 NE Pine Way, Bainbridge Island, WA 98110ActiveMLS ID #2538939, Diane Sugden. NWMLS as distributed by MLS GRID
- $840,5003 bd3 ba1.5k sqft7026 Island Center Road NE, Bainbridge Island, WA 98110ActiveMLS ID #2529538, Adam Foley. NWMLS as distributed by MLS GRID
- $1,398,0003 bd3 ba2.1k sqft8151 NE Hidden Cove Road, Bainbridge Island, WA 98110ActiveMLS ID #2538129, Crystal Hill. NWMLS as distributed by MLS GRID
- $1,349,0003 bd3 ba2.4k sqft15153 Sunrise Drive NE, Bainbridge Island, WA 98110ActiveMLS ID #2544340, Craig Clark. NWMLS as distributed by MLS GRID
- $1,598,0003 bd2 ba2.2k sqft3445 60th Avenue SW, Seattle, WA 98116ActiveMLS ID #2536847, Heather O'Malley. NWMLS as distributed by MLS GRID
- $1,290,0003 bd3 ba1.8k sqft224 Canopy Path NW, Bainbridge Island, WA 98110ActiveMLS ID #2551894, Anne Reichard. NWMLS as distributed by MLS GRID
- $1,749,0003 bd2 ba2.2k sqft15628 Point Monroe Drive NE, Bainbridge Island, WA 98110ActiveMLS ID #2501860, Sue Donaldson. NWMLS as distributed by MLS GRID
- $2,198,0003 bd3 ba1.8k sqftHarbourside, Bainbridge Island, WA 98110ActiveMLS ID #2547930, Carleen Gosney. NWMLS as distributed by MLS GRID
- $925,0004 bd2 ba1.9k sqftWing Point North, Bainbridge Island, WA 98110ActiveMLS ID #2517103, Erin Price. NWMLS as distributed by MLS GRID
- $899,0004 bd3 ba2.1k sqft9889 Sportsman Club Road NE, Bainbridge Island, WA 98110ActiveMLS ID #2520738, Erin Dekker. NWMLS as distributed by MLS GRID
- $2,148,0003 bd2 ba1.6k sqftHarbourside Condominiums, Bainbridge Island, WA 98110ActiveMLS ID #2543788, Ty Evans. NWMLS as distributed by MLS GRID
- $1,200,0002 bd3 ba1.4k sqftHarbor Square Condominium Association, Bainbridge Island, WA 98110ActiveMLS ID #2520758, Claire Zaner. NWMLS as distributed by MLS GRID
- $1,500,0002 bd2 ba2k sqftSouth Beach Condos, Bainbridge Island, WA 98110ActiveMLS ID #2533369, Michael W. Busacca. NWMLS as distributed by MLS GRID
- $905,0003 bd2 ba1.7k sqft10095 NE Knight Road, Bainbridge Island, WA 98110ActiveMLS ID #2548025, Adam Foley. NWMLS as distributed by MLS GRID
- $1,100,0002 bd3 ba1.8k sqftThe Landing, Bainbridge Island, WA 98110ActiveMLS ID #2526953, Jana J Wilkins. NWMLS as distributed by MLS GRID
