Enjoy the beauty and convenience of the Bainbridge lifestyle! Quietly tucked just off Winslow Way, this inviting 3-bedroom, 2.5-bath, 2,166-square-foot stand alone home offers privacy, in town convenience and low maintenance condo living. Wander to Winslow Way for shops, restaurants and galleries, or catch the Seattle ferry for an easy trip to the city. Thoughtfully refreshed and turn-key, the bright interior features newly refinished bamboo floors and fresh interior paint. The beautifully updated kitchen is a standout with stunning Taj Mahal quartzite countertops, natural cherry cabinetry, a Bosch oven and new LG refrigerator and dishwasher. The generous island with bar seating creates a natural gathering spot, while the sink looks toward the private patio. The spacious main level primary suite features soaring ceilings, a walk-in closet and private bath with double vanity, separate shower and soaking tub. A powder room completes the main level. Upstairs, two light filled bedrooms with tall ceilings share a full bath and offer flexibility for guests, hobbies or a home office. Refreshed front landscaping adds to the home's welcoming curb appeal, while the attached two-car garage offers interior access and plenty of room for vehicles, bikes and outdoor gear. Built in 2004 and close to Winslow Way, the library, aquatic center, schools and Seattle ferry, 144 Wood Ave SW offers an easy, comfortable way to enjoy island living. Welcome home.
Active
Listed by: Windermere RE West Sound Inc • Ashley Grimes
$1,350,000
144 Wood Avenue SW #203, Bainbridge Island, WA 98110
3beds
2,166sqft
Condominium
Built in 2004
-- sqft lot
$-- Zestimate®
$623/sqft
$505/mo HOA
What's special
Newly refinished bamboo floorsSoaring ceilingsWalk-in closetFresh interior paintNatural cherry cabinetryRefreshed front landscapingBosch oven
- 1 day |
- 534 |
- 15 |
Zillow last checked:
Listing updated:
Listed by:
Ashley Grimes,
Windermere RE West Sound Inc
Source: NWMLS as distributed by MLS GRID,MLS#: 2566315
Facts & features
Interior
Bedrooms & bathrooms
- Bedrooms: 3
- Bathrooms: 3
- Full bathrooms: 2
- 1/2 bathrooms: 1
- Main level bathrooms: 2
- Main level bedrooms: 1
Primary bedroom
- Level: Main
Bedroom
- Level: Second
Bedroom
- Level: Second
Bathroom full
- Level: Second
Bathroom full
- Level: Main
Other
- Level: Main
Dining room
- Level: Main
Entry hall
- Level: Main
Kitchen with eating space
- Level: Main
Living room
- Level: Main
Utility room
- Level: Main
Heating
- Fireplace, Baseboard, Forced Air, Electric, Propane
Cooling
- None
Appliances
- Included: Dishwasher, Disposal, Refrigerator, Stove(s)/Range(s), Dishwasher(s), Garbage Disposal, Refrigerator(s), Water Heater: Electric, Water Heater Location: Laundry Room, Cooking - Electric Hookup, Cooking-Gas, Cooking-Electric, Dryer-Electric, Ice Maker, Washer
- Laundry: Electric Dryer Hookup, Washer Hookup
Features
- Flooring: Bamboo/Cork, Ceramic Tile, Slate, Carpet
- Windows: Insulated Windows, Skylight(s)
- Number of fireplaces: 1
- Fireplace features: See Remarks, Main Level: 1, Fireplace
Interior area
- Total structure area: 2,166
- Total interior livable area: 2,166 sqft
Video & virtual tour
Property
Parking
- Total spaces: 2
- Parking features: Individual Garage
- Has garage: Yes
- Covered spaces: 2
Features
- Levels: Two
- Stories: 2
- Entry location: Main
- Patio & porch: Cooking-Electric, Cooking-Gas, Dryer-Electric, Fireplace, Ice Maker, Insulated Windows, Primary Bathroom, Skylight(s), Vaulted Ceiling(s), Walk-In Closet(s), Washer, Water Heater
- Has view: Yes
- View description: Territorial
Lot
- Size: 3,049 Square Feet
- Features: Curbs, Paved, Sidewalk
Details
- Parcel number: 85010000030004
- Special conditions: Standard
- Other equipment: Leased Equipment: Propane Tank
Construction
Type & style
- Home type: Condo
- Architectural style: Townhouse,Condo (2 Levels)
- Property subtype: Condominium
Materials
- Cement Planked, Cement Plank
- Roof: Composition
Condition
- Year built: 2004
- Major remodel year: 2004
Utilities & green energy
- Electric: Company: PSE
- Sewer: Company: City of Bainbridge
- Water: Company: City of Bainbride
- Utilities for property: Comcast, Xfinity
Green energy
- Energy efficient items: Insulated Windows
Community & HOA
Community
- Features: Cable TV, Outside Entry
- Subdivision: Winslow
HOA
- Services included: Common Area Maintenance, Maintenance Grounds
- HOA fee: $505 monthly
- HOA phone: 206-780-5007
Location
- Region: Bainbridge Island
Financial & listing details
- Price per square foot: $623/sqft
- Annual tax amount: $9,367
- Date on market: 8/12/2026
- Cumulative days on market: 3 days
- Listing terms: Conventional,FHA,VA Loan
- Inclusions: Dishwasher(s), Garbage Disposal, Leased Equipment, Refrigerator(s), Stove(s)/Range(s)
Estimated market value
Not available
Estimated sales range
Not available
Not available
Price history
| Date | Event | Price |
|---|---|---|
| 8/13/2026 | Listed for sale | $1,350,000$623/sqft |
Source:  NWMLS as distributed by MLS GRID #2566315 Report a problem NWMLS as distributed by MLS GRID #2566315 Report a problem | ||
Public tax history
Tax history is unavailable.
Monthly payment
Est. payment
Payment breakdown
Explore the cost of this home by adjusting the details. Changes won't be saved.Climate risks
Neighborhood: 98110
Nearby schools
GreatSchools rating
- 10/10Capt Johnston Blakely Elementary SchoolGrades: PK-4Distance: 1.4 mi
- 9/10Woodward Middle SchoolGrades: 7-8Distance: 1.6 mi
- 10/10Bainbridge High SchoolGrades: 9-12Distance: 0.8 mi
Schools provided by the listing agent
- Elementary: Capt Johnston Blakel
- Middle: Woodward Mid
- High: Bainbridge Isl
Source: NWMLS as distributed by MLS GRID. This data may not be complete. We recommend contacting the local school district to confirm school assignments for this home.
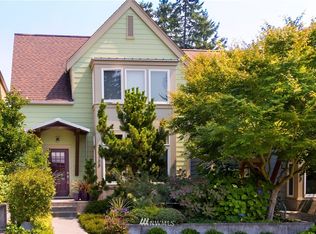
- $1,327,0003 bd3 ba2.1k sqft156 Wood Ave SW #4, Bainbridge Island, WA 98110Off Market
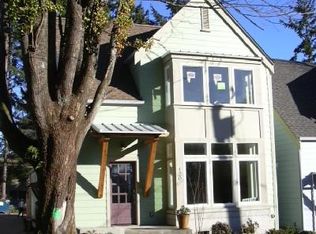
- $1,314,2003 bd3 ba2k sqft132 Wood Ave SW #2, Bainbridge Island, WA 98110Off Market
- $580,0002 bd1 ba887 sqft325 Winslow Way W UNIT 200, Bainbridge Island, WA 98110Sold
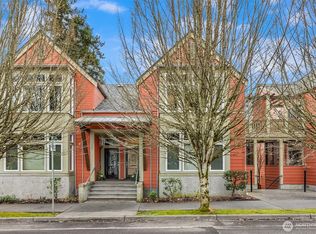
- $580,0002 bd1 ba887 sqft325 Winslow Way W UNIT 201, Bainbridge Island, WA 98110Sold
- $1,700,0002 bd3 ba1.9k sqft135 Wood Ave SW, Bainbridge Island, WA 98110Sold
- $1,598,0002 bd2 ba1.6k sqft175 Wood Ave SW, Bainbridge Island, WA 98110Pending
- $577,3002 bd1 ba946 sqft343 Winslow W #203, Bainbridge Island, WA 98110Off Market
- $628,5002 bd-- ba1.2k sqft120 Hall Brothers Loop NW #11, Bainbridge Island, WA 98110Off Market
A local agent can set up tours, give advice and negotiate with sellers.
Similar homes
- $1,395,0003 bd3 ba2k sqft300 Bromley Place NW, Bainbridge Island, WA 98110Active
 MLS ID #2567508, Mark Middleton. NWMLS as distributed by MLS GRID
 - $1,420,0003 bd2 ba2.5k sqft9641 Mandus Olson Road NE, Bainbridge Island, WA 98110Active
 MLS ID #2567738, Sharon Vinograd. NWMLS as distributed by MLS GRID
 - $1,498,0004 bd3 ba3.1k sqft8700 Rosario Place NE, Bainbridge Island, WA 98110Active
 MLS ID #2566998, Carii Clawson. NWMLS as distributed by MLS GRID
 - $1,450,0004 bd4 ba2.7k sqft7879 Fletcher Bay Rd. NE, Bainbridge Island, WA 98110Active
 MLS ID #2568082, Regan Antig. NWMLS as distributed by MLS GRID
 - $1,220,0003 bd4 ba2.6k sqft14744 Sivertson Road NE, Bainbridge Island, WA 98110ActiveMLS ID #2566838, Joan Ransom. NWMLS as distributed by MLS GRID
- $985,0003 bd3 ba1.6k sqftGrow Community Ii/Elan Bldg., Bainbridge Island, WA 98110ActiveMLS ID #2561341, Claudia Powers. NWMLS as distributed by MLS GRID
- $1,350,0004 bd3 ba2.7k sqftSunday Cove, Bainbridge Island, WA 98110ActiveMLS ID #2525745, Kimberly H McLaughlin. NWMLS as distributed by MLS GRID
- $1,298,0003 bd3 ba1.9k sqft15539 Washington Avenue NE, Bainbridge Island, WA 98110ActiveMLS ID #2562080, Wendy Indvik. NWMLS as distributed by MLS GRID
- $1,150,0004 bd2 ba1.8k sqft9171 Miller Road NE, Bainbridge Island, WA 98110ActiveMLS ID #2521997, Mark Middleton. NWMLS as distributed by MLS GRID
- $1,368,0002 bd2 ba2.7k sqft5930 Rose Loop NE, Bainbridge Island, WA 98110ActiveMLS ID #2545008, Michelle Holland. NWMLS as distributed by MLS GRID
- $1,395,0002 bd2 ba2k sqftSouth Beach Condos, Bainbridge Island, WA 98110ActiveMLS ID #2566199, Michael W. Busacca. NWMLS as distributed by MLS GRID
- $1,290,0003 bd3 ba1.8k sqft228 Canopy Path NW, Bainbridge Island, WA 98110ActiveMLS ID #2566025, Anne Reichard. NWMLS as distributed by MLS GRID
- $1,250,0003 bd3 ba3.1k sqft5413 Welfare Avenue NE, Bainbridge Island, WA 98110ActiveMLS ID #2541718, Dana Fitzpatrick. NWMLS as distributed by MLS GRID
- $1,200,0004 bd2 ba2.9k sqft11127 NE Wing Point Drive, Bainbridge Island, WA 98110ActiveMLS ID #2564993, Jason Shutt. NWMLS as distributed by MLS GRID
- $895,0002 bd2 ba1.1k sqft7035 High School Road NE, Bainbridge Island, WA 98110ContingentMLS ID #2568663, Debra Nitsche. NWMLS as distributed by MLS GRID
- $1,468,0003 bd3 ba2.8k sqft8387 NE Sumanee Place, Bainbridge Island, WA 98110ActiveMLS ID #2558657, Sarah Sydor. NWMLS as distributed by MLS GRID
- $1,159,0003 bd3 ba2.1k sqftFort Ward Estates Div 3, Bainbridge Island, WA 98110ActiveMLS ID #2537233, Jeff Dickinson. NWMLS as distributed by MLS GRID
- $1,295,0003 bd3 ba2.4k sqft15153 Sunrise Drive NE, Bainbridge Island, WA 98110ActiveMLS ID #2544340, Craig Clark. NWMLS as distributed by MLS GRID
- $1,299,0006 bd4 ba3.2k sqft10953 N Madison Avenue NE, Bainbridge Island, WA 98110ActiveMLS ID #2546858, Tammy Yao. NWMLS as distributed by MLS GRID
- $1,295,0003 bd2 ba1.8k sqft16273 Reitan Road NE, Bainbridge Island, WA 98110ActiveMLS ID #2565312, Dana Fitzpatrick. NWMLS as distributed by MLS GRID
