Price Reduced. Motivated Seller. For a limited time, the seller is offering a special rate-lock on a 30-year fixed-rate purchase loan—significantly below current market rates saving hundreds of dollars per month over 30 years. This means up to $10,000 seller contribution to buyers’ closing costs. Alternatively, buyers over 62 may choose to purchase with a reverse mortgage, providing flexibility for a variety of financial situations. Completely re-built from the foundation up in 2021, this artfully crafted 2-bedroom + den home showcases a custom design with cathedral ceilings and a spacious, light-filled living and dining area that highlights quality materials throughout. Septic approved 3 bedrooms. Enjoy modern comforts and thoughtful details in every room. Short drive from the Bainbridge ferry dock, this home offers easy access for commuters and day-trippers alike. Just ten minutes from Poulsbo, you’ll have quick access to medical services, shopping, and a vibrant waterfront entertainment scene, adding to the home’s appeal. Designed all on one level, the residence is ideal for both first-time buyers and retirees seeking comfort and convenience in a serene setting. Enjoy safe, walkable interior roads. Poulsbo is best known for its unique blend of Scandinavian heritage and stunning PNW scenery, small-town atmosphere, walkable historic downtown, high-quality schools, and immediate access to water recreation on Liberty Bay. HOA with common waterfront, trails and recreation.
Sold
Listed by: Coldwell Banker Park Shore RE • James Freeman
Bought with: MORE Realty
Zestimate®
$535,000
15915 Nesika Bay Road NE, Poulsbo, WA 98370
2beds
976sqft
Single Family Residence
Built in 1974
0.4 Acres Lot
$535,000 Zestimate®
$548/sqft
$2,187 Estimated rent
Home value
$535,000
$503,000 - $572,000
$2,187/mo
Zestimate® history
Owner options
List your home for rent
$2,187/mo
Rent Zestimate®
Find your next renter with Zillow Rental Manager. Plus, with online applications, you can quickly screen prospective tenants – for free.
$2,187/mo
Rent Zestimate®
Refinance and save
$3,388/mo
Est. payment
Refinancing to a lower rate could help reduce your monthly payments and save thousands over the life of the loan.
$3,388/mo
Est. payment
Explore your selling options
Work with a Zillow partner agent
Leverage their expertise and Zillow's premium Showcase listings to get your home seen by more buyers.
Get startedList with your own agent
Get your home in front of millions of buyers by listing it on Zillow.
Learn how to do itSell it yourself
Take full control of how buyers see your home on Zillow by listing For Sale by Owner (FSBO).
List your homeWhat's special
Quality materials throughout
Zillow last checked:
Listing updated:
Listed by:
James Freeman,
Coldwell Banker Park Shore RE
Bought with:
Brendenn Kralicek, 23018388
MORE Realty
Source: NWMLS as distributed by MLS GRID,MLS#: 2495279
Facts & features
Interior
Bedrooms & bathrooms
- Bedrooms: 2
- Bathrooms: 2
- 3/4 bathrooms: 2
- Main level bathrooms: 2
- Main level bedrooms: 2
Bedroom
- Level: Main
Bedroom
- Level: Main
Bathroom three quarter
- Level: Main
Bathroom three quarter
- Level: Main
Bonus room
- Level: Main
Den office
- Level: Main
Entry hall
- Level: Main
Kitchen with eating space
- Level: Main
Living room
- Level: Main
Utility room
- Level: Main
Heating
- Fireplace, Forced Air, Heat Pump, Electric, Propane
Cooling
- Forced Air, Heat Pump
Appliances
- Included: Dishwasher, Dryer, Microwave, Refrigerator, Stove(s)/Range(s), Washer, Dishwasher(s), Dryer(s), Microwave(s), Refrigerator(s), Washer(s), Water Heater: electric, Water Heater Location: garage
Features
- Ceiling Fan(s)
- Flooring: Vinyl Plank
- Windows: Dbl Pane/Storm Window
- Basement: None
- Number of fireplaces: 1
- Fireplace features: Gas, Main Level: 1, Fireplace
Interior area
- Total structure area: 976
- Total interior livable area: 976 sqft
Property
Parking
- Total spaces: 3
- Parking features: Attached Garage, Off Street
- Has attached garage: Yes
- Covered spaces: 1
- Uncovered spaces: 2
Features
- Levels: One
- Stories: 1
- Entry location: Main
- Patio & porch: Ceiling Fan(s), Dbl Pane/Storm Window, Fireplace, Vaulted Ceiling(s), Walk-In Closet(s), Water Heater
Lot
- Size: 0.4 Acres
- Features: Paved, Deck, Propane
- Topography: Level
- Residential vegetation: Wooded
Details
- Parcel number: 31260220062007
- Zoning description: Jurisdiction: County
- Special conditions: Standard
Construction
Type & style
- Home type: SingleFamily
- Architectural style: 1 Story
- Property subtype: Single Family Residence
Materials
- Wood Siding, Wood Products
- Foundation: Poured Concrete
- Roof: Composition
Condition
- Very Good
- Year built: 1974
- Major remodel year: 2021
Utilities & green energy
- Electric: Company: PSE
- Sewer: Septic Tank, Company: septic
- Water: Community, Company: KPUD
Community & HOA
Community
- Features: CCRs
- Subdivision: Lemolo
HOA
- Services included: Road Maintenance
- HOA fee: $110 monthly
- HOA phone: 360-779-6441
Location
- Region: Poulsbo
Financial & listing details
- Price per square foot: $548/sqft
- Tax assessed value: $451,270
- Annual tax amount: $4,141
- Date on market: 4/9/2026
- Cumulative days on market: 130 days
- Listing terms: Conventional,FHA,See Remarks,State Bond,USDA Loan,VA Loan
- Inclusions: Dishwasher(s), Dryer(s), Microwave(s), Refrigerator(s), Stove(s)/Range(s), Washer(s)
Price history
| Date | Event | Price |
|---|---|---|
| 8/14/2026 | Sold | $535,000-3.6%$548/sqft |
Source:  NWMLS as distributed by MLS GRID #2495279 Report a problem NWMLS as distributed by MLS GRID #2495279 Report a problem | ||
| 7/28/2026 | Pending sale | $554,900$569/sqft |
Source: NWMLS as distributed by MLS GRID #2495279 Report a problem | ||
| 6/2/2026 | Price change | $554,900-0.9%$569/sqft |
Source: NWMLS as distributed by MLS GRID #2495279 Report a problem | ||
| 3/20/2026 | Listed for sale | $559,900+459.9%$574/sqft |
Source: NWMLS as distributed by MLS GRID #2495279 Report a problem | ||
| 12/7/1993 | Sold | $100,000$102/sqft |
Source: Agent Provided Report a problem | ||
Public tax history
| Year | Property taxes | Tax assessment |
|---|---|---|
| 2025 | $4,003 +2.3% | $451,270 |
| 2024 | $3,912 +11.7% | $451,270 +8.1% |
| 2023 | $3,501 -1.7% | $417,330 |
| 2022 | $3,561 +15.1% | $417,330 +21.1% |
| 2021 | $3,094 +169.3% | $344,560 +191.6% |
| 2020 | $1,149 -49.4% | $118,150 -48.4% |
| 2019 | $2,269 -6% | $229,140 +14.5% |
| 2018 | $2,413 | $200,050 |
| 2017 | $2,413 +4.2% | $200,050 +7.6% |
| 2016 | $2,316 -0.8% | $185,910 +7.2% |
| 2015 | $2,335 | $173,430 +3.5% |
| 2014 | $2,335 +7.7% | $167,610 |
| 2013 | $2,168 +2.9% | $167,610 -6.4% |
| 2012 | $2,106 +2.9% | $178,990 -2.7% |
| 2011 | $2,047 +1.1% | $184,010 -6% |
| 2010 | $2,025 +0.7% | $195,790 -8% |
| 2009 | $2,010 +1.6% | $212,870 -4.2% |
| 2008 | $1,978 +8.7% | $222,150 +12.9% |
| 2007 | $1,820 -0.2% | $196,680 +35.4% |
| 2005 | $1,824 | $145,210 +16.5% |
| 2002 | -- | $124,600 |
| 2001 | $1,578 +14.9% | $124,600 +31% |
| 2000 | $1,374 | $95,130 |
Find assessor info on the county website
Neighborhood: 98370
Nearby homes
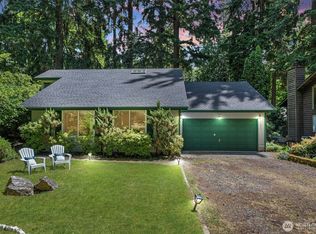
- $605,0003 bd2 ba2.3k sqft15905 Nesika Bay Rd NE, Poulsbo, WA 98370Sold
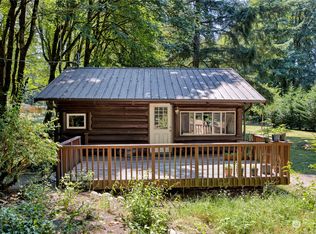
- $395,0001 bd1 ba504 sqft15939 Nesika Bay Rd NE, POULSBO, WA 98370Sold
- $796,7002 bd3 ba2.4k sqft15980 Lindsey Ln NE, Poulsbo, WA 98370Off Market

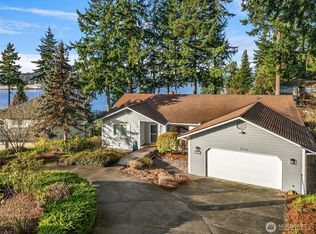
- $850,0003 bd3 ba2.8k sqft15985 Lindsey Ln NE, Poulsbo, WA 98370Sold
- $695,0003 bd3 ba1.9k sqft15944 Lemolo Shore Dr NE, Poulsbo, WA 98370For Sale
- $725,0001 bd3 ba1.6k sqft15800 Nesika Bay Rd NE UNIT 28, Poulsbo, WA 98370Sold
- $235,0000.88 Acres0 Lemolo Shore Dr NE, Poulsbo, WA 98370Sold
- $165,0001.15 Acres0 Lemolo Shore Dr NE PARCEL 3-006, Poulsbo, WA 98370Sold
Nearby schools
GreatSchools rating
- 9/10Poulsbo Elementary SchoolGrades: PK-5Distance: 1.8 mi
- 8/10Poulsbo Junior High SchoolGrades: 6-8Distance: 2.1 mi
- 10/10North Kitsap High SchoolGrades: 9-12Distance: 2.2 mi
Schools provided by the listing agent
- High: North Kitsap High
Source: NWMLS as distributed by MLS GRID. This data may not be complete. We recommend contacting the local school district to confirm school assignments for this home.
Get a cash offer in 3 minutes
Find out how much your home could sell for in as little as 3 minutes with a no-obligation cash offer.
Estimated market value
$535,000
Get a cash offer in 3 minutes
Find out how much your home could sell for in as little as 3 minutes with a no-obligation cash offer.
Estimated market value
$535,000
- Washington
- Kitsap County
- Poulsbo
- 98370
- 15915 Nesika Bay Road NE
Nearby cities
Nearby neighborhoods
Nearby zip codes
Other Poulsbo Topics
