Skip main navigation
Sold
  • Listed by: Marketplace Sotheby's Intl Rty • Leslie Nims
    Bought with: Windermere Prof Partners
    $435,000

    1558 Settlers Lane NW, Silverdale, WA 98383

    3beds
    1,583sqft
    Townhouse, Single Family Residence
    Built in 2001
    2,178 Square Feet Lot
    $438,100 Zestimate®
    $275/sqft
    $2,676 Estimated rent

    Home value

    $438,100

    $399,000 - $478,000

    $2,676/mo

    Zestimate® history
    Loading
    Loading...

    Owner options

    List your home for rent

    $2,676/mo

    Rent Zestimate®

    Find your next renter with Zillow Rental Manager. Plus, with online applications, you can quickly screen prospective tenants – for free.

    Learn more

    $2,676/mo

    Rent Zestimate®

    Refinance and save

    $3,142/mo

    Est. payment

    Refinancing to a lower rate could help reduce your monthly payments and save thousands over the life of the loan.

    See today's rates

    $3,142/mo

    Est. payment

    Explore your selling options

    Work with a Zillow partner agent

    Leverage their expertise and Zillow's premium Showcase listings to get your home seen by more buyers.

    Get started

    List with your own agent

    Get your home in front of millions of buyers by listing it on Zillow.

    Learn how to do it

    Sell it yourself

    Take full control of how buyers see your home on Zillow by listing For Sale by Owner (FSBO).

    List your home

    What's special

    Cozy gas fireplaceOpen floor planNatural lightPrimary suiteQuiet dead-end streetGenerously sized bedroomsVaulted ceilings
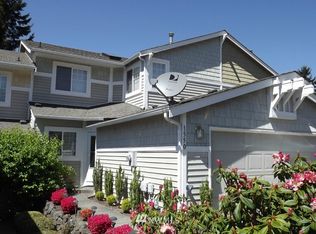
    Centrally located townhouse on a quiet dead-end street. Step inside to an open floor plan featuring a kitchen w/ breakfast bar that flows into a spacious great room filled w/ natural light, vaulted ceilings, & cozy gas fireplace. A sliding glass door leads to a low-maintenance, fully fenced backyard w/ patio—perfect for relaxing or entertaining. The main floor includes a primary suite, while upstairs offers a lofted second living area w/ views of the Olympic Mountains, plus two generously sized bedrooms & full bathroom. Additional highlights include a forced-air gas furnace & a two-car garage. Conveniently located near St. Michael’s Hospital, w/ easy highway access & close proximity to restaurants, coffee shops, shopping, & walking trails.

    Zillow last checked:

    Listing updated:

    Listed by:

    Leslie Nims,

    Marketplace Sotheby's Intl Rty

    Bought with:

    Kristin Rubatino, 20120365

    Windermere Prof Partners

    Source: NWMLS as distributed by MLS GRID,MLS#: 2386305MLS Logo

    Facts & features

    Interior

    Bedrooms & bathrooms
    • Bedrooms: 3
    • Bathrooms: 3
    • Full bathrooms: 2
    • 1/2 bathrooms: 1
    • Main level bathrooms: 2
    • Main level bedrooms: 1
    Primary bedroom
    • Level: Main
    Bathroom full
    • Level: Main
    Other
    • Level: Main
    Dining room
    • Level: Main
    Entry hall
    • Level: Main
    Great room
    • Level: Main
    Kitchen without eating space
    • Level: Main
    Utility room
    • Level: Main
    Heating
    • Fireplace, Forced Air, Electric, Natural Gas
    Cooling
    • None
    Appliances
    • Included: Dishwasher(s), Disposal, Microwave(s), Refrigerator(s), Stove(s)/Range(s), Garbage Disposal, Water Heater: Gas, Water Heater Location: Garage
    Features
    • Bath Off Primary, Dining Room, Loft
    • Flooring: Vinyl Plank, Carpet
    • Windows: Double Pane/Storm Window, Skylight(s)
    • Basement: None
    • Number of fireplaces: 1
    • Fireplace features: Gas, Main Level: 1, Fireplace
    Interior area
    • Total structure area: 1,583
    • Total interior livable area: 1,583 sqft

    Property

    Parking
    • Total spaces: 2
    • Parking features: Attached Garage
    • Attached garage spaces: 2
    Features
    • Levels: Multi/Split
    • Entry location: Main
    • Patio & porch: Bath Off Primary, Double Pane/Storm Window, Dining Room, Fireplace, Loft, Skylight(s), Vaulted Ceiling(s), Walk-In Closet(s), Water Heater
    • Has view: Yes
    • View description: Partial, See Remarks, Territorial
    Lot
    • Size: 2,178 Square Feet
    • Features: Curbs, Dead End Street, Paved, Sidewalk, Cable TV, Fenced-Fully, Gas Available, High Speed Internet, Patio, Sprinkler System
    • Topography: Level
    Details
    • Parcel number: 53570000410009
    • Special conditions: Standard

    Construction

    Type & style
    • Home type: Townhouse
    • Architectural style: Townhouse
    • Property subtype: Townhouse, Single Family Residence
    Materials
    • Metal/Vinyl, Stone, Wood Siding
    • Foundation: Poured Concrete
    • Roof: Composition
    Condition
    • Year built: 2001

    Utilities & green energy

    • Electric: Company: Puget Sound Energy
    • Sewer: Sewer Connected, Company: Kitsap PUD
    • Water: Public, Company: Silverdale Water
    • Utilities for property: Xfinity, Xfinity

    Community & HOA

    Community
    • Features: CCRs, Park, Playground
    • Subdivision: Breckenridge
    HOA
    • HOA fee: $525 monthly
    • HOA phone: 360-698-4026
    Location
    • Region: Silverdale

    Financial & listing details

    • Price per square foot: $275/sqft
    • Tax assessed value: $388,060
    • Annual tax amount: $3,683
    • Date on market: 7/14/2025
    • Cumulative days on market: 373 days
    • Listing terms: Conventional,FHA,VA Loan
    • Inclusions: Dishwasher(s), Garbage Disposal, Microwave(s), Refrigerator(s), Stove(s)/Range(s)

    Price history

    DateEventPrice
    6/17/2025Sold$435,000$275/sqft
    Source: NWMLS as distributed by MLS GRID #2386305 Report a problem
    6/9/2025Pending sale$435,000$275/sqft
    Source: NWMLS as distributed by MLS GRID #2386305 Report a problem
    6/5/2025Listed for sale$435,000+2.4%$275/sqft
    Source: NWMLS as distributed by MLS GRID #2386305 Report a problem
    3/27/2024Sold$425,000$268/sqft
    Source: NWMLS as distributed by MLS GRID #2200614 Report a problem
    2/27/2024Pending sale$425,000$268/sqft
    Source: NWMLS as distributed by MLS GRID #2200614 Report a problem
    2/17/2024Listed for sale$425,000+13.3%$268/sqft
    Source: NWMLS as distributed by MLS GRID #2200614 Report a problem
    4/5/2021Sold$375,000+0.3%$237/sqft
    Source: NWMLS as distributed by MLS GRID #1734792 Report a problem
    3/2/2021Pending sale$374,000$236/sqft
    Source: Windermere Real Estate/West Sound, Inc. #1734792 Report a problem
    2/25/2021Listed for sale$374,000+36%$236/sqft
    Source: Windermere Real Estate/West Sound, Inc. #1734792 Report a problem
    11/17/2017Sold$274,950+2.6%$174/sqft
    Source: NWMLS as distributed by MLS GRID #1186199 Report a problem
    9/14/2017Pending sale$267,950$169/sqft
    Source: John L Scott Real Estate #1186199 Report a problem
    9/9/2017Listed for sale$267,950$169/sqft
    Source: John L Scott Real Estate #1186199 Report a problem

    Public tax history

    YearProperty taxesTax assessment
    2025$3,589 +1.2%$388,060
    2024$3,546 +2.8%$388,060
    2023$3,448 +5.5%$388,060 +6%
    2022$3,268 +3.9%$366,130 +17.9%
    2021$3,145 +3.5%$310,660 +8.9%
    2020$3,038 +6.2%$285,330 +8.2%
    2019$2,861 -10.3%$263,650 +22.5%
    2018$3,189 $215,290
    2017$3,189 +15%$215,290 +12.5%
    2016$2,774 +4%$191,360 -7.5%
    2015$2,667 $206,840 +6.5%
    2014$2,667 -3.1%$194,180
    2013$2,754 +8.7%$194,180 -1.9%
    2012$2,533 +18.3%$197,990 +1.6%
    2011$2,141 -3.8%$194,880 -4.5%
    2010$2,224 +1.3%$204,050 -8.3%
    2009$2,196 -0.7%$222,400 -4%
    2008$2,212 -1.4%$231,570 +8%
    2007$2,245 +0.7%$214,510 +28.8%
    2005$2,230 $166,510 +17.1%
    2002-- $142,230
    Find assessor info on the county website

    Neighborhood: 98383

    Nearby schools

    GreatSchools rating
    Get pre-qualified for a loan
    At Zillow Home Loans, we can pre-qualify you in as little as 5 minutes with no impact to your credit score.

    An equal housing lender. NMLS #10287.