Welcome to your Breckenridge Townhome in the heart of Silverdale! This corner unit boasts soaring vaulted ceilings with a wall of windows allowing for an abundance of natural light and a BONUS of TWO primary bedrooms with 2 full baths! Freshly painted inside and has a gas fireplace to cozy up to in cooler winter months! Enjoy your morning tea on your private deck with beautiful greenbelt for scenery! Community has very close parks and sport court for fun. Silverdale has nearby shopping, dining and the only Hospital in the county! Be proud to live in the award winning Central Kitsap School District! Convenient access to freeways and cross sound ferries! Don't miss this exceptional opportunity!
Sold
Listed by: John L. Scott, Inc. • Dallas Llamas
Bought with: Coldwell Banker Bain
$400,000
11690 Remington Lane NW, Silverdale, WA 98383
2beds
1,516sqft
Townhouse, Single Family Residence
Built in 1998
3,484 Square Feet Lot
$411,300 Zestimate®
$264/sqft
$2,536 Estimated rent
Home value
$411,300
$374,000 - $452,000
$2,536/mo
Zestimate® history
Owner options
List your home for rent
$2,536/mo
Rent Zestimate®
Find your next renter with Zillow Rental Manager. Plus, with online applications, you can quickly screen prospective tenants – for free.
$2,536/mo
Rent Zestimate®
Refinance and save
$2,896/mo
Est. payment
Refinancing to a lower rate could help reduce your monthly payments and save thousands over the life of the loan.
$2,896/mo
Est. payment
Explore your selling options
Work with a Zillow partner agent
Leverage their expertise and Zillow's premium Showcase listings to get your home seen by more buyers.
Get startedList with your own agent
Get your home in front of millions of buyers by listing it on Zillow.
Learn how to do itSell it yourself
Take full control of how buyers see your home on Zillow by listing For Sale by Owner (FSBO).
List your homeWhat's special
Gas fireplaceCorner unitBeautiful greenbeltTwo primary bedroomsWall of windowsPrivate deckSoaring vaulted ceilings
Zillow last checked:
Listing updated:
Listed by:
Dallas Llamas,
John L. Scott, Inc.,
Jackie Killoran,
John L. Scott, Inc.
Bought with:
Mary Klein, 127001
Coldwell Banker Bain
Denice Jentlie, 120420
Coldwell Banker Bain
Source: NWMLS as distributed by MLS GRID,MLS#: 2314689
Facts & features
Interior
Bedrooms & bathrooms
- Bedrooms: 2
- Bathrooms: 3
- Full bathrooms: 2
- 1/2 bathrooms: 1
- Main level bathrooms: 1
Primary bedroom
- Level: Second
Bedroom
- Description: 2nd Primary
- Level: Second
Bathroom full
- Description: Primary
- Level: Second
Bathroom full
- Description: 2nd Primary
- Level: Second
Other
- Description: In Laundry room
- Level: Main
Bonus room
- Level: Split
Dining room
- Level: Main
Entry hall
- Level: Main
Kitchen with eating space
- Level: Main
Living room
- Level: Main
Utility room
- Description: laundry room
- Level: Main
Heating
- Fireplace, Forced Air, Heat Pump, Electric
Cooling
- Forced Air, Heat Pump
Appliances
- Included: Dishwasher(s), Disposal, Microwave(s), Refrigerator(s), Stove(s)/Range(s), Garbage Disposal, Water Heater: electric, Water Heater Location: garage
Features
- Bath Off Primary, Ceiling Fan(s), Dining Room
- Flooring: Ceramic Tile, Vinyl, Carpet
- Windows: Double Pane/Storm Window, Skylight(s)
- Basement: None
- Number of fireplaces: 1
- Fireplace features: Gas, Main Level: 1, Fireplace
Interior area
- Total structure area: 1,516
- Total interior livable area: 1,516 sqft
Property
Parking
- Total spaces: 1
- Parking features: Driveway, Attached Garage
- Attached garage spaces: 1
Features
- Levels: Multi/Split
- Entry location: Main
- Patio & porch: Second Primary Bedroom, Bath Off Primary, Ceiling Fan(s), Ceramic Tile, Double Pane/Storm Window, Dining Room, Fireplace, Skylight(s), Sprinkler System, Vaulted Ceiling(s), Wall to Wall Carpet, Water Heater
- Has view: Yes
Lot
- Size: 3,484 Square Feet
- Dimensions: 37 x 89
- Features: Corner Lot, Dead End Street, Paved, Athletic Court, Cable TV, Deck, Fenced-Partially, Gas Available, High Speed Internet, Patio, Sprinkler System
- Topography: Level,Terraces
- Residential vegetation: Garden Space
Details
- Parcel number: 53570000490001
- Zoning: UH
- Zoning description: UH,Jurisdiction: County
- Special conditions: Standard
Construction
Type & style
- Home type: Townhouse
- Architectural style: Traditional,Townhouse
- Property subtype: Townhouse, Single Family Residence
Materials
- Metal/Vinyl
- Foundation: Poured Concrete
- Roof: Composition
Condition
- Very Good
- Year built: 1998
Utilities & green energy
- Sewer: Sewer Connected
- Water: Public
Community & HOA
Community
- Subdivision: Breckenridge
HOA
- HOA fee: $445 monthly
- HOA phone: 360-698-4026
Location
- Region: Silverdale
Financial & listing details
- Price per square foot: $264/sqft
- Tax assessed value: $384,320
- Annual tax amount: $3,549
- Date on market: 2/12/2025
- Cumulative days on market: 525 days
- Listing terms: Conventional,FHA,VA Loan
- Inclusions: Dishwasher(s), Garbage Disposal, Microwave(s), Refrigerator(s), Stove(s)/Range(s)
Price history
| Date | Event | Price |
|---|---|---|
| 2/10/2025 | Sold | $400,000+0.8%$264/sqft |
Source:  NWMLS as distributed by MLS GRID #2314689 Report a problem NWMLS as distributed by MLS GRID #2314689 Report a problem | ||
| 1/9/2025 | Pending sale | $397,000$262/sqft |
Source: NWMLS as distributed by MLS GRID #2314689 Report a problem | ||
| 12/10/2024 | Listed for sale | $397,000+101.7%$262/sqft |
Source: NWMLS as distributed by MLS GRID #2314689 Report a problem | ||
| 9/7/2019 | Listing removed | $1,550$1/sqft |
Source: Pickett Property Management, Inc. Report a problem | ||
| 9/2/2019 | Listed for rent | $1,550+6.9%$1/sqft |
Source: Pickett Property Management, Inc. Report a problem | ||
| 8/1/2018 | Listing removed | $1,450$1/sqft |
Source: Pickett Property Management Report a problem | ||
| 7/24/2018 | Listed for rent | $1,450$1/sqft |
Source: Pickett Property Management Report a problem | ||
| 4/9/2014 | Sold | $196,800-5.8%$130/sqft |
Source: NWMLS as distributed by MLS GRID #559862 Report a problem | ||
| 7/29/2011 | Listing removed | $209,000$138/sqft |
Source: Dale Walters Real Estate #174283 Report a problem | ||
| 5/6/2011 | Listed for sale | $209,000-8.1%$138/sqft |
Source: TNC #174283 Report a problem | ||
| 7/1/2008 | Sold | $227,500+7.3%$150/sqft |
Source: NWMLS as distributed by MLS GRID #27182688 Report a problem | ||
| 4/22/2005 | Sold | $212,000+44.3%$140/sqft |
Source: Public Record Report a problem | ||
| 11/30/2001 | Sold | $146,900+5%$97/sqft |
Source: Public Record Report a problem | ||
| 1/27/2000 | Sold | $139,900$92/sqft |
Source: Public Record Report a problem | ||
Public tax history
| Year | Property taxes | Tax assessment |
|---|---|---|
| 2025 | $3,555 +1.2% | $384,320 |
| 2024 | $3,511 +2.8% | $384,320 |
| 2023 | $3,414 +6.3% | $384,320 +6.8% |
| 2022 | $3,213 +3.9% | $359,970 +17.8% |
| 2021 | $3,092 +3.5% | $305,450 +8.9% |
| 2020 | $2,987 +6.4% | $280,510 +8.5% |
| 2019 | $2,806 -10.3% | $258,620 +23.5% |
| 2018 | $3,129 | $209,330 |
| 2017 | $3,129 +15.9% | $209,330 +12.1% |
| 2016 | $2,700 +3.6% | $186,720 -7.3% |
| 2015 | $2,605 | $201,350 +6.3% |
| 2014 | $2,605 -2.9% | $189,380 |
| 2013 | $2,683 +8.4% | $189,380 -2.1% |
| 2012 | $2,476 +20.4% | $193,420 +3.5% |
| 2011 | $2,057 -3.8% | $186,960 -4.5% |
| 2010 | $2,137 +1.3% | $195,780 -8.3% |
| 2009 | $2,110 +210928% | $213,410 -4% |
| 2008 | $1 -100% | $222,240 +8.7% |
| 2007 | $2,142 -5% | $204,450 +21.4% |
| 2005 | $2,254 | $168,360 +17.1% |
| 2002 | -- | $143,770 +5.7% |
| 2001 | $2,055 +17.7% | $135,960 +19.2% |
| 2000 | $1,746 | $114,020 |
Find assessor info on the county website
Neighborhood: 98383
Nearby homes
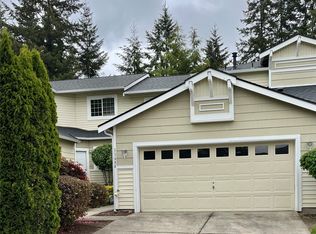
- $414,0003 bd3 ba1.5k sqft11688 Breckenridge Ln NW, Silverdale, WA 98383Sold
- $386,0002 bd3 ba1.3k sqft1555 NW Season NW, Silverdale, WA 98383Off Market
- $453,0003 bd3 ba1.5k sqft1598 NW Season, Silverdale, WA 98383Off Market
- $385,5002 bd3 ba1.3k sqft1573 NW Season NW, Silverdale, WA 98383Off Market
- $410,2003 bd2 ba1.2k sqft1552 Settlers Ln NW, Silverdale, WA 98383Off Market
- $434,5002 bd3 ba1.4k sqft11664 Breckenridge Ln NW, Silverdale, WA 98383Sold
- $435,0003 bd3 ba1.5k sqft1558 NW Settlers Ln, Silverdale, WA 98383Sold
- $415,0002 bd3 ba1.4k sqft11658 Breckenridge Ln NW, Silverdale, WA 98383Sold
Nearby schools
GreatSchools rating
- 6/10Emerald Heights Elementary SchoolGrades: PK-5Distance: 0.4 mi
- 6/10Ridgetop Junior High SchoolGrades: 6-8Distance: 0.8 mi
- 9/10Central Kitsap High SchoolGrades: 9-12Distance: 1.8 mi
Schools provided by the listing agent
- Elementary: Emerald Heights Elem
- Middle: Ridgetop Middle
- High: Central Kitsap High
Source: NWMLS as distributed by MLS GRID. This data may not be complete. We recommend contacting the local school district to confirm school assignments for this home.
Get a cash offer in 3 minutes
Find out how much your home could sell for in as little as 3 minutes with a no-obligation cash offer.
Estimated market value
$411,300
Get a cash offer in 3 minutes
Find out how much your home could sell for in as little as 3 minutes with a no-obligation cash offer.
Estimated market value
$411,300
- Washington
- Kitsap County
- Silverdale
- 98383
- 11690 Remington Lane NW
Nearby cities
Nearby zip codes
Other Silverdale Topics
