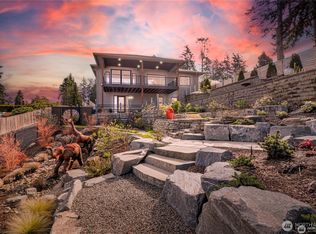
Welcome home to this spacious 2,473-square-foot rambler featuring Gorgeous Puget Sound and Olympic Mountain views, set on a beautifully landscaped, park-like lot with spectacular sunsets. Vaulted ceilings and three wood-burning fireplaces create a warm and inviting atmosphere throughout. The beautifully updated island kitchen boasts quartz countertops, an impressive 8-foot island, updated appliances, and a walk-in pantry. The spacious primary suite offers an updated ensuite bath and a walk-in closet. Additional bathrooms have also been tastefully remodeled.With four spacious bedrooms and expansive living areas, this home is ideal for both everyday living and entertaining. Step outside to a huge, fully fenced backyard featuring mature landscaping, private gardens, and dedicated gardening spaces. RV parking, an attached garage, and two additional covered parking spaces. Ideally located just above Saltwater State Park and only minutes from Redondo Beach and the Des Moines Marina, this home offers the perfect balance of peaceful living and everyday convenience. Enjoy easy access to shopping, dining, parks, and major commuting routes, all while taking in the beauty of the Pacific Northwest from your own backyard.
Active
Listed by: John L. Scott, Inc • Troy Kerr
$899,000
25657 Marine View Drive S, Des Moines, WA 98198
4beds
2,473sqft
Single Family Residence
Built in 1959
0.35 Acres Lot
$880,900 Zestimate®
$364/sqft
$-- HOA
What's special
Rv parkingSpectacular sunsetsMature landscapingAttached garageDedicated gardening spacesSpacious primary suiteWalk-in closet
- 29 days
- 1,803
- 143
Zillow last checked:
Listing updated:
Listed by:
Troy Kerr,
John L. Scott, Inc
Source: NWMLS as distributed by MLS GRID,MLS#: 2565680
Facts & features
Interior
Bedrooms & bathrooms
- Bedrooms: 4
- Bathrooms: 3
- Full bathrooms: 1
- 3/4 bathrooms: 2
- Main level bathrooms: 2
- Main level bedrooms: 4
Primary bedroom
- Level: Main
Bedroom
- Level: Main
Bedroom
- Level: Main
Bedroom
- Level: Main
Bathroom full
- Level: Main
Bathroom three quarter
- Level: Main
Dining room
- Level: Main
Entry hall
- Level: Main
Family room
- Level: Main
Kitchen with eating space
- Level: Main
Utility room
- Level: Main
Heating
- Fireplace, 90%+ High Efficiency, Forced Air, Electric, Natural Gas, Wood
Cooling
- None
Appliances
- Included: Dishwasher, Microwave, Stove(s)/Range(s), Dishwasher(s), Microwave(s), Water Heater: Gas, Water Heater Location: Laundry room
Features
- Bath Off Primary, Dining Room, Pantry
- Flooring: Ceramic Tile, Hardwood, Carpet
- Doors: French Doors
- Windows: Skylight(s)
- Basement: None
- Number of fireplaces: 3
- Fireplace features: Wood Burning, Main Level: 3, Fireplace
Interior area
- Total structure area: 2,473
- Total interior livable area: 2,473 sqft
Video & virtual tour
Property
Parking
- Total spaces: 3
- Parking features: Attached Carport, Driveway, Attached Garage, RV Parking
- Has attached garage: Yes
- Has carport: Yes
- Covered spaces: 3
Features
- Levels: One
- Stories: 1
- Entry location: Main
- Patio & porch: Bath Off Primary, Dining Room, Fireplace, French Doors, Pantry, Skylight(s), Vaulted Ceiling(s), Walk-In Closet(s), Water Heater
- Has view: Yes
- View description: Territorial
Lot
- Size: 0.35 Acres
- Dimensions: 90 x 173 x 90 x 173
- Features: Dead End Street, Paved, Cable TV, Fenced-Fully, Gas Available, Green House, High Speed Internet, Patio, RV Parking, Sprinkler System
- Topography: Level
- Residential vegetation: Garden Space
Details
- Parcel number: 5067400045
- Zoning: RS7200
- Special conditions: Standard
Construction
Type & style
- Home type: SingleFamily
- Architectural style: 1 Story
- Property subtype: Single Family Residence
Materials
- Wood Siding, Wood Products
- Foundation: Poured Concrete
- Roof: Metal,Torch Down
Condition
- Good
- Year built: 1959
Utilities & green energy
- Electric: Company: Puget Sound Energy
- Sewer: Sewer Connected, Company: Midway Sewer District
- Water: Public, Company: Highline Water District
Green energy
- Energy efficient items: Advanced Wall
Community & HOA
Community
- Subdivision: Saltwater Park
Location
- Region: Des Moines
Financial & listing details
- Price per square foot: $364/sqft
- Tax assessed value: $743,000
- Annual tax amount: $8,980
- Date on market: 7/22/2026
- Cumulative days on market: 46 days
- Listing terms: Conventional,FHA,VA Loan
- Inclusions: Dishwasher(s), Microwave(s), Stove(s)/Range(s)
Estimated market value
$880,900
$837,000 - $925,000
$4,150/mo
Price history
| Date | Event | Price |
|---|---|---|
| 8/7/2026 | Listed for sale | $899,000+172.4%$364/sqft |
Source:  NWMLS as distributed by MLS GRID #2565680 Report a problem NWMLS as distributed by MLS GRID #2565680 Report a problem | ||
| 10/3/2011 | Sold | $330,000-4.1%$133/sqft |
Source: NWMLS as distributed by MLS GRID #216973 Report a problem | ||
| 8/27/2011 | Pending sale | $344,000$139/sqft |
Source: John L Scott Real Estate #216973 Report a problem | ||
| 7/2/2011 | Price change | $344,000-1.4%$139/sqft |
Source: John L Scott Real Estate #216973 Report a problem | ||
| 5/4/2011 | Listed for sale | $349,000$141/sqft |
Source: John L. Scott - Des Moines Office #216973 Report a problem | ||
Public tax history
| Year | Property taxes | Tax assessment |
|---|---|---|
| 2025 | $8,981 -2.1% | $743,000 -5.2% |
| 2024 | $9,173 +1.5% | $784,000 +10.6% |
| 2023 | $9,040 +3% | $709,000 -7.3% |
| 2022 | $8,773 +6.9% | $765,000 +22.2% |
| 2021 | $8,204 +9.4% | $626,000 +17.2% |
| 2020 | $7,501 +3.7% | $534,000 +3.5% |
| 2019 | $7,231 +1.5% | $516,000 -2.1% |
| 2018 | $7,124 -9.3% | $527,000 +9.6% |
| 2017 | $7,858 +28.8% | $481,000 +11.6% |
| 2016 | $6,100 | $431,000 +11.4% |
| 2015 | $6,100 | $387,000 +6.9% |
| 2014 | $6,100 | $362,000 +10% |
| 2013 | $6,100 | $329,000 +46.9% |
| 2012 | -- | $224,000 -6.3% |
| 2011 | -- | $239,000 -16.1% |
| 2010 | -- | $285,000 |
| 2009 | -- | $285,000 -32.9% |
| 2007 | -- | $425,000 +28.4% |
| 2006 | -- | $331,000 +6.8% |
| 2005 | -- | $310,000 +42.2% |
| 2001 | $3,036 +3.1% | $218,000 +7.4% |
| 2000 | $2,945 | $203,000 |
Find assessor info on the county website
Monthly payment
Est. payment
Payment breakdown
Explore the cost of this home by adjusting the details. Changes won't be saved.Climate risks
Neighborhood: Woodmont


Similar homes
- $759,0005 bd5 ba2.6k sqftPuget Sound Park To Des Moines, Des Moines, WA 98198Active
 MLS ID #2542068, Maggie Sun. NWMLS as distributed by MLS GRID
 - $899,0006 bd4 ba3.1k sqft29219 13th Place S, Federal Way, WA 98003Active
 MLS ID #2563977, Amy Alpeza. NWMLS as distributed by MLS GRID
 - $789,9005 bd3 ba2.4k sqftMarine Hills 05, Federal Way, WA 98003Active
 MLS ID #2573590, Debra Barbara. NWMLS as distributed by MLS GRID
 - $949,9993 bd3 ba2.2k sqft30415 28th Avenue S, Federal Way, WA 98003Active
 MLS ID #2565437, Aleksandr Frankov. NWMLS as distributed by MLS GRID
