**Sapphire on Normandy | Modern Townhome | 4 Beds | 3.5 Baths | 2,215 SF | Low-Maintenance Living** **Priced approximately $85/SF below neighboring homes an exceptional value
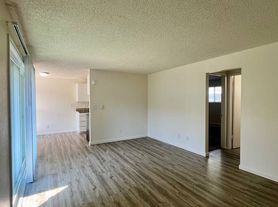
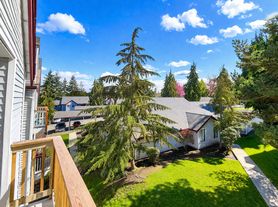
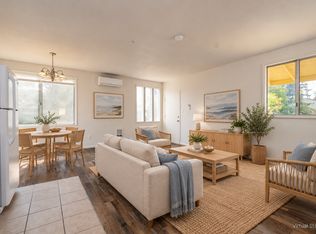
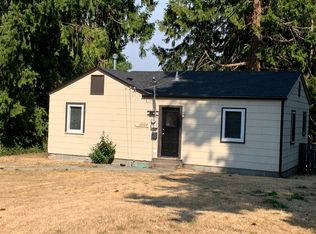
Experience contemporary living in the sought-after Sapphire on Normandy community, where modern design, flexible living spaces, and an unbeatable location come together. This spacious 2,215 SF townhome features a private office, attached garage, private backyard with sauna, and multiple outdoor living spaces. The open-concept main level is filled with natural light and luxury vinyl plank flooring, designer finishes, a chef-inspired kitchen with quartz countertops, stainless steel appliances, abundant cabinetry, and an oversized island. Enjoy your morning coffee on the private deck. The versatile floor plan includes a main-level bedroom with an en-suite bath and outdoor access ideal for guests, multi-generational living, a home office, or rental flexibility. Upstairs are two spacious primary suites with private baths and walk-in closets. HOA maintains the front yard, and you're just steps from the community dog park. The lower level offers garage access, another en-suite bedroom, and a fully fenced backyard with your own private sauna. Minutes to I-5, Hwy 509, Sea-Tac Airport, downtown Seattle, Des Moines Marina, parks, shopping, and dining. If you're searching for a newer construction townhome near Seattle with dual primary suites, upscale finishes, and low-maintenance living, this is it!
Townhouse for rent
Townhouse
Available now
Cats, dogs OK
Air conditioner, wall unit
In unit laundry
Attached garage parking
Wall furnace
What's special
Designer finishesUpscale finishesPrivate officeAttached garageOversized islandDual primary suitesPrivate deck
- 77 days |
- -- |
- -- |
Zillow last checked:
Listing updated:
Travel times
Facts & features
Interior
Bedrooms & bathrooms
- Bedrooms: 4
- Bathrooms: 4
- Full bathrooms: 3
- 1/2 bathrooms: 1
Heating
- Wall Furnace
Cooling
- Air Conditioner, Wall Unit
Appliances
- Included: Dishwasher, Dryer, Microwave Oven, Oven, Refrigerator, Washer
- Laundry: In Unit
Features
- Flooring: Carpet, Hardwood
Interior area
- Total interior livable area: 2,190 sqft
Video & virtual tour
Property
Parking
- Parking features: Attached, Garage
- Has attached garage: Yes
- Details: Contact manager
Features
- Patio & porch: Patio
Details
- Additional structures: Garage(s)
Construction
Type & style
- Home type: Townhouse
- Property subtype: Townhouse
Building
Management
- Pets allowed: Yes
Community & HOA
Location
- Region: Seattle
Financial & listing details
- Lease term: 6 Month
Price history
| Date | Event | Price |
|---|---|---|
| 10/6/2026 | Price change | $4,000-5.9%$2/sqft |
Source: Zillow Rentals Report a problem | ||
| 7/21/2026 | Listed for rent | $4,250$2/sqft |
Source: Zillow Rentals Report a problem | ||