Experience the best of PNW living in this inviting daylight rambler tucked away in a quiet neighborhood, moments from the beach, charming Downtown Des Moines, shopping and transit. Upon entry you will enjoy Puget Sound & Olympic Mountain views in a stunning sun-drenched space with beautiful finishes. The open concept living and dining rooms flow naturally into the luxurious remodeled kitchen, as well as onto a spacious partially enclosed entertaining deck, designed for year-round enjoyment. Keeping with the opulent theme, freshly refinished hardwoods on the main floor and refreshed bath for ease of living. The daylight basement provides versatile space for a Rec room, guest quarters, home office, or an abundance of storage, with direct access to the private, fully fenced, oversized backyard. Driveway and carport parking allowing multiple vehicles to be parked off street. Don’t miss this rare opportunity, owning a luxurious turnkey home—where every day begins & ends with a beautiful view.
Sold
Listed by: Windermere RE West Campus Inc • Pete Warren
Bought with: Coldwell Banker Bain
$553,000
24905 21st Avenue S, Kent, WA 98032
3beds
1,860sqft
Single Family Residence
Built in 1959
8,280 Square Feet Lot
$539,900 Zestimate®
$297/sqft
$2,549 Estimated rent
Home value
$539,900
$497,000 - $583,000
$2,549/mo
Zestimate® history
Owner options
List your home for rent
$2,549/mo
Rent Zestimate®
Find your next renter with Zillow Rental Manager. Plus, with online applications, you can quickly screen prospective tenants – for free.
$2,549/mo
Rent Zestimate®
Refinance and save
$3,605/mo
Est. payment
Refinancing to a lower rate could help reduce your monthly payments and save thousands over the life of the loan.
$3,605/mo
Est. payment
Explore your selling options
Work with a Zillow partner agent
Leverage their expertise and Zillow's premium Showcase listings to get your home seen by more buyers.
Get startedList with your own agent
Get your home in front of millions of buyers by listing it on Zillow.
Learn how to do itSell it yourself
Take full control of how buyers see your home on Zillow by listing For Sale by Owner (FSBO).
List your homeWhat's special
Stunning sun-drenched spaceBeautiful finishesLuxurious remodeled kitchenBeautiful viewDaylight basementInviting daylight ramblerRefreshed bath
Zillow last checked:
Listing updated:
Listed by:
Pete Warren,
Windermere RE West Campus Inc,
Robert Lucas,
Windermere RE South Sound, Inc
Bought with:
Andrea E. Sebring, 18438
Coldwell Banker Bain
Source: NWMLS as distributed by MLS GRID,MLS#: 2469231
Facts & features
Interior
Bedrooms & bathrooms
- Bedrooms: 3
- Bathrooms: 1
- Full bathrooms: 1
- Main level bathrooms: 1
- Main level bedrooms: 3
Bedroom
- Level: Main
Bedroom
- Level: Main
Bedroom
- Level: Main
Bathroom full
- Level: Main
Dining room
- Level: Main
Kitchen without eating space
- Level: Main
Living room
- Level: Main
Rec room
- Level: Lower
Heating
- 90%+ High Efficiency, Forced Air, Electric, Natural Gas
Cooling
- None
Appliances
- Included: Dishwasher, Dryer, Microwave, Refrigerator, Stove(s)/Range(s), Washer, Dishwasher(s), Dryer(s), Microwave(s), Refrigerator(s), Washer(s), Water Heater: Natural Gas, Water Heater Location: Basement
Features
- Dining Room
- Flooring: Concrete, Hardwood, Laminate
- Windows: Dbl Pane/Storm Window
- Basement: Partially Finished
- Has fireplace: No
Interior area
- Total structure area: 1,860
- Total interior livable area: 1,860 sqft
Property
Parking
- Total spaces: 2
- Parking features: Attached Carport, Driveway, RV Parking
- Has carport: Yes
- Covered spaces: 1
- Uncovered spaces: 1
Features
- Levels: One
- Stories: 1
- Patio & porch: Dbl Pane/Storm Window, Dining Room, Water Heater
- Has view: Yes
- View description: Mountain(s), Partial, Sound, Territorial
- Has water view: Yes
- Water view: Sound
Lot
- Size: 8,280 Square Feet
- Dimensions: 75 x 114
- Features: Dead End Street, Paved, Cable TV, Deck, Fenced-Fully, High Speed Internet, Patio, RV Parking
- Topography: Partial Slope
- Residential vegetation: Fruit Trees, Garden Space
Details
- Parcel number: 75230700025
- Zoning: NR2
- Zoning description: Jurisdiction: City
- Special conditions: Standard
Construction
Type & style
- Home type: SingleFamily
- Architectural style: 1 Story w/Bsmnt.
- Property subtype: Single Family Residence
Materials
- Metal/Vinyl
- Foundation: Poured Concrete
- Roof: Composition
Condition
- Updated/Remodeled
- Year built: 1959
Utilities & green energy
- Electric: Company: PSE
- Sewer: Sewer Connected, Company: Midway
- Water: Public, Company: Highline
- Utilities for property: Xfinity, Xfinity
Community & HOA
Community
- Subdivision: Saltwater Highlands
Location
- Region: Kent
Financial & listing details
- Price per square foot: $297/sqft
- Tax assessed value: $539,000
- Annual tax amount: $5,329
- Date on market: 2/18/2026
- Listing terms: Conventional,FHA,VA Loan
- Inclusions: Dishwasher(s), Dryer(s), Microwave(s), Refrigerator(s), Stove(s)/Range(s), Washer(s)
Price history
| Date | Event | Price |
|---|---|---|
| 3/19/2026 | Sold | $553,000+2.4%$297/sqft |
Source:  NWMLS as distributed by MLS GRID #2469231 Report a problem NWMLS as distributed by MLS GRID #2469231 Report a problem | ||
| 2/23/2026 | Pending sale | $539,950$290/sqft |
Source: NWMLS as distributed by MLS GRID #2469231 Report a problem | ||
| 2/18/2026 | Listed for sale | $539,950$290/sqft |
Source: NWMLS as distributed by MLS GRID #2469231 Report a problem | ||
Public tax history
| Year | Property taxes | Tax assessment |
|---|---|---|
| 2025 | $6,236 +11.5% | $539,000 +5.3% |
| 2024 | $5,593 +6.7% | $512,000 +11.3% |
| 2023 | $5,242 -1.6% | $460,000 -8% |
| 2022 | $5,329 +9.5% | $500,000 +25% |
| 2021 | $4,868 +8.4% | $400,000 +14.3% |
| 2020 | $4,493 +4.4% | $350,000 +3.9% |
| 2019 | $4,305 +7.4% | $337,000 -1.2% |
| 2018 | $4,006 -6.9% | $341,000 +10.7% |
| 2017 | $4,305 +45.2% | $308,000 +21.3% |
| 2016 | $2,964 | $254,000 +9.5% |
| 2015 | $2,964 | $232,000 +7.4% |
| 2014 | $2,964 | $216,000 +28.6% |
| 2013 | $2,964 | $168,000 -13.8% |
| 2012 | -- | $195,000 -7.6% |
| 2011 | -- | $211,000 -11.3% |
| 2010 | -- | $238,000 |
| 2009 | -- | $238,000 -0.4% |
| 2007 | -- | $239,000 +5.8% |
| 2006 | -- | $226,000 +27.7% |
| 2005 | -- | $177,000 +36.2% |
| 2001 | $1,573 +2.7% | $130,000 +9.2% |
| 2000 | $1,531 | $119,000 |
Find assessor info on the county website
Neighborhood: Saltair Hills
Nearby homes
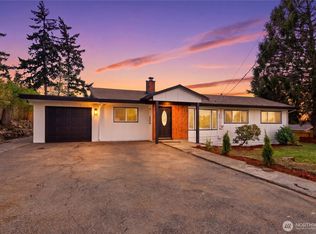
- $657,0004 bd2 ba1.6k sqft2103 S 249th Pl, Kent, WA 98032Sold
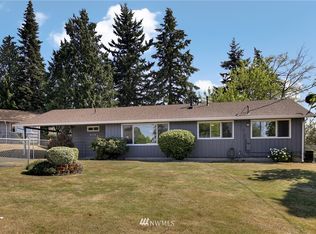
- $483,3003 bd2 ba1.1k sqft2113 S 249th Pl, Kent, WA 98032Off Market
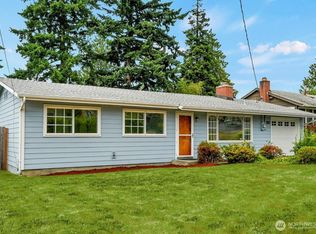
- $535,0003 bd1 ba1.2k sqft2112 S 250th St, Kent, WA 98032Sold
- $620,0004 bd3 ba1.8k sqft24908 19th Pl S, Seattle, WA 98198Sold

- $425,0002 bd1 ba1.2k sqft24925 20th Ave S, Des Moines, WA 98198Pending
- $347,0003 bd1 ba1.1k sqft2121 S 249th Pl, Kent, WA 98032Sold
- $549,0003 bd3 ba2k sqft23102 21st Ave S, Seattle, WA 98198For Sale
- $645,0003 bd3 ba1.9k sqft24806 19th Pl S, Des Moines, WA 98198Sold
Nearby schools
GreatSchools rating
- 2/10Parkside Elementary SchoolGrades: PK-5Distance: 0.2 mi
- 5/10Pacific Middle SchoolGrades: 6-8Distance: 1.4 mi
- 5/10Mount Rainier High SchoolGrades: 9-12Distance: 1.5 mi
Get a cash offer in 3 minutes
Find out how much your home could sell for in as little as 3 minutes with a no-obligation cash offer.
Estimated market value
$539,900
Get a cash offer in 3 minutes
Find out how much your home could sell for in as little as 3 minutes with a no-obligation cash offer.
Estimated market value
$539,900
- Washington
- King County
- Kent
- 98032
- Saltair Hills
- 24905 21st Avenue S
