If you are seeking a soul-less, grayed-out townhome, this property is definitely not for you. Thoughtfully rebuilt from the studs out in 2021, this residence prioritizes warmth, character, and uncompromised craftsmanship. Beyond the essential updates—like all-new plumbing, electrical, windows, and high-efficiency ceramic heating—this home features rare luxuries omitted by typical renovations. Enjoy absolute quiet with soundproofing drywall and solid-core doors, alongside eco-friendly cork flooring and a whole-house water filter. The chef's kitchen showcases elegant, book-matched hemlock cabinets and Bosch, Liebherr and Miele appliances, while smart lighting controls and top-down/bottom-up blinds offer effortless ambiance. Outside, a lush garden patio offers a private sanctuary, while the newer deck (2019) and brand-new roof (May 2026) provide peace of mind. Positioned at the back of the community, your living spaces look out over a serene, verdant greenbelt. Step inside and the quality and warmth of the design will draw you in and invite you to imagine making this your home. With a 91 Walk Score, you can leave your car in the insulated garage and take the ten-minute stroll to Burien’s eclectic shops, celebrated dining scene, farmers market and numerous year-round community events. Minutes from PCC, Trader Joe's, Seahurst Park, the RapidRide F Line and the airport. Some homes truly must be experienced in person—don't miss your opportunity to acquire this luxurious property.
Active
Listed by: The Agency Seattle • Kimberley Davis • 206-786-0514
Price cut: $10K (10/1)
$587,000
15628 8th Avenue SW #B, Burien, WA 98166
3beds
1,787sqft
Townhouse, Condominium
Built in 1981
-- sqft lot
$576,300 Zestimate®
$328/sqft
$725/mo HOA
What's special
- --
- on Zillow
- 375
- views
- 20
- saves
Zillow last checked:
Listing updated:
Listed by:
Kimberley Davis 206-786-0514 kim@krdavisgroup.com,
The Agency Seattle,
Christiane Thomsen 206-818-0170,
The Agency Seattle
Source: NWMLS as distributed by MLS GRID,MLS#: 2542533
Facts & features
Interior
Bedrooms & bathrooms
- Bedrooms: 3
- Bathrooms: 4
- Full bathrooms: 1
- 3/4 bathrooms: 1
- 1/2 bathrooms: 2
- Main level bathrooms: 1
Primary bedroom
- Level: Second
Bedroom
- Level: Second
Bedroom
- Level: Second
Bathroom three quarter
- Level: Second
Bathroom full
- Level: Second
Other
- Level: Main
Other
- Level: Lower
Bonus room
- Level: Lower
Dining room
- Level: Main
Entry hall
- Level: Main
Kitchen with eating space
- Level: Main
Living room
- Level: Main
Utility room
- Level: Main
Heating
- Fireplace, See Remarks, Electric
Cooling
- None
Appliances
- Included: Dishwasher, Disposal, Dryer, Refrigerator, Stove(s)/Range(s), Washer, Dishwasher(s), Dryer(s), Garbage Disposal, Refrigerator(s), Washer(s), Water Heater: Electric, Water Heater Location: Garage
Features
- Flooring: Bamboo/Cork
- Windows: Insulated Windows, Coverings: Cellular Shades
- Number of fireplaces: 1
- Fireplace features: Electric, See Remarks, Main Level: 1, Fireplace
Interior area
- Total structure area: 1,787
- Total interior livable area: 1,787 sqft
Video & virtual tour
Property
Parking
- Total spaces: 2
- Parking features: Individual Garage
- Has garage: Yes
- Covered spaces: 1
- Uncovered spaces: 1
Features
- Levels: Multi/Split
- Entry location: Main
- Patio & porch: Alarm System, Fireplace, Insulated Windows, Primary Bathroom, Water Heater
- Has view: Yes
- View description: Territorial
Lot
- Features: Dead End Street, Paved
Details
- Parcel number: 3989500120
- Special conditions: Standard
Construction
Type & style
- Home type: Townhouse
- Architectural style: Townhouse,Townhouse
- Property subtype: Townhouse, Condominium
Materials
- Wood Products
- Roof: Composition
Condition
- Year built: 1981
- Major remodel year: 1985
Utilities & green energy
- Electric: Company: Seattle City Light
- Sewer: Company: HOA
- Water: Company: HOA
- Utilities for property: Hoa, Xfinity
Green energy
- Energy efficient items: Insulated Windows
Community & HOA
Community
- Features: Cable TV, Outside Entry
- Subdivision: Lake Burien
HOA
- Services included: Cable TV, Common Area Maintenance, Maintenance Grounds, Road Maintenance, Sewer, Snow Removal, Water
- HOA fee: $725 monthly
- HOA phone: 360-512-3820
Location
- Region: Burien
Financial & listing details
- Price per square foot: $328/sqft
- Tax assessed value: $482,000
- Annual tax amount: $5,715
- Date on market: 6/19/2026
- Listing terms: Conventional,FHA
- Inclusions: Dishwasher(s), Dryer(s), Garbage Disposal, Refrigerator(s), Stove(s)/Range(s), Washer(s)
Estimated market value
$576,300
$547,000 - $605,000
$3,386/mo
Price history
| Date | Event | Price |
|---|---|---|
| 10/1/2026 | Price change | $587,000-1.7%$328/sqft |
Source:  NWMLS as distributed by MLS GRID #2542533 Report a problem NWMLS as distributed by MLS GRID #2542533 Report a problem | ||
| 6/19/2026 | Listed for sale | $597,000+5.7%$334/sqft |
Source: NWMLS as distributed by MLS GRID #2542533 Report a problem | ||
| 9/20/2023 | Sold | $565,000+105.5%$316/sqft |
Source: Public Record Report a problem | ||
| 4/8/2020 | Sold | $275,000$154/sqft |
Source: NWMLS as distributed by MLS GRID #1573729 Report a problem | ||
Public tax history
| Year | Property taxes | Tax assessment |
|---|---|---|
| 2025 | $5,714 +2.6% | $482,000 -3% |
| 2024 | $5,570 -6% | $497,000 -2.4% |
| 2023 | $5,929 +39.5% | $509,000 +32.6% |
| 2022 | $4,250 +1.3% | $384,000 +14.6% |
| 2021 | $4,195 +7.7% | $335,000 +11.7% |
| 2020 | $3,896 +3.1% | $300,000 +2.4% |
| 2019 | $3,777 +12.4% | $293,000 +4.3% |
| 2018 | $3,362 -7.1% | $281,000 +10.6% |
| 2017 | $3,621 +11.7% | $254,000 +9.5% |
| 2016 | $3,240 | $232,000 +4.5% |
| 2015 | $3,240 | $222,000 -2.6% |
| 2014 | $3,240 | $228,000 +10.7% |
| 2013 | $3,240 | $206,000 +2.5% |
| 2012 | -- | $201,000 -14.1% |
| 2011 | -- | $234,000 -1.3% |
| 2010 | -- | $237,000 |
| 2009 | -- | $237,000 -0.8% |
| 2007 | -- | $239,000 +10.6% |
| 2006 | -- | $216,000 +4.3% |
| 2005 | -- | $207,000 +41.2% |
| 2001 | $1,850 +6.9% | $146,600 +14% |
| 2000 | $1,730 | $128,600 |
Find assessor info on the county website
Monthly payment
Est. payment
Payment breakdown
Explore the cost of this home by adjusting the details. Changes won't be saved.Climate risks
Neighborhood: Sunnydale
Nearby schools
Schools provided by the listing agent
- Elementary: Gregory Heights Elem
- Middle: Sylvester Mid
- High: Highline High
Source: NWMLS as distributed by MLS GRID. This data may not be complete. We recommend contacting the local school district to confirm school assignments for this home.
Similar homes
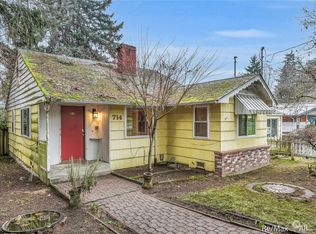
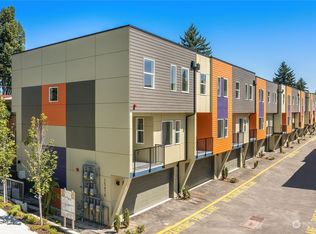
- $499,9993 bd4 ba1.7k sqftLake Burien Estates, Burien, WA 98166Active
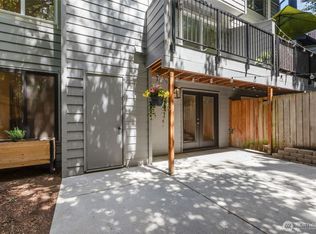 MLS ID #2540518, Sue Meierotto. NWMLS as distributed by MLS GRID
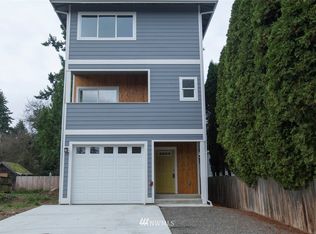
 - $795,0003 bd3 ba2.2k sqft20405 3rd Avenue S, Seattle, WA 98198Active
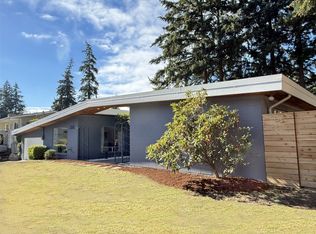 MLS ID #2594338, Marlow C. Harris. NWMLS as distributed by MLS GRID
 - $665,0003 bd4 ba1.8k sqftHigh Point Add, Seattle, WA 98126Active
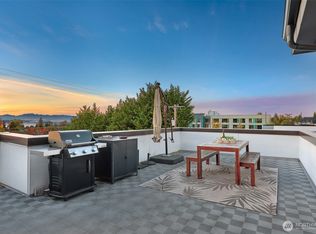 MLS ID #2589952, Kelly A. Malloy. NWMLS as distributed by MLS GRID
 - $649,9503 bd4 ba1.7k sqft6576 High Point Drive SW, Seattle, WA 98126Active
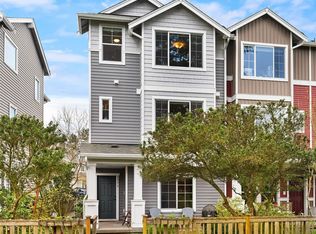 MLS ID #2580973, Dawson Van Pelt. NWMLS as distributed by MLS GRID
