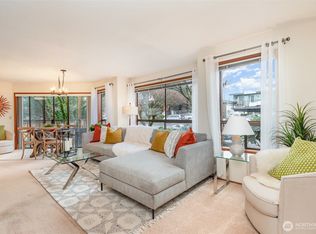
Lovingly maintained by long-standing owners, this beautifully updated 2-bedroom, 2-bath condo shines with care and thoughtful improvements throughout. Enjoy sweeping southeastern views of Mount Rainier, the Cascade Mountains, and the quiet movement of planes at SeaTac—scenic, not noisy. Recent upgrades include new engineered hardwood flooring, new carpet in bedrooms, all new baseboards throughout, fresh interior paint, new appliances, and more, creating a fresh and welcoming feel. The location offers unbeatable convenience with quick access to SR 509, SR 518, I-5, SeaTac Airport, Olde Burien’s charming shops and dining, Burien Town Square, and Highline Medical Center. Set within a highly sought-after gated community featuring secured entry, a private garage with designated parking, and additional storage. A rare blend of comfort, pride of ownership, and panoramic beauty.
Sold
Listed by: Windermere Prof Partners • Jamie Michaud • 253-686-0806
Bought with: Paramount Real Estate Group
$349,900
15525 6th Avenue SW #14, Burien, WA 98166
2beds
1,081sqft
Condominium
Built in 1980
-- sqft lot
$348,300 Zestimate®
$324/sqft
$2,165 Estimated rent
Home value
$348,300
$324,000 - $376,000
$2,165/mo
Zestimate® history
Owner options
List your home for rent
$2,165/mo
Rent Zestimate®
Find your next renter with Zillow Rental Manager. Plus, with online applications, you can quickly screen prospective tenants – for free.
$2,165/mo
Rent Zestimate®
Refinance and save
$2,865/mo
Est. payment
Refinancing to a lower rate could help reduce your monthly payments and save thousands over the life of the loan.
$2,865/mo
Est. payment
Explore your selling options
Work with a Zillow partner agent
Leverage their expertise and Zillow's premium Showcase listings to get your home seen by more buyers.
Get startedList with your own agent
Get your home in front of millions of buyers by listing it on Zillow.
Learn how to do itSell it yourself
Take full control of how buyers see your home on Zillow by listing For Sale by Owner (FSBO).
List your homeWhat's special
New engineered hardwood flooringAll new baseboards throughoutNew carpet in bedroomsNew appliancesFresh interior paint
Zillow last checked:
Listing updated:
Listed by:
Jamie Michaud 253-686-0806 jamiemichaud@windermere.com,
Windermere Prof Partners
Bought with:
Angelyna Welch, 21036233
Paramount Real Estate Group
Source: NWMLS as distributed by MLS GRID,MLS#: 2562611
Facts & features
Interior
Bedrooms & bathrooms
- Bedrooms: 2
- Bathrooms: 2
- Full bathrooms: 2
- Main level bathrooms: 2
- Main level bedrooms: 2
Primary bedroom
- Level: Main
Bedroom
- Level: Main
Bathroom full
- Level: Main
Bathroom full
- Level: Main
Dining room
- Level: Main
Kitchen with eating space
- Level: Main
Living room
- Level: Main
Utility room
- Level: Main
Heating
- Fireplace, Forced Air, Electric
Cooling
- None
Appliances
- Included: Dishwasher, Disposal, Double Oven, Dryer, Refrigerator, Stove(s)/Range(s), Washer, Dishwasher(s), Dryer(s), Garbage Disposal, Refrigerator(s), Washer(s), Cooking - Electric Hookup, Cooking-Electric, Dryer-Electric
- Laundry: Electric Dryer Hookup, Washer Hookup
Features
- Flooring: Engineered Hardwood
- Windows: Coverings: Yes
- Number of fireplaces: 1
- Fireplace features: Wood Burning, Main Level: 1, Fireplace
Interior area
- Total structure area: 1,081
- Total interior livable area: 1,081 sqft
Property
Parking
- Total spaces: 2
- Parking features: Common Garage, Off Street
- Has garage: Yes
- Covered spaces: 2
Features
- Levels: Three Or More
- Patio & porch: Cooking-Electric, Dryer-Electric, Fireplace, Primary Bathroom, Top Floor, Washer
- Has view: Yes
- View description: City, Mountain(s), See Remarks
Lot
- Features: Corner Lot, Paved
Details
- Parcel number: 4221950140
- Special conditions: Standard
Construction
Type & style
- Home type: Condo
- Architectural style: Traditional,Condo (3 Levels)
- Property subtype: Condominium
Materials
- Wood Siding
- Roof: Composition
Condition
- Year built: 1980
- Major remodel year: 1980
Community & HOA
Community
- Subdivision: Burien
HOA
- Services included: Common Area Maintenance, Sewer, Water
- HOA fee: $600 monthly
Location
- Region: Burien
Financial & listing details
- Price per square foot: $324/sqft
- Tax assessed value: $333,000
- Annual tax amount: $405
- Date on market: 7/31/2026
- Listing terms: Conventional
- Inclusions: Dishwasher(s), Double Oven, Dryer(s), Garbage Disposal, Refrigerator(s), Stove(s)/Range(s), Washer(s)
Price history
| Date | Event | Price |
|---|---|---|
| 9/9/2026 | Sold | $349,900$324/sqft |
Source:  NWMLS as distributed by MLS GRID #2562611 Report a problem NWMLS as distributed by MLS GRID #2562611 Report a problem | ||
| 8/7/2026 | Pending sale | $349,900$324/sqft |
Source: NWMLS as distributed by MLS GRID #2562611 Report a problem | ||
| 7/31/2026 | Listed for sale | $349,900$324/sqft |
Source: NWMLS as distributed by MLS GRID #2562611 Report a problem | ||
Public tax history
| Year | Property taxes | Tax assessment |
|---|---|---|
| 2025 | $414 +2.2% | $184,000 |
| 2024 | $405 -3.6% | $184,000 |
| 2023 | $420 | $184,000 |
| 2022 | -- | $184,000 |
| 2021 | $468 -3.2% | $184,000 |
| 2020 | $483 +0.7% | $184,000 |
| 2019 | $480 -59.9% | $184,000 |
| 2018 | $1,197 -53.3% | $184,000 |
| 2017 | $2,565 +5.8% | $184,000 +8.9% |
| 2016 | $2,424 | $169,000 +11.2% |
| 2015 | $2,424 | $152,000 -12.6% |
| 2014 | $2,424 | $174,000 +42.6% |
| 2013 | $2,424 | $122,000 -12.9% |
| 2012 | -- | $140,000 -15.7% |
| 2011 | -- | $166,000 +7.8% |
| 2010 | -- | $154,000 |
| 2009 | -- | $154,000 -12.5% |
| 2007 | -- | $176,000 +12.1% |
| 2006 | -- | $157,000 +4.7% |
| 2005 | -- | $150,000 +31% |
| 2001 | $1,417 +18.8% | $114,500 +26% |
| 2000 | $1,193 | $90,900 |
Find assessor info on the county website
Neighborhood: Sunnydale
Nearby homes
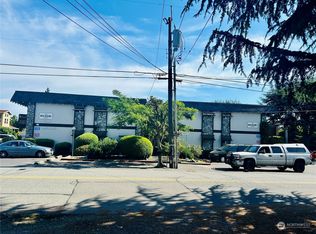
- $340,0002 bd2 ba1k sqft15525 6th Ave SW APT 12, Burien, WA 98166For Sale

- $324,9502 bd2 ba1k sqft15525 6th Ave SW APT 3, Burien, WA 98166Sold
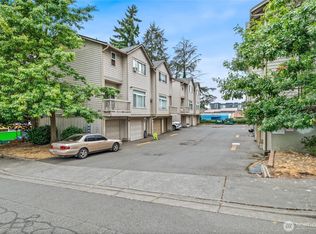
- $3,223,300-- bd-- ba14k sqft15510 6th Ave SW, Seattle, WA 98166Off Market
- $2,100,00019 bd16 ba11k sqft620 SW 155th St, Seattle, WA 98166Sold
- $1,471,6001.26 acres2402 SW 154th Pl, Burien, WA 98166Off Market
- $473,0002 bd2 ba1.2k sqft430 SW 156th St APT 102, Burien, WA 98166Sold
- $450,0002 bd2 ba1.2k sqft430 SW 156th St APT 103, Burien, WA 98166Sold
- $440,0002 bd2 ba1.5k sqft430 SW 156th St APT 204, Burien, WA 98166Sold
Nearby schools
GreatSchools rating
- 5/10Gregory Heights Elementary SchoolGrades: PK-5Distance: 0.8 mi
- 5/10Sylvester Middle SchoolGrades: 6-8Distance: 0.4 mi
- 2/10Highline High SchoolGrades: 9-12Distance: 0.6 mi
Schools provided by the listing agent
- Elementary: Gregory Heights Elem
- Middle: Sylvester Mid
- High: Highline High
Source: NWMLS as distributed by MLS GRID. This data may not be complete. We recommend contacting the local school district to confirm school assignments for this home.
Get a cash offer in 3 minutes
Find out how much your home could sell for in as little as 3 minutes with a no-obligation cash offer.
Estimated market value
$348,300
Get a cash offer in 3 minutes
Find out how much your home could sell for in as little as 3 minutes with a no-obligation cash offer.
Estimated market value
$348,300
- Washington
- King County
- Burien
- 98166
- Sunnydale
- 15525 6th Avenue SW Unit 14
