Spacious two-story home with four bedrooms and three full bathrooms, including a main-level primary bedroom, offering a flexible multigenerational layout. Two additional bedrooms and a full bathroom are located upstairs. Fully fenced backyard includes a deck, detached storage shed, and double gate from the street for RV or boat parking. Rooftop deck offers Puget Sound and mountain views. Oversized one-car garage plus three-car carport and driveway parking for additional vehicles. High speed fiber optic internet now available! Kitchen remodel and appliances completed in 2021. Furnace replaced in 2021; crawl space mediation and spray foam insulation completed in 2020. Convenient location with Kent/Des Moines and Star Lake light rail stations just 1.3 miles away, .7 miles to Highline College and only 3.5 miles to SeaTac Airport.
Active
Listed by: John L. Scott, Inc. • Suzanne Clifton • 253-229-5967
Price cut: $25K (10/8)
$650,000
25916 18th Avenue S, Des Moines, WA 98198
4beds
2,770sqft
Single Family Residence
Built in 1960
8,738 Square Feet Lot
$646,800 Zestimate®
$235/sqft
$-- HOA
What's special
Flexible multigenerational layoutRooftop deckSpacious two-story homeDetached storage shedMain-level primary bedroomThree-car carportOversized one-car garage
- --
- on Zillow
- 973
- views
- 105
- saves
Zillow last checked:
Listing updated:
Listed by:
Suzanne Clifton 253-229-5967 suzannec@johnlscott.com,
John L. Scott, Inc.
Source: NWMLS as distributed by MLS GRID,MLS#: 2534266
Facts & features
Interior
Bedrooms & bathrooms
- Bedrooms: 4
- Bathrooms: 3
- Full bathrooms: 3
- Main level bathrooms: 2
- Main level bedrooms: 2
Primary bedroom
- Level: Main
Bedroom
- Level: Second
Bedroom
- Level: Second
Bedroom
- Level: Main
Bathroom full
- Level: Second
Bathroom full
- Level: Main
Bathroom full
- Level: Main
Dining room
- Level: Main
Family room
- Level: Main
Kitchen with eating space
- Level: Main
Living room
- Level: Main
Rec room
- Level: Second
Utility room
- Level: Main
Heating
- Fireplace, Forced Air, Electric, Natural Gas, Wood
Cooling
- Window Unit(s)
Appliances
- Included: Dishwasher, Disposal, Double Oven, Dryer, Microwave, Refrigerator, Stove(s)/Range(s), Washer, Dishwasher(s), Dryer(s), Garbage Disposal, Microwave(s), Refrigerator(s), Washer(s)
Features
- Bath Off Primary, Ceiling Fan(s), Dining Room, High Tech Cabling, Pantry
- Flooring: Ceramic Tile, Hardwood, Laminate, Carpet
- Windows: Dbl Pane/Storm Window, Triple Pane Windows
- Basement: None
- Number of fireplaces: 2
- Fireplace features: Gas, Wood Burning, Main Level: 2, Fireplace
Interior area
- Total structure area: 2,770
- Total interior livable area: 2,770 sqft
Property
Parking
- Total spaces: 7
- Parking features: Attached Carport, Driveway, Attached Garage, Off Street, RV Parking
- Has attached garage: Yes
- Has carport: Yes
- Covered spaces: 4
- Uncovered spaces: 3
Features
- Levels: One and One Half
- Stories: 1
- Patio & porch: Bath Off Primary, Ceiling Fan(s), Dbl Pane/Storm Window, Dining Room, Fireplace, High Tech Cabling, Jetted Tub, Pantry, Triple Pane Windows
- Spa features: Bath
- Has view: Yes
- View description: Mountain(s), Sound
- Has water view: Yes
- Water view: Sound
Lot
- Size: 8,738 Square Feet
- Dimensions: 83 x 104 x 83 x 104
- Features: Corner Lot, Curbs, Paved, Sidewalk, Cable TV, Deck, Fenced-Fully, Gas Available, High Speed Internet, Outbuildings, Rooftop Deck, RV Parking
- Topography: Level
Details
- Parcel number: 7888000200
- Special conditions: Standard
Construction
Type & style
- Home type: SingleFamily
- Architectural style: 1 1/2 Story
- Property subtype: Single Family Residence
Materials
- Wood Siding, Wood Products
- Foundation: Poured Concrete
- Roof: Composition,Flat,Torch Down
Condition
- Updated/Remodeled
- Year built: 1960
Utilities & green energy
- Electric: Company: PSE
- Sewer: Sewer Connected, Company: Midway
- Water: Public, Company: Highline
- Utilities for property: Xfinity, Xfinity
Community & HOA
Community
- Subdivision: Woodmont
Location
- Region: Des Moines
Financial & listing details
- Price per square foot: $235/sqft
- Tax assessed value: $667,000
- Annual tax amount: $7,021
- Date on market: 6/4/2026
- Listing terms: Conventional,FHA,VA Loan
- Inclusions: Dishwasher(s), Double Oven, Dryer(s), Garbage Disposal, Microwave(s), Refrigerator(s), Stove(s)/Range(s), Washer(s)
Estimated market value
$646,800
$614,000 - $679,000
$3,943/mo
Price history
| Date | Event | Price |
|---|---|---|
| 10/8/2026 | Price change | $650,000-3.7%$235/sqft |
Source:  NWMLS as distributed by MLS GRID #2534266 Report a problem NWMLS as distributed by MLS GRID #2534266 Report a problem | ||
| 9/3/2026 | Price change | $675,000-2.9%$244/sqft |
Source: NWMLS as distributed by MLS GRID #2534266 Report a problem | ||
| 7/30/2026 | Price change | $695,000-0.7%$251/sqft |
Source: NWMLS as distributed by MLS GRID #2534266 Report a problem | ||
| 6/4/2026 | Listed for sale | $700,000+288.9%$253/sqft |
Source: NWMLS as distributed by MLS GRID #2534266 Report a problem | ||
| 10/15/2013 | Sold | $180,000-14.3%$65/sqft |
Source: NWMLS as distributed by MLS GRID #503596 Report a problem | ||
| 8/22/2013 | Pending sale | $209,950$76/sqft |
Source: John L Scott Real Estate #503596 Report a problem | ||
| 7/24/2013 | Listed for sale | $209,950$76/sqft |
Source: John L Scott Real Estate #503596 Report a problem | ||
| 6/21/2013 | Pending sale | $209,950$76/sqft |
Source: John L Scott Real Estate #503596 Report a problem | ||
| 6/19/2013 | Listed for sale | $209,950-13.4%$76/sqft |
Source: Vflyer Homes #503596 Report a problem | ||
| 12/14/2011 | Listing removed | $1,450$1/sqft |
Source: Real Estate Investment Services Report a problem | ||
| 11/19/2011 | Price change | $1,450-3.3%$1/sqft |
Source: Real Estate Investment Services Report a problem | ||
| 11/6/2011 | Listed for rent | $1,500$1/sqft |
Source: Real Estate Investment Services Report a problem | ||
| 9/24/2010 | Sold | $242,446+22.2%$88/sqft |
Source: Public Record Report a problem | ||
| 8/19/2010 | Price change | $198,465-6.4%$72/sqft |
Source: John L Scott Real Estate #86919 Report a problem | ||
| 7/8/2010 | Price change | $212,000-5.8%$77/sqft |
Source: John L Scott Real Estate #86919 Report a problem | ||
| 6/12/2010 | Price change | $224,950-12.9%$81/sqft |
Source: John L Scott Real Estate #86919 Report a problem | ||
| 5/15/2010 | Price change | $258,240-3.8%$93/sqft |
Source: John L Scott Real Estate #12682 Report a problem | ||
| 4/28/2010 | Price change | $268,475-4%$97/sqft |
Source: John L Scott Real Estate #12682 Report a problem | ||
| 3/14/2010 | Listed for sale | $279,765+24.3%$101/sqft |
Source: John L Scott Real Estate #12682 Report a problem | ||
| 5/28/2004 | Sold | $225,000+16.9%$81/sqft |
Source: Public Record Report a problem | ||
| 12/5/2000 | Sold | $192,500$69/sqft |
Source: NWMLS as distributed by MLS GRID #20128959 Report a problem | ||
Public tax history
| Year | Property taxes | Tax assessment |
|---|---|---|
| 2025 | $7,303 +4% | $667,000 +1.7% |
| 2024 | $7,021 +2.7% | $656,000 +11.4% |
| 2023 | $6,837 +2.4% | $589,000 -7.8% |
| 2022 | $6,679 +8.9% | $639,000 +25% |
| 2021 | $6,132 +7.1% | $511,000 +14.3% |
| 2020 | $5,725 +4.2% | $447,000 +4% |
| 2019 | $5,493 +22.9% | $430,000 +20.4% |
| 2018 | $4,470 -9.5% | $357,000 +10.9% |
| 2017 | $4,939 +37.9% | $322,000 +21.5% |
| 2016 | $3,580 | $265,000 +9.5% |
| 2015 | $3,580 | $242,000 +7.6% |
| 2014 | $3,580 | $225,000 +28.6% |
| 2013 | $3,580 | $175,000 -21.5% |
| 2012 | -- | $223,000 -7.5% |
| 2011 | -- | $241,000 -11.4% |
| 2010 | -- | $272,000 |
| 2009 | -- | $272,000 +1.5% |
| 2007 | -- | $268,000 +5.9% |
| 2006 | -- | $253,000 +37.5% |
| 2005 | -- | $184,000 +17.9% |
| 2001 | $2,200 +15.4% | $156,000 +20.9% |
| 2000 | $1,906 | $129,000 |
Find assessor info on the county website
Monthly payment
Est. payment
Payment breakdown
Explore the cost of this home by adjusting the details. Changes won't be saved.Climate risks
Neighborhood: Woodmont
Nearby schools
Schools provided by the listing agent
- Elementary: Woodmont Elem
- Middle: Sacajawea Jnr High
- High: Federal Way Snr High
Source: NWMLS as distributed by MLS GRID. This data may not be complete. We recommend contacting the local school district to confirm school assignments for this home.
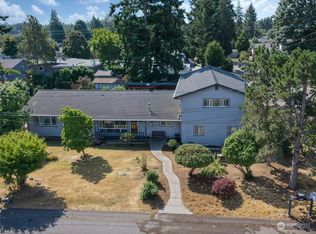

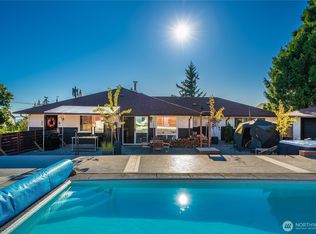
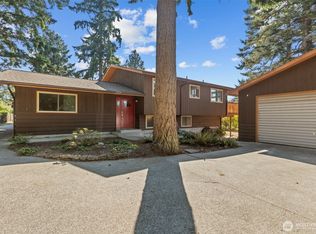
Similar homes
- $789,9505 bd3 ba2.6k sqft1803 S 232nd Street, Des Moines, WA 98198Active
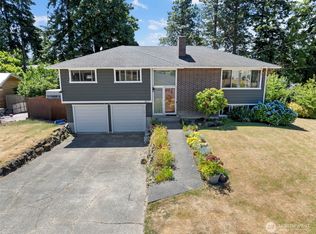 MLS ID #2543052, Maggie May Willis. NWMLS as distributed by MLS GRID
 - $659,0004 bd2 ba2k sqft3710 S 268th, Kent, WA 98032Contingent
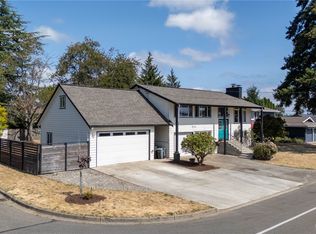 MLS ID #2575221, Valerie Smith. NWMLS as distributed by MLS GRID
 - $649,9904 bd2 ba1.6k sqftWestview Terrace 04, Kent, WA 98031Active
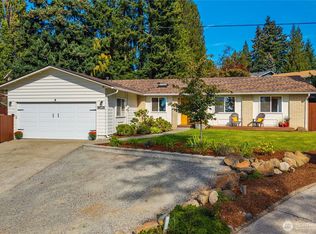 MLS ID #2592115, Rebecca Beaty. NWMLS as distributed by MLS GRID
 - $696,0004 bd3 ba2k sqft26432 Somerset Lane, Kent, WA 98032Active
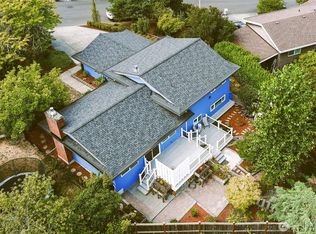 MLS ID #2557398, Dori Custer. NWMLS as distributed by MLS GRID
