Skip main navigation
Sold
Street View
  • Listed by: Berkshire Hathaway HS NW
    Bought with: eXp Realty
    $425,000

    25818 19th Avenue S, Des Moines, WA 98198

    3beds
    1,330sqft
    Single Family Residence
    Built in 1959
    7,474.9 Square Feet Lot
    $575,800 Zestimate®
    $320/sqft
    $2,850 Estimated rent

    Home value

    $575,800

    $541,000 - $610,000

    $2,850/mo

    Zestimate® history
    Loading
    Loading...

    Owner options

    List your home for rent

    $2,850/mo

    Rent Zestimate®

    Find your next renter with Zillow Rental Manager. Plus, with online applications, you can quickly screen prospective tenants – for free.

    Learn more

    $2,850/mo

    Rent Zestimate®

    Refinance and save

    $2,555/mo

    Est. payment

    Refinancing to a lower rate could help reduce your monthly payments and save thousands over the life of the loan.

    See today's rates

    $2,555/mo

    Est. payment

    Explore your selling options

    Work with a Zillow partner agent

    Leverage their expertise and Zillow's premium Showcase listings to get your home seen by more buyers.

    Get started

    List with your own agent

    Get your home in front of millions of buyers by listing it on Zillow.

    Learn how to do it

    Sell it yourself

    Take full control of how buyers see your home on Zillow by listing For Sale by Owner (FSBO).

    List your home

    What's special

    Hardwood floorsFlat and fenced backyardGas heatTriple pane windows
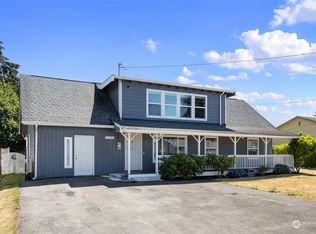
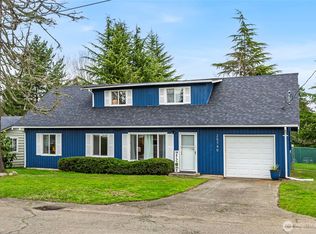
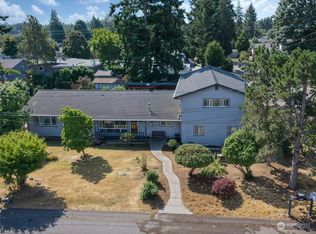
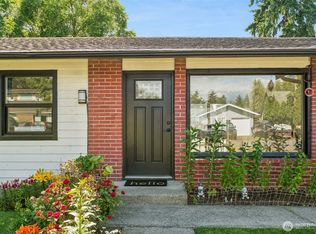
    Des Moines equity dream! Home needs some love to be brought back to its former glory. 3 bedrooms, 1 bath & 1,330 sq ft rambler with gas heat, Port Package (triple pane windows) and large 750 sq ft detached garage. The carpet has been pulled back in one bedroom to expose hardwood floors. Nice family/rec room with fireplace (renters covered up opening to fireplace). Quiet neighborhood and street. Flat and fenced backyard. Similar homes in better condition selling for $500-$575K. Home is sold "AS IS". Owner will be collecting some personal items from the garage, but the rest of the debris and personal items will be buyer's responsibility. Owner is elderly and can't make any repairs. This is a value purchase at $350K. Cash offers please!

    Zillow last checked:

    Listing updated:

    Offers reviewed: Apr 15
    Listed by:

    Scott H. Lansing,

    Berkshire Hathaway HS NW

    Bought with:

    Tien Ly, 22001313

    eXp Realty

    Source: NWMLS as distributed by MLS GRID,MLS#: 2358735MLS Logo

    Facts & features

    Interior

    Bedrooms & bathrooms
    • Bedrooms: 3
    • Bathrooms: 1
    • Full bathrooms: 1
    • Main level bathrooms: 1
    • Main level bedrooms: 3
    Bedroom
    • Level: Main
    Bedroom
    • Level: Main
    Bedroom
    • Level: Main
    Bathroom full
    • Level: Main
    Entry hall
    • Level: Main
    Family room
    • Level: Main
    Kitchen with eating space
    • Level: Main
    Living room
    • Level: Main
    Utility room
    • Level: Main
    Heating
    • Fireplace, Forced Air, Natural Gas
    Cooling
    • None
    Appliances
    • Included: Disposal, Dryer(s), Refrigerator(s), Stove(s)/Range(s), Washer(s), Garbage Disposal, Water Heater: Electric, Water Heater Location: Laundry room
    Features
    • Flooring: Hardwood, Laminate, Vinyl, Carpet
    • Windows: Double Pane/Storm Window
    • Basement: None
    • Number of fireplaces: 1
    • Fireplace features: Wood Burning, Main Level: 1, Fireplace
    Interior area
    • Total structure area: 1,330
    • Total interior livable area: 1,330 sqft

    Property

    Parking
    • Total spaces: 2
    • Parking features: Driveway, Detached Garage, Off Street, RV Parking
    • Garage spaces: 2
    Features
    • Levels: One
    • Stories: 1
    • Entry location: Main
    • Patio & porch: Double Pane/Storm Window, Fireplace, Laminate, Water Heater
    Lot
    • Size: 7,474 sqft
    • Features: Paved, Fenced-Partially, Outbuildings, RV Parking
    • Topography: Level
    Details
    • Parcel number: 7888000330
    • Zoning: RS7200
    • Zoning description: Jurisdiction: City
    • Special conditions: Standard
    • Other equipment: Leased Equipment: None

    Construction

    Type & style
    • Home type: SingleFamily
    • Architectural style: Traditional
    • Property subtype: Single Family Residence
    Materials
    • Metal/Vinyl
    • Foundation: Poured Concrete
    • Roof: Composition
    Condition
    • Fixer
    • Year built: 1959
    • Major remodel year: 1959

    Utilities & green energy

    • Electric: Company: PSE
    • Sewer: Sewer Connected, Company: Midway
    • Water: Public, Company: Highline Water Dist
    • Utilities for property: Comcast, Comcast

    Community & neighborhood

    Location
    • Region: Seattle
    • Subdivision: South Shore Hills

    Other

    Other facts
    • Cumulative days on market: 305 days

    Price history

    DateEventPrice
    4/30/2025Sold$425,000+21.4%$320/sqft
    Source: NWMLS as distributed by MLS GRID #2358735 Report a problem
    4/16/2025Pending sale$349,950$263/sqft
    Source: NWMLS as distributed by MLS GRID #2358735 Report a problem
    4/11/2025Listed for sale$349,950+218.1%$263/sqft
    Source: NWMLS as distributed by MLS GRID #2358735 Report a problem
    10/16/1995Sold$110,000$83/sqft
    Source: Public Record Report a problem

    Public tax history

    YearProperty taxesTax assessment
    2025$6,083 +9.8%$537,000 +8.5%
    2024$5,538 +2.5%$495,000 +11.5%
    2023$5,403 +2.4%$444,000 -7.9%
    2022$5,276 +8.9%$482,000 +24.9%
    2021$4,847 +7%$386,000 +14.2%
    2020$4,531 +4.2%$338,000 +4%
    2019$4,348 +16.2%$325,000 +14%
    2018$3,741 -8.8%$285,000 +10.9%
    2017$4,101 +36.6%$257,000 +21.2%
    2016$3,003 $212,000 +9.3%
    2015$3,003 $194,000 +7.2%
    2014$3,003 $181,000 +28.4%
    2013$3,003 $141,000 -25%
    2012-- $188,000 -7.4%
    2011-- $203,000 -11.7%
    2010-- $230,000
    2009-- $230,000 +9.5%
    2007-- $210,000 +5.5%
    2006-- $199,000 +24.4%
    2005-- $160,000 +33.3%
    2001$1,714 +13.3%$120,000 +18.8%
    2000$1,513 $101,000

    Find assessor info on the county website

    Neighborhood: Woodmont

    Nearby schools

    GreatSchools rating
    Schools provided by the listing agent
    • Elementary: Woodmont Elem
    • Middle: Sacajawea Jnr High
    • High: Federal Way Snr High

    Source: NWMLS as distributed by MLS GRID. This data may not be complete. We recommend contacting the local school district to confirm school assignments for this home.

    Get a cash offer in 3 minutes
    Find out how much your home could sell for in as little as 3 minutes with a no-obligation cash offer.
    Estimated market value
    $575,800
    Get a cash offer in 3 minutes
    Find out how much your home could sell for in as little as 3 minutes with a no-obligation cash offer.
    Estimated market value
    $575,800