3 Bed | 1.75 Bath Rambler with Spacious Yard & Prime Location Charming and well-maintained 3-bedroom, 1.75-bath single-family rambler with a 2-car garage, set on a fully fenced lot with mature landscaping, vibrant flower beds, and plenty of room to relax or play. Step inside to a bright, inviting living room featuring hardwood floors, a wood-burning fireplace insert, and a large picture window that fills the space with natural light. The remodeled kitchen offers concrete countertops, abundant cabinet space, and stainless steel appliances—perfect for everyday living and entertaining. A second living area provides added flexibility and direct access to the backyard, creating a great indoor-outdoor flow. The primary bedroom includes a private bath with a sliding barn door and designer tile shower. Two additional well-sized bedrooms and a full bath complete the home. Conveniently located near Thomas Jefferson High School, shopping, restaurants, light rail, and with easy freeway access—this home offers both comfort and convenience.
Active
Listed by: homecoin.com • Jonathan Minerick
$630,000
4409 S 292nd Street, Auburn, WA 98001
3beds
1,250sqft
:
Get pre-qualified$3,873/mo
Single Family Residence
Built in 1963
8,433 Square Feet Lot
$-- Zestimate®
$504/sqft
$-- HOA
What's special
Wood-burning fireplace insertRemodeled kitchenMature landscapingHardwood floorsDesigner tile showerSliding barn doorVibrant flower beds
- 82 days |
- 106 |
- 2 |
Zillow last checked:
Listing updated:
Listed by:
Jonathan Minerick,
homecoin.com
Source: NWMLS as distributed by MLS GRID,MLS#: 2517808
Facts & features
Interior
Bedrooms & bathrooms
- Bedrooms: 3
- Bathrooms: 2
- Full bathrooms: 1
- 3/4 bathrooms: 1
- Main level bathrooms: 2
- Main level bedrooms: 3
Primary bedroom
- Level: Main
Bedroom
- Level: Main
Bedroom
- Level: Main
Bathroom full
- Level: Main
Bathroom three quarter
- Level: Main
Heating
- Forced Air, Electric, Natural Gas
Cooling
- None
Features
- Has fireplace: No
Interior area
- Total structure area: 1,250
- Total interior livable area: 1,250 sqft
Property
Parking
- Total spaces: 2
- Parking features: Attached Garage
- Has attached garage: Yes
- Covered spaces: 2
Features
- Levels: One
- Stories: 1
Lot
- Size: 8,433 Square Feet
Details
- Parcel number: 483084044
- Special conditions: Standard
Construction
Type & style
- Home type: SingleFamily
- Architectural style: 1 Story
- Property subtype: Single Family Residence
Materials
- Wood Siding
- Roof: Composition
Condition
- Year built: 1963
- Major remodel year: 1963
Utilities & green energy
- Sewer: None
- Water: Public
Community & HOA
Community
- Subdivision: Auburn
Location
- Region: Auburn
Financial & listing details
- Price per square foot: $504/sqft
- Tax assessed value: $478,000
- Annual tax amount: $5,192
- Date on market: 5/4/2026
- Cumulative days on market: 84 days
- Listing terms: Conventional
Estimated market value
Not available
Estimated sales range
Not available
Not available
Price history
| Date | Event | Price |
|---|---|---|
| 5/5/2026 | Listed for sale | $630,000+157.1%$504/sqft |
Source:  NWMLS as distributed by MLS GRID #2517808 Report a problem NWMLS as distributed by MLS GRID #2517808 Report a problem | ||
| 3/20/2024 | Listing removed | -- |
Source: Zillow Rentals Report a problem | ||
| 3/7/2024 | Listed for rent | $2,700+22.7%$2/sqft |
Source: Zillow Rentals Report a problem | ||
| 5/26/2020 | Listing removed | $2,200$2/sqft |
Source: Smart Pad Property Management Report a problem | ||
| 5/23/2020 | Listed for rent | $2,200$2/sqft |
Source: Smart Pad Property Management Report a problem | ||
| 6/29/2007 | Sold | $245,000+12.6%$196/sqft |
Source: NWMLS as distributed by MLS GRID #27087108 Report a problem | ||
| 1/26/2007 | Sold | $217,650$174/sqft |
Source: Public Record Report a problem | ||
Public tax history
| Year | Property taxes | Tax assessment |
|---|---|---|
| 2025 | $5,397 +3.9% | $478,000 +1.9% |
| 2024 | $5,192 +3.9% | $469,000 +13.8% |
| 2023 | $4,997 +2.8% | $412,000 -8.2% |
| 2022 | $4,862 +5.5% | $449,000 +22.7% |
| 2021 | $4,610 +10.6% | $366,000 +19.6% |
| 2020 | $4,169 +6.4% | $306,000 +6.3% |
| 2019 | $3,920 +5.1% | $288,000 +2.1% |
| 2018 | $3,729 -4.6% | $282,000 +15.1% |
| 2017 | $3,911 +33.2% | $245,000 +20.1% |
| 2016 | $2,935 | $204,000 +7.9% |
| 2015 | $2,935 | $189,000 +4.4% |
| 2014 | $2,935 | $181,000 +19.9% |
| 2013 | $2,935 | $151,000 +1.3% |
| 2012 | -- | $149,000 -5.7% |
| 2011 | -- | $158,000 -12.7% |
| 2010 | -- | $181,000 |
| 2009 | -- | $181,000 -2.2% |
| 2007 | -- | $185,000 -0.5% |
| 2006 | -- | $186,000 +8.1% |
| 2005 | -- | $172,000 +26.5% |
| 2001 | $1,907 +6.1% | $136,000 +9.7% |
| 2000 | $1,797 | $124,000 |
Find assessor info on the county website
Monthly payment
Est. payment
Payment breakdown
Explore the cost of this home by adjusting the details. Changes won't be saved.Climate risks
Neighborhood: Lakeland North
Nearby schools
GreatSchools rating
- 4/10Camelot Elementary SchoolGrades: PK-5Distance: 0.5 mi
- 6/10Kilo Middle SchoolGrades: 6-8Distance: 0.9 mi
- 3/10Thomas Jefferson High SchoolGrades: 9-12Distance: 0.3 mi
Schools provided by the listing agent
- Elementary: Camelot Elem
- Middle: Kilo Jnr High
- High: Thomas Jefferson Hig
Source: NWMLS as distributed by MLS GRID. This data may not be complete. We recommend contacting the local school district to confirm school assignments for this home.
- $560,0005 bd2 ba2k sqft29102 43rd Ave S, Auburn, WA 98001Sold
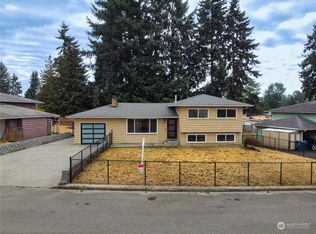
- $563,0005 bd2 ba1.9k sqft29140 43rd Ave S, Auburn, WA 98001Sold
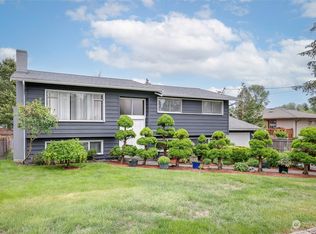
- $675,0005 bd2 ba2.5k sqft29242 45th Ave S, Auburn, WA 98001Sold
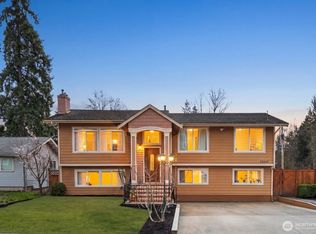
- $510,0003 bd2 ba1.4k sqft29123 43rd Ave S, Auburn, WA 98001Sold
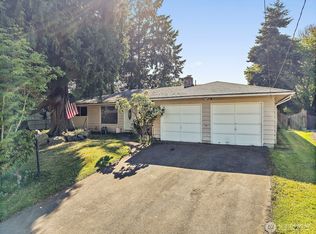
- $565,0003 bd2 ba1.2k sqft4245 S 290th St, Auburn, WA 98001Sold
- $515,0003 bd2 ba1.2k sqft29030 45th Ave S, Auburn, WA 98001Sold
- $630,0005 bd3 ba2k sqft29317 44th Pl S, Auburn, WA 98001Sold
- $640,0006 bd2 ba2k sqft29126 42nd Ave S, Auburn, WA 98001Sold
A local agent can set up tours, give advice and negotiate with sellers.
Similar homes
- $--3 bd3 ba1.4k sqft3520 S 297th St, Auburn, WA 98001Auction
 Auction.com 1
 - $--3 bd2 ba1.8k sqft5424 S 331st St, Auburn, WA 98001Auction
 Auction.com 2
 - $--4 bd3 ba1.3k sqft2005 S 284th Pl, Federal Way, WA 98003Auction
 Auction.com 2
 - $--3 bd1 ba1.2k sqft30165 2nd Pl S, Federal Way, WA 98003Auction
 Auction.com 2
 - $--3 bd1 ba1.5k sqft12459 SE 288th Pl, Auburn, WA 98092AuctionAuction.com 2
- $--3 bd2 ba1k sqft27041 13th Ave S, Des Moines, WA 98198AuctionAuction.com 2
- $--3 bd3 ba1.2k sqft24715 14th Ave S, Des Moines, WA 98198AuctionAuction.com 2
- $--4 bd3 ba1.6k sqft26825 27th Pl S, Kent, WA 98032AuctionAuction.com 2
- $--3 bd2 ba1k sqft116 J St SE, Auburn, WA 98002AuctionAuction.com 1
- $--3 bd2 ba1.5k sqft1917 N Ct SE, Auburn, WA 98092AuctionAuction.com 2
- $715,0005 bd2 ba1.7k sqftBoni Heights Add, Federal Way, WA 98003ActiveMLS ID #2551807, Daniel Baral. NWMLS as distributed by MLS GRID
- $--3 bd1 ba1k sqft18819 33rd Ave S, Seatac, WA 98188AuctionServiceLink Auction
- $--4 bd4 ba1.7k sqft24143 17th Ave S, Des Moines, WA 98198AuctionAuction.com 2
- $649,0003 bd3 ba1.8k sqft37802 26th Dr S, Federal Way, WA 98003Active
 MLS ID #741397901, Rome Montle, REALHome Services and Solutions Inc. RMLS (OR)
 - $--3 bd3 ba1.5k sqft9210 S 239th St, Kent, WA 98031AuctionAuction.com 2
- $--4 bd2 ba1.5k sqft75 17th Ave, Milton, WA 98354AuctionAuction.com 2
- $--3 bd2 ba1.3k sqft1411 47th Ave E, Fife, WA 98424AuctionAuction.com 2
- $439,0003 bd1 ba1.4k sqft2026 281st Street, Federal Way, WA 98003ActiveMLS ID #2553185, William E. Johnson. NWMLS as distributed by MLS GRID
- $--3 bd2 ba1.1k sqft13612 SE 272nd Ct, Kent, WA 98042AuctionAuction.com 2
- $599,9504 bd3 ba1.8k sqft19021 46th Avenue S, SeaTac, WA 98188ActiveMLS ID #2520145, Deborah Green. NWMLS as distributed by MLS GRID
