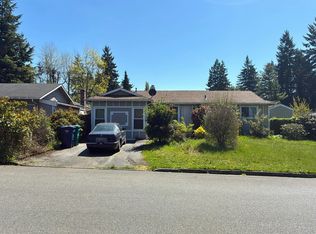
This property meets all of the legal requirements to operate an adult family home business, with one through six residents, but it has capacity for up to eight (two single rooms and three doubles). The sale conveys the lease agreement with the tenant. AFH business is separately for sale, listed in business opportunity, (MLS 2562632). Owner prefers to sell jointly. Business sale includes the State of Washington business license, 1 or 2 residents, and 1 or 2 temporary licensed staff. Annual gross sales accounts from a 50% occupancy capacity. The income-generating rambler sits on a 10,000 plus square-foot lot in the Mirror Lake community in Federal Way. The owner spent nearly $100,000 to renovate the property: updated the bathrooms, added two additional bedrooms, and turned the one-car garage into a laundry and storage room. The business home features: ADA accessible ramps at both entrances; hardwood floors and carpets throughout; a wood fireplace and an enormous street-facing window in the living room, with an open-dividing wall between it and the kitchen and dining room; wooden cabinets; French doors that open to a manicured PNW yard; and a master bedroom with a half ensuite. All appliances convey with the home, including: Kenmore Elite induction stove, Samsung fridge, washer and dryer, a wooden dining table, and some medical equipment and state-of-the-art medical beds.
Active
Listed by: Keller Williams North Seattle • Daniel Baral
Price cut: $15.1K (8/9)
$699,950
Federal Way, WA 98003
5beds
1,750sqft
Single Family Residence
Built in 1961
10,105 Square Feet Lot
$696,800 Zestimate®
$400/sqft
$-- HOA
What's special
Wood fireplaceManicured pnw yardWasher and dryerWooden dining tableTwo additional bedroomsWooden cabinetsSamsung fridge
- 47 days |
- 104 |
- 3 |
Zillow last checked:
Listing updated:
Listed by:
Daniel Baral,
Keller Williams North Seattle
Source: NWMLS as distributed by MLS GRID,MLS#: 2551807
Facts & features
Interior
Bedrooms & bathrooms
- Bedrooms: 5
- Bathrooms: 2
- Full bathrooms: 1
- 1/2 bathrooms: 1
- Main level bathrooms: 2
- Main level bedrooms: 5
Primary bedroom
- Level: Main
Bedroom
- Level: Main
Bedroom
- Level: Main
Bedroom
- Level: Main
Bedroom
- Level: Main
Bathroom full
- Level: Main
Other
- Level: Main
Den office
- Level: Main
Dining room
- Level: Main
Entry hall
- Level: Main
Kitchen with eating space
- Level: Main
Living room
- Level: Main
Utility room
- Level: Main
Heating
- Fireplace, 90%+ High Efficiency, Baseboard, Natural Gas
Cooling
- Forced Air
Appliances
- Included: Dishwasher, Disposal, Double Oven, Dryer, Microwave, Refrigerator, Stove(s)/Range(s), Washer, Dishwasher(s), Dryer(s), Garbage Disposal, Microwave(s), Refrigerator(s), Washer(s)
Features
- Bath Off Primary, Dining Room
- Flooring: Ceramic Tile, Hardwood, Laminate, See Remarks, Vinyl, Carpet
- Doors: French Doors
- Windows: Dbl Pane/Storm Window
- Basement: None
- Number of fireplaces: 1
- Fireplace features: Wood Burning, Main Level: 1, Fireplace
Interior area
- Total structure area: 1,750
- Total interior livable area: 1,750 sqft
Property
Parking
- Total spaces: 2
- Parking features: Driveway, Attached Garage, Off Street
- Has attached garage: Yes
- Uncovered spaces: 2
Features
- Levels: One
- Stories: 1
- Entry location: Main
- Patio & porch: Bath Off Primary, Dbl Pane/Storm Window, Dining Room, Fireplace, French Doors, Security System
- Has view: Yes
- View description: Territorial
Lot
- Size: 10,105 Square Feet
- Features: Fenced-Fully, Patio
- Topography: Level
- Residential vegetation: Brush, Fruit Trees
Details
- Parcel number: 792026RES
- Zoning: RS7.2
- Zoning description: Jurisdiction: City
- Special conditions: Standard
Construction
Type & style
- Home type: SingleFamily
- Architectural style: 1 Story
- Property subtype: Single Family Residence
Materials
- Wood Siding, Wood Products
- Foundation: Block
- Roof: Composition
Condition
- Year built: 1961
- Major remodel year: 1961
Utilities & green energy
- Electric: Company: Puget Sound Energy
- Sewer: Sewer Connected, Company: Lakehaven
- Water: Public, Company: Lakehaven
- Utilities for property: Local Internet Service Provider
Community & HOA
Community
- Security: Security System
- Subdivision: Mirror Lake
Location
- Region: Federal Way
Financial & listing details
- Price per square foot: $400/sqft
- Annual tax amount: $5,495
- Date on market: 7/9/2026
- Cumulative days on market: 48 days
- Listing terms: Conventional,FHA,See Remarks
- Inclusions: Dishwasher(s), Double Oven, Dryer(s), Garbage Disposal, Microwave(s), Refrigerator(s), Stove(s)/Range(s), Washer(s)
- Total actual rent: 4200
Estimated market value
$696,800
$662,000 - $732,000
$2,752/mo
Price history
| Date | Event | Price |
|---|---|---|
| 8/9/2026 | Price change | $699,950-2.1%$400/sqft |
Source:  NWMLS as distributed by MLS GRID #2551807 Report a problem NWMLS as distributed by MLS GRID #2551807 Report a problem | ||
| 7/22/2026 | Price change | $715,000-4.7%$409/sqft |
Source: NWMLS as distributed by MLS GRID #2551807 Report a problem | ||
| 7/10/2026 | Listed for sale | $750,000$429/sqft |
Source: NWMLS as distributed by MLS GRID #2551807 Report a problem | ||
Public tax history
Tax history is unavailable.
Monthly payment
Est. payment
Payment breakdown
Explore the cost of this home by adjusting the details. Changes won't be saved.Climate risks
Neighborhood: Mirror Lake
Nearby schools
GreatSchools rating
- 5/10Wildwood Elementary SchoolGrades: PK-5Distance: 0.6 mi
- 5/10Sacajawea Middle SchoolGrades: 6-8Distance: 0.4 mi
- 3/10Federal Way Senior High SchoolGrades: 9-12Distance: 0.2 mi
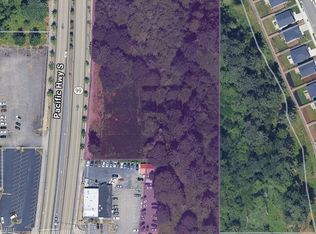
- $725,0004.23 acres30300 Pacific Hwy S, Federal Way, WA 98003Lot/Land
- $1,600,0002 bd2 ba5.2k sqft1727 S 305th Pl, Federal Way, WA 98003Sold

- $598,0003 bd2 ba1.4k sqft1464 S 303rd St, Federal Way, WA 98003Sold
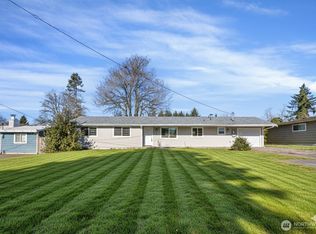
- $4,950,00036 bd36 ba18k sqft30323 15th Ct S, Federal Way, WA 98003For Sale
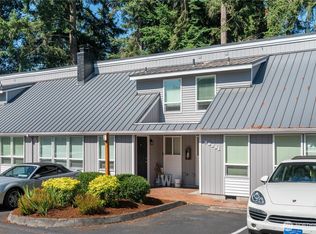
- $819,9954 bd4 ba2.7k sqft30321 19th Avenue S 54 #WR, Federal Way, WA 98003Sold
- $889,9954 bd4 ba2.7k sqft30333 19th Ave S #56, Federal Way, WA 98003Sold
- $819,9954 bd4 ba2.5k sqft30327 19th Ave S #55, Federal Way, WA 98003Sold
- $879,9954 bd4 ba2.7k sqft30239 19th Ave S #50, Federal Way, WA 98003Sold
- $790,0004 bd4 ba2.5k sqft30233 19th Ave S #WR-49, Federal Way, WA 98003Sold
A local agent can set up tours, give advice and negotiate with sellers.
Similar homes
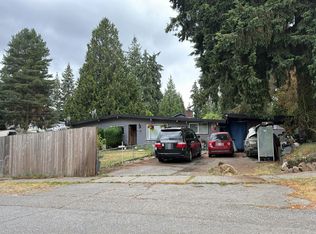
- $--3 bd1 ba1.2k sqft30165 2nd Pl S, Federal Way, WA 98003Auction
 Auction.com 2
 - $--4 bd3 ba1.3k sqft2005 S 284th Pl, Federal Way, WA 98003Auction
 Auction.com 2
 - $--3 bd4 ba1.5k sqft833 S 326th St, Federal Way, WA 98003Auction
 Auction.com 2
 - $524,9504 bd2 ba1.6k sqft29425 34th Avenue S, Auburn, WA 98001Active
 MLS ID #2570169, Melissa Samsell. NWMLS as distributed by MLS GRID
 - $--3 bd2 ba1.9k sqft11927 43rd Street Ct E, Edgewood, WA 98372AuctionAuction.com 2
- $645,0003 bd2 ba1.5k sqftMidway Suburban Trs, Auburn, WA 98001ActiveMLS ID #2566790, Judie O'Brien. NWMLS as distributed by MLS GRID
- $--4 bd3 ba1.6k sqft26825 27th Pl S, Kent, WA 98032AuctionAuction.com 2
- $695,0003 bd2 ba1.2k sqft4040 S 168th Street, SeaTac, WA 98188ActiveMLS ID #2569982, Vibado Moul. NWMLS as distributed by MLS GRID
- $625,0003 bd1 ba1.3k sqft311 Clay Street NW, Auburn, WA 98001ActiveMLS ID #2568987, Tim McEwen. NWMLS as distributed by MLS GRID
- $--4 bd2 ba1.5k sqft75 17th Ave, Milton, WA 98354AuctionAuction.com 2
- $649,0004 bd2 ba2.4k sqft3540 S 200th Street, SeaTac, WA 98198ActiveMLS ID #2567736, Zachary Ishimitsu. NWMLS as distributed by MLS GRID
- $--3 bd3 ba1k sqft2611 N St SE, Auburn, WA 98002AuctionAuction.com 2
- $--5 bd1 ba1.7k sqft1608 S 25th St, Tacoma, WA 98405AuctionAuction.com 2
- $--3 bd2 ba1.7k sqft521 187th St E, Spanaway, WA 98387AuctionAuction.com 2
- $--3 bd3 ba1.5k sqft9210 S 239th St, Kent, WA 98031AuctionAuction.com 2
- $629,9954 bd2 ba1.6k sqft1004 15th Avenue, Milton, WA 98354ActiveMLS ID #2569546, Darica Roesch-Hegland. NWMLS as distributed by MLS GRID
- $--3 bd2 ba1.3k sqft1411 47th Ave E, Fife, WA 98424AuctionAuction.com 2
- $--3 bd1 ba1k sqft18819 33rd Ave S, Seatac, WA 98188AuctionServiceLink Auction
- $675,0003 bd2 ba1.8k sqft18610 196th Avenue SE, Renton, WA 98058ActiveMLS ID #2569378, Ashley Reilly. NWMLS as distributed by MLS GRID
- $687,0004 bd2 ba1.9k sqft10030 51st Avenue S, Seattle, WA 98178ActiveMLS ID #2553070, Michael Jerabek. NWMLS as distributed by MLS GRID
