Charming Auburn RAMBLER cosmetic fixer! This 3-bedroom, 1.75-bath home offers 1,450 sq ft of comfortable living with a thoughtful layout. Open living spaces flow seamlessly into a functional kitchen, perfect for everyday living or entertaining. Enjoy original hardwood floors, and cozy spaces for gatherings. Roof was replaced 3 years ago with 50 year shingles. The spacious backyard provides room for gardening, play, or outdoor entertaining. Conveniently located near parks, schools, shopping, and Redondo Beach this home blends classic comfort with everyday convenience. Walk through the front door into a spacious living room with large windows and a fireplace. To your left is 3 bedrooms including the main bedroom. To your right is kitchen with eating space, sliding glass door, and fine kitchen. Off the kitchen you've got separate office/den with fireplace, and then door to 2 car garage. Ready for your personal touch, with a little bit of love this home could be amazing and all yours!
Sold
Listed by: Terrafin • Kayden Sharp
Bought with: John L. Scott, Inc.
$510,000
29123 43rd Avenue S, Auburn, WA 98001
3beds
1,450sqft
Single Family Residence
Built in 1963
7,244 Square Feet Lot
$506,800 Zestimate®
$352/sqft
$3,132 Estimated rent
Home value
$506,800
$471,000 - $547,000
$3,132/mo
Zestimate® history
Owner options
List your home for rent
$3,132/mo
Rent Zestimate®
Find your next renter with Zillow Rental Manager. Plus, with online applications, you can quickly screen prospective tenants – for free.
$3,132/mo
Rent Zestimate®
Refinance and save
$2,505/mo
Est. payment
Refinancing to a lower rate could help reduce your monthly payments and save thousands over the life of the loan.
$2,505/mo
Est. payment
Explore your selling options
Work with a Zillow partner agent
Leverage their expertise and Zillow's premium Showcase listings to get your home seen by more buyers.
Get startedList with your own agent
Get your home in front of millions of buyers by listing it on Zillow.
Learn how to do itSell it yourself
Take full control of how buyers see your home on Zillow by listing For Sale by Owner (FSBO).
List your homeWhat's special
Original hardwood floorsThoughtful layoutCozy spaces for gatherings
Zillow last checked:
Listing updated:
Listed by:
Kayden Sharp,
Terrafin
Bought with:
Dulce Mason, 113117
John L. Scott, Inc.
Source: NWMLS as distributed by MLS GRID,MLS#: 2518627
Facts & features
Interior
Bedrooms & bathrooms
- Bedrooms: 3
- Bathrooms: 2
- Full bathrooms: 1
- 3/4 bathrooms: 1
- Main level bathrooms: 2
- Main level bedrooms: 3
Primary bedroom
- Level: Main
Bedroom
- Level: Main
Bedroom
- Level: Main
Bathroom full
- Level: Main
Bathroom three quarter
- Level: Main
Bonus room
- Level: Main
Entry hall
- Level: Main
Kitchen with eating space
- Level: Main
Living room
- Level: Main
Heating
- Fireplace, Forced Air, Electric, Natural Gas, Wood
Cooling
- None
Appliances
- Included: Dishwasher, Disposal, Dryer, Microwave, Refrigerator, Washer, Dishwasher(s), Dryer(s), Garbage Disposal, Microwave(s), Refrigerator(s), Washer(s), Water Heater: Gas, Water Heater Location: Garage
Features
- Bath Off Primary, Ceiling Fan(s), Dining Room
- Flooring: Hardwood, Carpet
- Windows: Dbl Pane/Storm Window
- Basement: None
- Number of fireplaces: 2
- Fireplace features: Wood Burning, Main Level: 2, Fireplace
Interior area
- Total structure area: 1,450
- Total interior livable area: 1,450 sqft
Property
Parking
- Total spaces: 2
- Parking features: Driveway, Attached Garage
- Has attached garage: Yes
- Covered spaces: 2
Features
- Levels: One
- Stories: 1
- Entry location: Main
- Patio & porch: Bath Off Primary, Ceiling Fan(s), Dbl Pane/Storm Window, Dining Room, Fireplace, Water Heater
Lot
- Size: 7,244 Square Feet
- Features: Deck, Fenced-Fully
- Topography: Level
- Residential vegetation: Garden Space
Details
- Parcel number: 1311200150
- Special conditions: Standard
Construction
Type & style
- Home type: SingleFamily
- Architectural style: 1 Story
- Property subtype: Single Family Residence
Materials
- Wood Products
- Foundation: Poured Concrete
- Roof: Composition
Condition
- Year built: 1963
Utilities & green energy
- Sewer: Sewer Connected
- Water: Public
Community & HOA
Community
- Subdivision: Jovita
Location
- Region: Auburn
Financial & listing details
- Price per square foot: $352/sqft
- Tax assessed value: $537,000
- Annual tax amount: $5,762
- Date on market: 7/4/2026
- Cumulative days on market: 18 days
- Listing terms: Conventional,FHA,VA Loan
- Inclusions: Dishwasher(s), Dryer(s), Garbage Disposal, Microwave(s), Refrigerator(s), Washer(s)
Price history
| Date | Event | Price |
|---|---|---|
| 6/4/2026 | Sold | $510,000+4.1%$352/sqft |
Source:  NWMLS as distributed by MLS GRID #2518627 Report a problem NWMLS as distributed by MLS GRID #2518627 Report a problem | ||
| 5/8/2026 | Pending sale | $490,000$338/sqft |
Source: NWMLS as distributed by MLS GRID #2518627 Report a problem | ||
| 5/7/2026 | Listed for sale | $490,000+96.8%$338/sqft |
Source: NWMLS as distributed by MLS GRID #2518627 Report a problem | ||
| 4/19/2013 | Sold | $249,000+18.6%$172/sqft |
Source: Agent Provided Report a problem | ||
| 1/31/2013 | Sold | $210,000+0.5%$145/sqft |
Source: NWMLS as distributed by MLS GRID #422146 Report a problem | ||
| 12/29/2012 | Pending sale | $209,000$144/sqft |
Source: RE/MAX Metro Realty, Inc. #422146 Report a problem | ||
| 12/12/2012 | Listed for sale | $209,000$144/sqft |
Source: RE/MAX Metro Realty, Inc. #422146 Report a problem | ||
| 11/18/2012 | Pending sale | $209,000$144/sqft |
Source: RE/MAX Metro Realty, Inc. #422146 Report a problem | ||
| 11/8/2012 | Listed for sale | $209,000+75.6%$144/sqft |
Source: RE/MAX Metro Realty, Inc. #422146 Report a problem | ||
| 8/27/2012 | Sold | $119,000+3.5%$82/sqft |
Source: NWMLS as distributed by MLS GRID #330690 Report a problem | ||
| 6/21/2012 | Price change | $115,000-4.2%$79/sqft |
Source: Keller Williams - Marysville #330690 Report a problem | ||
| 3/14/2012 | Listed for sale | $120,000-28.9%$83/sqft |
Source: Keller Williams Realty - NWRE LLC #330690 Report a problem | ||
| 8/19/2011 | Sold | $168,867$116/sqft |
Source: Public Record Report a problem | ||
Public tax history
| Year | Property taxes | Tax assessment |
|---|---|---|
| 2025 | $5,995 +4% | $537,000 +2.1% |
| 2024 | $5,762 -1% | $526,000 +8.5% |
| 2023 | $5,821 +2.9% | $485,000 -8.1% |
| 2022 | $5,657 +5.5% | $528,000 +22.8% |
| 2021 | $5,363 +10.9% | $430,000 +19.8% |
| 2020 | $4,838 +6.4% | $359,000 +6.2% |
| 2019 | $4,547 +7% | $338,000 +4% |
| 2018 | $4,251 -4.7% | $325,000 +15.2% |
| 2017 | $4,463 +42.5% | $282,000 +28.8% |
| 2016 | $3,133 | $219,000 +7.9% |
| 2015 | $3,133 | $203,000 +4.6% |
| 2014 | $3,133 | $194,000 +19.8% |
| 2013 | $3,133 | $162,000 +1.3% |
| 2012 | -- | $160,000 -3% |
| 2011 | -- | $165,000 +26.9% |
| 2010 | -- | $130,000 |
| 2009 | -- | $130,000 |
| 2007 | -- | $130,000 |
| 2006 | -- | $130,000 |
| 2005 | -- | $130,000 -3.7% |
| 2001 | $1,894 +0.8% | $135,000 +3.8% |
| 2000 | $1,880 | $130,000 |
Find assessor info on the county website
Neighborhood: Lakeland North
Nearby homes
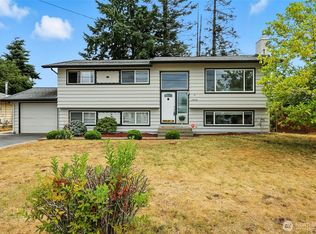
- $640,0006 bd2 ba2k sqft29126 42nd Ave S, Auburn, WA 98001Sold
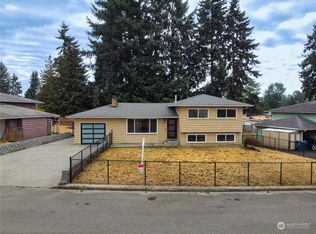
- $560,0005 bd2 ba2k sqft29102 43rd Ave S, Auburn, WA 98001Sold
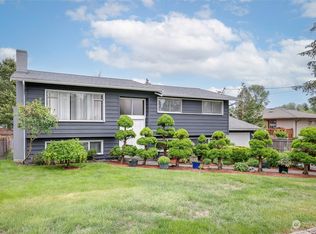
- $563,0005 bd2 ba1.9k sqft29140 43rd Ave S, Auburn, WA 98001Sold
- $588,0003 bd2 ba1.4k sqft4208 S 293rd St, Auburn, WA 98001Sold
- $630,0003 bd2 ba1.2k sqft4409 S 292nd St, Auburn, WA 98001For Sale
- $450,0004 bd2 ba1.4k sqft4201 S 293rd St, Auburn, WA 98001Pending
- $605,0003 bd3 ba1.5k sqft29123 41st St SE, Auburn, WA 98001Sold
- $560,0004 bd3 ba1.7k sqft28864 41st Ave S, Auburn, WA 98001Sold
Nearby schools
GreatSchools rating
- 4/10Camelot Elementary SchoolGrades: PK-5Distance: 0.5 mi
- 6/10Kilo Middle SchoolGrades: 6-8Distance: 0.9 mi
- 3/10Thomas Jefferson High SchoolGrades: 9-12Distance: 0.3 mi
Get a cash offer in 3 minutes
Find out how much your home could sell for in as little as 3 minutes with a no-obligation cash offer.
Estimated market value
$506,800
Get a cash offer in 3 minutes
Find out how much your home could sell for in as little as 3 minutes with a no-obligation cash offer.
Estimated market value
$506,800
- Washington
- King County
- Auburn
- 98001
- Lakeland North
- 29123 43rd Avenue S
Nearby cities
Nearby neighborhoods
Nearby zip codes
Other Auburn Topics
