SPECIAL FINANCING! Through Build & Lock™, the builder is offering a 30-year fixed rate as low as 5.49%. Terms apply. See disclosures for details. This exceptional home offers thoughtfully designed living space, plus finished, unheated bonus space—ideal for a gym, studio, recreation room, or storage. Soaring great-room ceilings flow into the open-concept kitchen and dining area, featuring designer appliances, an oversized island, and high-end finishes. The luxurious primary suite includes a spa-inspired bath, soaking tub, walk-in closet, and heated bathroom floors. Covered front and back patios, a mudroom, den, loft, generous RV parking, and a private setting surrounded by natural beauty complete this remarkable home.
Pending
Listed by: Skyline Properties, Inc. • Vadim Polishchuk
Price cut: $35K (8/4)
$1,460,000
40440 306th Avenue SE, Enumclaw, WA 98022
4beds
4,370sqft
Single Family Residence
Built in 2026
1.4 Acres Lot
$-- Zestimate®
$334/sqft
$-- HOA
What's special
Generous rv parkingOversized islandHeated bathroom floorsWalk-in closetLuxurious primary suiteSoaking tubSpa-inspired bath
- 54 days
- 164
- 10
Zillow last checked:
Listing updated:
Listed by:
Vadim Polishchuk,
Skyline Properties, Inc.
Source: NWMLS as distributed by MLS GRID,MLS#: 2556815
Facts & features
Interior
Bedrooms & bathrooms
- Bedrooms: 4
- Bathrooms: 4
- Full bathrooms: 3
- 1/2 bathrooms: 1
- Main level bedrooms: 1
Primary bedroom
- Level: Main
Bedroom
- Level: Second
Bedroom
- Level: Second
Bedroom
- Level: Second
Bathroom full
- Level: Second
Bathroom full
- Level: Second
Bathroom full
- Level: Garage
Other
- Level: Second
Bonus room
- Level: Second
Den office
- Level: Main
Dining room
- Level: Main
Entry hall
- Level: Main
Great room
- Level: Main
Kitchen with eating space
- Level: Main
Utility room
- Level: Main
Heating
- Forced Air, Heat Pump, Electric
Cooling
- Forced Air, Heat Pump
Appliances
- Included: Dishwasher, Dryer, Microwave, Refrigerator, Stove(s)/Range(s), Washer, Dishwasher(s), Dryer(s), Microwave(s), Refrigerator(s), Washer(s)
Features
- Bath Off Primary, Ceiling Fan(s), Loft, Pantry
- Flooring: Ceramic Tile, Engineered Hardwood, Carpet
- Basement: None
- Has fireplace: No
- Fireplace features: Gas
Interior area
- Total structure area: 4,370
- Total interior livable area: 4,370 sqft
Property
Parking
- Total spaces: 3
- Parking features: Attached Garage, RV Parking
- Has attached garage: Yes
- Covered spaces: 3
Features
- Levels: Two
- Stories: 2
- Entry location: Main
- Patio & porch: Bath Off Primary, Ceiling Fan(s), Loft, Pantry, Vaulted Ceiling(s), Walk-In Closet(s)
Lot
- Size: 1.4 Acres
- Features: Electric Car Charging, Fenced-Partially, RV Parking
- Topography: Partial Slope
- Residential vegetation: Wooded
Details
- Parcel number: 0820079128
- Special conditions: Standard
Construction
Type & style
- Home type: SingleFamily
- Architectural style: 2 Story
- Property subtype: Single Family Residence
Materials
- Cement/Concrete, Wood Siding, Wood Products
- Foundation: Slab
- Roof: Composition
Condition
- New construction: Yes
- Year built: 2026
Utilities & green energy
- Electric: Company: PSE
- Sewer: Septic Tank, Company: Septic
- Water: Shared Well, Company: Well
Community & HOA
Community
- Subdivision: Enumclaw
Location
- Region: Enumclaw
Financial & listing details
- Price per square foot: $334/sqft
- Tax assessed value: $1,108,000
- Annual tax amount: $9,154
- Date on market: 7/31/2026
- Cumulative days on market: 41 days
- Listing terms: Conventional,FHA,VA Loan
- Inclusions: Dishwasher(s), Dryer(s), Microwave(s), Refrigerator(s), Stove(s)/Range(s), Washer(s)
Estimated market value
Not available
Estimated sales range
Not available
Not available
Price history
| Date | Event | Price |
|---|---|---|
| 8/17/2026 | Pending sale | $1,460,000$334/sqft |
Source:  NWMLS as distributed by MLS GRID #2556815 Report a problem NWMLS as distributed by MLS GRID #2556815 Report a problem | ||
| 8/4/2026 | Price change | $1,460,000-2.3%$334/sqft |
Source: NWMLS as distributed by MLS GRID #2556815 Report a problem | ||
| 7/18/2026 | Listed for sale | $1,495,000+398.3%$342/sqft |
Source: NWMLS as distributed by MLS GRID #2556815 Report a problem | ||
| 7/29/2024 | Sold | $300,000$69/sqft |
Source: Public Record Report a problem | ||
Public tax history
| Year | Property taxes | Tax assessment |
|---|---|---|
| 2025 | $9,578 +440.4% | $1,108,000 +571.5% |
| 2024 | $1,772 +8.3% | $165,000 +15.4% |
| 2023 | $1,637 -0.7% | $143,000 -12.3% |
| 2022 | $1,649 +11.6% | $163,000 +29.4% |
| 2021 | $1,477 -5.5% | $126,000 +2.4% |
| 2020 | $1,564 +1.8% | $123,000 |
| 2019 | $1,537 +5.9% | $123,000 +2.5% |
| 2018 | $1,451 -3% | $120,000 +12.1% |
| 2017 | $1,496 +17.2% | $107,000 +9.2% |
| 2016 | $1,276 | $98,000 +6.5% |
| 2015 | $1,276 | $92,000 +4.5% |
| 2014 | $1,276 | $88,000 +2.3% |
| 2013 | $1,276 | $86,000 +8.9% |
| 2012 | -- | $79,000 -12.2% |
| 2011 | -- | $90,000 -8.2% |
| 2010 | -- | $98,000 |
| 2009 | -- | $98,000 +36.1% |
| 2007 | -- | $72,000 +9.1% |
| 2006 | -- | $66,000 +4.8% |
| 2005 | -- | $63,000 +43.2% |
| 2001 | $563 +3.6% | $44,000 +7.3% |
| 2000 | $543 | $41,000 |
Find assessor info on the county website
Monthly payment
Est. payment
Payment breakdown
Explore the cost of this home by adjusting the details. Changes won't be saved.Climate risks
Neighborhood: 98022
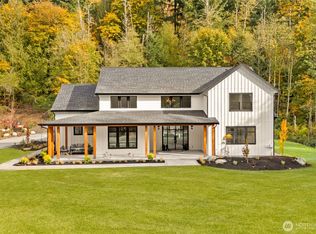

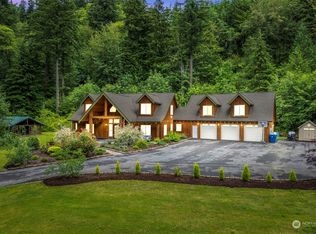
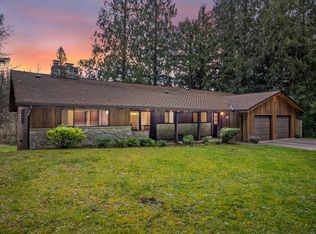
Similar homes
- $1,290,0004 bd4 ba4.8k sqft32922 SE Kuzak Road, Enumclaw, WA 98022Contingent
 MLS ID #2461700, Tyler Metzger. NWMLS as distributed by MLS GRID
 - $1,569,9994 bd3 ba3.1k sqft25510 SE 159th Street, Issaquah, WA 98027Active
 MLS ID #2578364, Aleksandr Frankov. NWMLS as distributed by MLS GRID
 - $1,024,9504 bd3 ba3.2k sqftBoise Creek Cove, Enumclaw, WA 98022Active
 MLS ID #2568943, Autumn Brown. NWMLS as distributed by MLS GRID
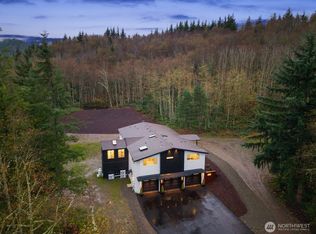
 - $1,599,9504 bd4 ba3.9k sqft20121 SE 344th Street, Auburn, WA 98092Active
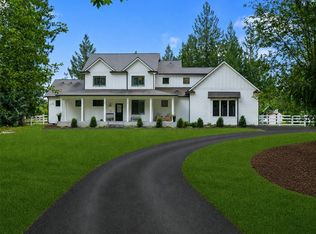 MLS ID #2530508, Ronny Wilson. NWMLS as distributed by MLS GRID
