NEW PRICE! New Curtis Lang Home; smart commuting area. This premium shy 2 acre homesite is situated conveniently near arterials, shopping & restaurants. It’s 4,327 square feet and a 4-car garage; 6 bedrooms or use extra bedroom as a media/office. Guest suite or second primary on first floor; gorgeous views of the park setting grounds. Welcoming Open entry w/ expansive living spaces in this entertainment friendly floor-plan. Large splashy kitchen with miles of cabinets & storage features a separate prep area and big pantry. This all subtly opens to great room with sliders to the jumbo deck & covered area. 3rd floor featuring a bonus room & bed/bath. Curb appeal plus, impressive finishes & walls of wows!. New Construction 2.0 & ALL DONE!
Active
Listed by: Windermere RE West Campus Inc • Corinne M. Lombardo
Price cut: $45K (7/17)
$1,530,000
30418 132nd Avenue SE, Auburn, WA 98092
5beds
4,327sqft
Single Family Residence
Built in 2025
1.6 Acres Lot
$1,523,600 Zestimate®
$354/sqft
$-- HOA
What's special
Large splashy kitchenSeparate prep areaImpressive finishesWelcoming open entryWalls of wowsCurb appeal plusExpansive living spaces
- 133 days |
- 376 |
- 30 |
Zillow last checked:
Listing updated:
Listed by:
Corinne M. Lombardo,
Windermere RE West Campus Inc
Source: NWMLS as distributed by MLS GRID,MLS#: 2505483
Facts & features
Interior
Bedrooms & bathrooms
- Bedrooms: 5
- Bathrooms: 5
- Full bathrooms: 2
- 3/4 bathrooms: 2
- 1/2 bathrooms: 1
- Main level bathrooms: 2
- Main level bedrooms: 1
Primary bedroom
- Level: Main
Primary bedroom
- Level: Second
Bedroom
- Level: Third
Bedroom
- Level: Second
Bedroom
- Level: Second
Bathroom three quarter
- Level: Main
Bathroom full
- Level: Second
Bathroom full
- Level: Second
Bathroom three quarter
- Level: Third
Other
- Level: Main
Dining room
- Level: Main
Entry hall
- Level: Main
Great room
- Level: Main
Kitchen with eating space
- Level: Main
Rec room
- Level: Second
Utility room
- Level: Second
Heating
- Fireplace, Heat Pump, Electric, Natural Gas
Cooling
- Heat Pump
Appliances
- Included: Dishwasher, Double Oven, Microwave, Stove(s)/Range(s), Dishwasher(s), Microwave(s)
Features
- Bath Off Primary, Pantry
- Flooring: Ceramic Tile, Laminate, Vinyl, Carpet
- Windows: Dbl Pane/Storm Window
- Basement: None
- Number of fireplaces: 1
- Fireplace features: Electric, Main Level: 1, Fireplace
Interior area
- Total structure area: 4,327
- Total interior livable area: 4,327 sqft
Property
Parking
- Total spaces: 4
- Parking features: Attached Garage, RV Parking
- Has attached garage: Yes
- Covered spaces: 4
Features
- Levels: Multi/Split
- Entry location: Main
- Patio & porch: Bath Off Primary, Dbl Pane/Storm Window, Fireplace, Pantry, Walk-In Closet(s)
- Has view: Yes
- View description: Territorial
Lot
- Size: 1.6 Acres
- Features: Cul-De-Sac, Paved, Cable TV, Deck, Fenced-Partially, Gas Available, RV Parking
- Topography: Level,Partial Slope,Sloped
- Residential vegetation: Garden Space
Details
- Parcel number: 0321059146
- Zoning description: Jurisdiction: City
- Special conditions: Standard
Construction
Type & style
- Home type: SingleFamily
- Architectural style: See Remarks,Multi Level
- Property subtype: Single Family Residence
Materials
- Brick, Cement Planked, Wood Products, Cement Plank
- Foundation: Poured Concrete
- Roof: Composition
Condition
- Very Good
- New construction: Yes
- Year built: 2025
- Major remodel year: 2025
Details
- Builder name: Curtis Lang Custom Homes
Utilities & green energy
- Sewer: Sewer Connected
- Water: Public
Community & HOA
Community
- Features: CCRs
- Subdivision: East Auburn
Location
- Region: Auburn
Financial & listing details
- Price per square foot: $354/sqft
- Date on market: 7/2/2025
- Cumulative days on market: 415 days
- Listing terms: Conventional,FHA,VA Loan
- Inclusions: Dishwasher(s), Double Oven, Microwave(s), Stove(s)/Range(s)
Estimated market value
$1,523,600
$1.45M - $1.60M
$6,327/mo
Price history
| Date | Event | Price |
|---|---|---|
| 7/17/2026 | Price change | $1,530,000-2.9%$354/sqft |
Source:  NWMLS as distributed by MLS GRID #2505483 Report a problem NWMLS as distributed by MLS GRID #2505483 Report a problem | ||
| 5/6/2026 | Price change | $1,575,000-2.5%$364/sqft |
Source: NWMLS as distributed by MLS GRID #2505483 Report a problem | ||
| 4/9/2026 | Listed for sale | $1,615,000$373/sqft |
Source: NWMLS as distributed by MLS GRID #2505483 Report a problem | ||
Public tax history
Tax history is unavailable.
Monthly payment
Est. payment
Payment breakdown
Explore the cost of this home by adjusting the details. Changes won't be saved.Climate risks
Neighborhood: Lea Hill
Nearby schools
GreatSchools rating
- 6/10Willow Crest ElementaryGrades: PK-5Distance: 0.2 mi
- 3/10Rainier Middle SchoolGrades: 6-8Distance: 1 mi
- 4/10Auburn Mountainview High SchoolGrades: 9-12Distance: 0.9 mi
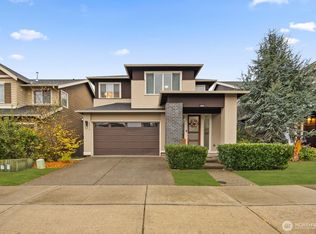
- $835,0004 bd3 ba2.7k sqft30514 133rd Ave SE, Auburn, WA 98092Sold
- $800,0004 bd3 ba2.6k sqft30515 133rd Ave SE, Auburn, WA 98092Sold

- $775,0004 bd3 ba2.4k sqft30522 133rd Ave SE, Auburn, WA 98092Sold

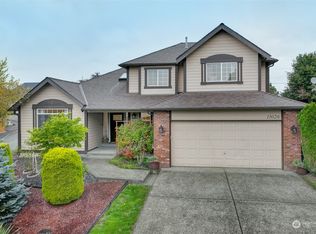
- $682,5004 bd3 ba2k sqft13026 SE 305th Pl, Auburn, WA 98092Sold
- $740,0003 bd3 ba1.8k sqft13428 SE 302nd Pl, Auburn, WA 98092Sold
- $625,0004 bd3 ba1.8k sqft13014 SE 305th Pl, Auburn, WA 98092For Sale
- $730,0003 bd3 ba1.9k sqft30605 134th Ave SE, Auburn, WA 98092Sold
- $770,0003 bd3 ba2k sqft30608 133rd Ave SE, Auburn, WA 98092Sold
A local agent can set up tours, give advice and negotiate with sellers.
Similar homes
- $1,599,9504 bd4 ba3.9k sqft20121 SE 344th Street, Auburn, WA 98092Active
 MLS ID #2530508, Ronny Wilson. NWMLS as distributed by MLS GRID
 - $1,679,0004 bd4 ba3.3k sqftThe Reserve At Washington National, Auburn, WA 98092Contingent
 MLS ID #2513270, Morgan Blomendahl. NWMLS as distributed by MLS GRID
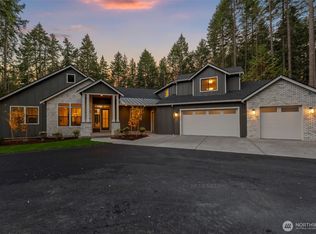
 - $1,785,9003 bd4 ba4.1k sqftThe Reserve At Washington National, Auburn, WA 98092Active
 MLS ID #2560492, Morgan Blomendahl. NWMLS as distributed by MLS GRID
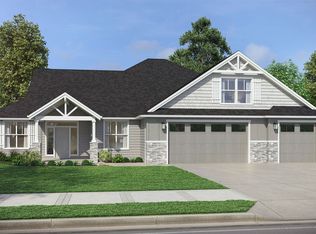
 - from $1,559,9004 bd4 ba4.1k sqftThe El Dorado Plan, The Reserve at Washington National, Auburn, WA 98092New Construction
 Garrette Homes
 - from $1,699,9004 bd4 ba3.9k sqftThe Shasta XXL Plan, The Reserve at Washington National, Auburn, WA 98092New ConstructionGarrette Homes
- $1,390,0004 bd4 ba4.6k sqftThe Estates At Bowman Lake, Lake Tapps, WA 98391ActiveMLS ID #2535373, Rebecca Alloway. NWMLS as distributed by MLS GRID
- $1,729,9004 bd4 ba3.7k sqftLOT 24 138th Pl SE, Auburn, WA 98092New ConstructionGarrette Homes
- $1,350,0003 bd3 ba3.2k sqftRiver Rock Auburn, Auburn, WA 98092ActiveMLS ID #2400554, Kimber Lee. NWMLS as distributed by MLS GRID
- $1,500,0005 bd5 ba3.9k sqft6563 SE 8th Place, Renton, WA 98059ActiveMLS ID #2546168, Liuyan Baker. NWMLS as distributed by MLS GRID
- $1,570,0004 bd4 ba3.6k sqft11016 46th Street E, Edgewood, WA 98372ActiveMLS ID #2520843, Mark Martynovskiy. NWMLS as distributed by MLS GRID
- $1,600,0003 bd3 ba2.8k sqft20921 SE 159th Street, Renton, WA 98059ActiveMLS ID #2559693, Trevor J. Gage. NWMLS as distributed by MLS GRID
- $1,348,0005 bd5 ba4k sqftCedar Peak, Maple Valley, WA 98038ActiveMLS ID #2515423, Nelly Some. NWMLS as distributed by MLS GRID
- $1,499,9505 bd4 ba4.4k sqft20818 S 9th Avenue, Des Moines, WA 98198ActiveMLS ID #2542217, Minhtrang Huynh. NWMLS as distributed by MLS GRID
- $1,679,9006 bd5 ba4.5k sqft7743 Seward Park Avenue S, Seattle, WA 98118ActiveMLS ID #2556295, Cameron Johnson. NWMLS as distributed by MLS GRID
- $1,025,0005 bd4 ba3.2k sqftCrown Terrace, Kent, WA 98031ActiveMLS ID #2560168, Ronda Carlsen. NWMLS as distributed by MLS GRID
- $999,9504 bd3 ba2.7k sqftFox Pointe, Maple Valley, WA 98038ActiveMLS ID #2570354, Joshua Friend. NWMLS as distributed by MLS GRID
- $1,199,9506 bd4 ba4.4k sqftTen Trails, Black Diamond, WA 98010ActiveMLS ID #2565103, Bradley Hanson. NWMLS as distributed by MLS GRID
- $1,080,0005 bd4 ba3.3k sqft35404 55th Avenue S, Auburn, WA 98001ActiveMLS ID #2552734, Halle Perry. NWMLS as distributed by MLS GRID
- $1,374,9004 bd4 ba4.5k sqftTehaleh, Bonney Lake, WA 98391ActiveMLS ID #2502837, Katie M Hira. NWMLS as distributed by MLS GRID
- $1,799,0003 bd4 ba3.4k sqft12055 Mundy Loss Road E, Buckley, WA 98321ActiveMLS ID #2535440, Nathanael Hasselbeck. NWMLS as distributed by MLS GRID
